Welcome to 101 Terri Rose Court, Hodgenville, KY—a beautifully maintained, full-brick home nestled on a quiet cul-de-sac. Built with quality craftsmanship and exceptionally well cared for, this home is in outstanding condition and truly showcases pride of ownership. Inside, you'll find a bright and inviting floor plan with spacious living areas designed for both comfortable everyday living and entertaining. The well-appointed kitchen offers plenty of cabinet and counter space and is equipped with a full suite of appliances that are less than one year old, providing modern convenience and added value for the next homeowner. The generously sized bedrooms offer a peaceful retreat at the end of the day. The durable full-brick exterior offers timeless curb appeal and reflects the home's solid construction and lasting quality. For added peace of mind, the roof is only 3 years old, making this home an even better value for its next owners. Step outside to enjoy a spacious yard with plenty of room for entertaining, gardening, or simply relaxing in the peaceful surroundings. Conveniently located just minutes from local schools, shopping, dining, and everything Hodgenville has to offer, this move-in-ready home is an exceptional opportunity. If you're looking for a home that's been built right, meticulously maintained, and thoughtfully updated with a newer roof and nearly new kitchen appliances, 101 Terri Rose Court deserves a spot at the top of your list. Schedule your private showing today!
For sale
$295,000
101 Teri Rose Ct, Hodgenville, KY 42748
3beds
1,510sqft
Single Family Residence
Built in 1996
0.56 Acres Lot
$-- Zestimate®
$195/sqft
$-- HOA
What's special
Full-brick homeDurable full-brick exteriorTimeless curb appealWell-appointed kitchenQuiet cul-de-sacGenerously sized bedrooms
- 45 days |
- 207 |
- 10 |
Zillow last checked:
Listing updated:
Listed by:
Jason Smith 502-243-7037,
Real Estate Kentucky, Inc.
Source: HKMLS,MLS#: HK2602862
Facts & features
Interior
Bedrooms & bathrooms
- Bedrooms: 3
- Bathrooms: 2
- Full bathrooms: 2
- Main level bathrooms: 2
- Main level bedrooms: 3
Primary bedroom
- Level: Main
Bedroom 2
- Level: Main
Bedroom 3
- Level: Main
Primary bathroom
- Level: Main
Bathroom
- Features: Tub/Shower Combo
Kitchen
- Level: Main
Living room
- Level: Main
Basement
- Area: 0
Heating
- Heat Pump, Electric
Cooling
- Central Air
Appliances
- Included: Dishwasher, Microwave, Range/Oven, Refrigerator, Electric Water Heater
- Laundry: Laundry Room
Features
- Ceiling Fan(s), Walls (Dry Wall), Formal Dining Room
- Flooring: Carpet, Tile, Vinyl
- Basement: None,Crawl Space
- Has fireplace: No
- Fireplace features: None
Interior area
- Total structure area: 1,510
- Total interior livable area: 1,510 sqft
Property
Parking
- Total spaces: 2
- Parking features: Attached
- Attached garage spaces: 2
Accessibility
- Accessibility features: None
Features
- Patio & porch: Porch
- Fencing: Other
- Body of water: None
Lot
- Size: 0.56 Acres
- Features: Other
Construction
Type & style
- Home type: SingleFamily
- Architectural style: Ranch
- Property subtype: Single Family Residence
Materials
- Brick
- Roof: Shingle
Condition
- New Construction
- New construction: No
- Year built: 1996
Utilities & green energy
- Sewer: Septic Tank
- Water: County
- Utilities for property: Other
Community & HOA
Community
- Subdivision: Hillcrest
HOA
- Amenities included: None
Location
- Region: Hodgenville
Financial & listing details
- Price per square foot: $195/sqft
- Price range: $295K - $295K
- Date on market: 7/10/2026
Estimated market value
Not available
Estimated sales range
Not available
$1,310/mo
Price history
| Date | Event | Price |
|---|---|---|
| 7/10/2026 | Listed for sale | $295,000$195/sqft |
Source:  HKMLS #HK2602862 Report a problem HKMLS #HK2602862 Report a problem | ||
Public tax history
Tax history is unavailable.
Monthly payment
Est. payment
Payment breakdown
Explore the cost of this home by adjusting the details. Changes won't be saved.Climate risks
Neighborhood: 42748
Nearby schools
GreatSchools rating
- 4/10Hodgenville Elementary SchoolGrades: K-5Distance: 0.7 mi
- 8/10Larue County Middle SchoolGrades: 6-8Distance: 1 mi
- 8/10Larue County High SchoolGrades: 9-12Distance: 1 mi
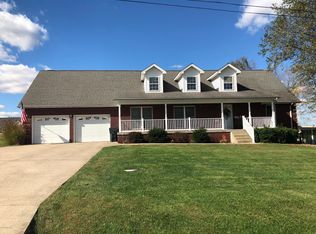
- $395,1003 bd4 ba2.7k sqft105 Teri Rose Ct, Hodgenville, KY 42748Off Market
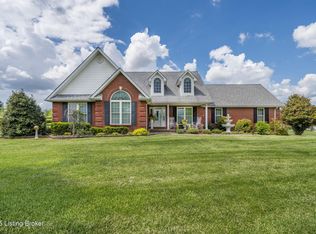
- $400,0003 bd2 ba2.4k sqft109 Terri Rose Ct, Hodgenville, KY 42748Sold
- $265,1003 bd3 ba2.5k sqft2004 Campbellsville Rd, Hodgenville, KY 42748Sold

- $306,8003 bd2 ba1.5k sqft1982 Campbellsville Rd, Hodgenville, KY 42748Off Market
- $35,000-- bd-- ba-- sqft1982 Campbellsville Rd, Hodgenville, KY 42748Off Market
- $317,7003 bd2 ba1.7k sqft2040 Campbellsville Rd, Hodgenville, KY 42748Off Market
- $253,200-- bd-- ba-- sqft1983 Campbellsville Rd, Hodgenville, KY 42748Off Market
- $282,7003 bd2 ba1.6k sqft108 Teri Rose Ct, Hodgenville, KY 42748Off Market
A local agent can set up tours, give advice and negotiate with sellers.
Similar homes
- $295,0003 bd2 ba1.5k sqft101 Terri Rose Ct, Hodgenville, KY 42748For Sale

 MLS ID #1722970, Vickie Grimes, Real Estate Kentucky, Inc.. Metro Search Inc. LLC DBA Apex MLS
 - $275,0004 bd2 ba1.9k sqft114 Wood Ln, Hodgenville, KY 42748For Sale
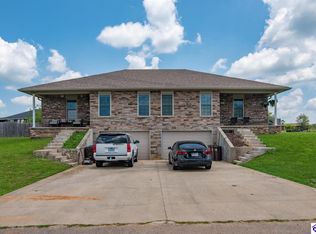 MLS ID #HK2602871, Steven Keen, RE/MAX EXECUTIVE GROUP, INC.. HKMLS
 - $355,0003 bd2 ba1.5k sqft201 Plumpurdy Dr, Hodgenville, KY 42748For Sale
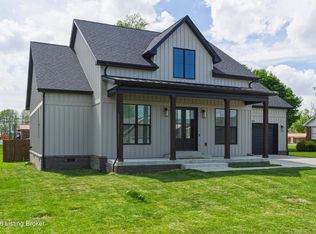 MLS ID #1723749, Maria Thurman, United Real Estate Louisville. Metro Search Inc. LLC DBA Apex MLS
 - $275,0004 bd2 ba1.9k sqft112 Wood Ln, Hodgenville, KY 42748For Sale
 MLS ID #HK2602870, Steven Keen, RE/MAX EXECUTIVE GROUP, INC.. HKMLS
 - $225,0004 bd2 ba1.7k sqft125 Wood Ln, Hodgenville, KY 42748For SaleMLS ID #HK2602904, Steven Keen, RE/MAX EXECUTIVE GROUP, INC.. HKMLS
- $225,0004 bd2 ba1.7k sqft115 Wood Ln, Hodgenville, KY 42748For SaleMLS ID #HK2602890, Steven Keen, RE/MAX EXECUTIVE GROUP, INC.. HKMLS
- $250,0004 bd2 ba1.7k sqft126 Wood Ln, Hodgenville, KY 42748For SaleMLS ID #HK2602909, Steven Keen, RE/MAX EXECUTIVE GROUP, INC.. HKMLS
- $250,0004 bd2 ba1.6k sqft124 Wood Ln, Hodgenville, KY 42748For SaleMLS ID #HK2602908, Steven Keen, RE/MAX EXECUTIVE GROUP, INC.. HKMLS
- $240,0003 bd1 ba2k sqft215 Peak St, Hodgenville, KY 42748For SaleMLS ID #HK2601272, The Still Group Team, Olive + Oak Realty. HKMLS
- $287,0003 bd2 ba1.4k sqft138 Wakefield Dr, Elizabethtown, KY 42701For SaleMLS ID #HK2603445, The Brantingham Group Team, KELLER WILLIAMS HEARTLAND. HKMLS
- $225,0004 bd2 ba1.7k sqft113 Wood Ln, Hodgenville, KY 42748For SaleMLS ID #HK2602889, Steven Keen, RE/MAX EXECUTIVE GROUP, INC.. HKMLS
- $225,0004 bd2 ba1.7k sqft109 Wood Ln, Hodgenville, KY 42748For SaleMLS ID #HK2602891, Steven Keen, RE/MAX EXECUTIVE GROUP, INC.. HKMLS
- $225,0004 bd2 ba1.7k sqft127 Wood Ln, Hodgenville, KY 42748For SaleMLS ID #HK2602907, Steven Keen, RE/MAX EXECUTIVE GROUP, INC.. HKMLS
- $225,0004 bd2 ba1.7k sqft111 Wood Ln, Hodgenville, KY 42748For SaleMLS ID #HK2602892, Steven Keen, RE/MAX EXECUTIVE GROUP, INC.. HKMLS
- $212,0002 bd1 ba1.1k sqft92 Indian Trl, Hodgenville, KY 42748For SaleMLS ID #HK2602650, Maria Thurman, United Real Estate Louisville - Elizabethtown. HKMLS
- $359,0002 bd1 ba1.2k sqft212 Greensburg Rd, Hodgenville, KY 42748For SaleMLS ID #HK2601831, Nancy Lane, River Brook Realty LLC. HKMLS
- $200,0003 bd2 ba1.4k sqft135 Wood Ln, Hodgenville, KY 42748For SaleMLS ID #HK2602895, Steven Keen, RE/MAX EXECUTIVE GROUP, INC.. HKMLS
- $200,0003 bd2 ba1k sqft129 Wood Ln, Hodgenville, KY 42748For SaleMLS ID #HK2602886, Steven Keen, RE/MAX EXECUTIVE GROUP, INC.. HKMLS
- $200,0003 bd2 ba1k sqft130 Wood Ln, Hodgenville, KY 42748For SaleMLS ID #HK2602903, Steven Keen, RE/MAX EXECUTIVE GROUP, INC.. HKMLS
- $200,0003 bd2 ba1k sqft132 Wood Ln, Hodgenville, KY 42748For SaleMLS ID #HK2602898, Steven Keen, RE/MAX EXECUTIVE GROUP, INC.. HKMLS
