If you’ve been searching for the perfect setup for automobile projects, storage, or a home-based business—this is it. Situated on 0.55 acres, this 2 bed, 1 bath home offers 1,228 sq ft of comfortable living space paired with an exceptional amount of garage and shop space that’s hard to find. The home features solid oak cabinets and trim, adding durability and classic appeal, along with updated double-hung windows and a newer HVAC system for efficiency and comfort. Outside, enjoy a large back deck ideal for unwinding after a long day, plus a nicely landscaped front yard that adds great curb appeal. What truly sets this property apart is the incredible garage and shop setup. In addition to the attached, spacious 2-car garage, you’ll find a massive 40 x 56 shop equipped with three bay doors—perfect for vehicles, equipment, or workshop needs. The shop also includes a separate heated and cooled office space, a half bath with utility sink (hot and cold water), and upstairs storage, making it ideal for business use, serious hobbies, or anyone needing functional, versatile space. Properties with this kind of shop space and flexibility don’t come along often—schedule your showing and see the potential for yourself.
For sale
Price cut: $20K (8/17)
$359,000
212 Greensburg Rd, Hodgenville, KY 42748
2beds
1,228sqft
Single Family Residence
Built in 1970
0.55 Acres Lot
$-- Zestimate®
$292/sqft
$-- HOA
What's special
Updated double-hung windows
- 158 days
- 158
- 0
Zillow last checked:
Listing updated:
Listed by:
Nancy Lane 270-268-4433,
River Brook Realty LLC
Source: HKMLS,MLS#: HK2601831
Facts & features
Interior
Bedrooms & bathrooms
- Bedrooms: 2
- Bathrooms: 1
- Full bathrooms: 1
- Main level bathrooms: 1
- Main level bedrooms: 2
Primary bedroom
- Level: Main
Bedroom 2
- Level: Main
Primary bathroom
- Level: Main
Bathroom
- Features: Tub/Shower Combo
Basement
- Area: 0
Heating
- Forced Air, Electric
Cooling
- Central Air
Appliances
- Included: Dishwasher, Range/Oven, Refrigerator, Dryer, Washer, Electric Water Heater
- Laundry: Laundry Room
Features
- Ceiling Fan(s), Kitchen/Dining Combo
- Flooring: Carpet, Vinyl
- Basement: None,Crawl Space
- Has fireplace: No
- Fireplace features: None
Interior area
- Total structure area: 1,228
- Total interior livable area: 1,228 sqft
Property
Parking
- Total spaces: 2
- Parking features: Attached, Garage Door Opener, Garage Faces Side
- Attached garage spaces: 2
Accessibility
- Accessibility features: None
Features
- Patio & porch: Covered Front Porch, Deck
- Exterior features: Landscaping
- Fencing: None
Lot
- Size: 0.55 Acres
- Features: County
Details
- Additional structures: Workshop
- Parcel number: 031000402500
Construction
Type & style
- Home type: SingleFamily
- Architectural style: Raised Ranch
- Property subtype: Single Family Residence
Materials
- Brick
- Roof: Metal
Condition
- Year built: 1970
Utilities & green energy
- Sewer: City, Septic Tank
- Water: County
Community & HOA
Community
- Subdivision: None
Location
- Region: Hodgenville
Financial & listing details
- Price per square foot: $292/sqft
- Tax assessed value: $110,000
- Annual tax amount: $349
- Price range: $359K - $359K
- Date on market: 5/6/2026
Estimated market value
Not available
Estimated sales range
Not available
Not available
Price history
| Date | Event | Price |
|---|---|---|
| 8/17/2026 | Price change | $359,000-5.3%$292/sqft |
Source:  HKMLS #HK2601831 Report a problem HKMLS #HK2601831 Report a problem | ||
| 6/8/2026 | Price change | $379,000-5.2%$309/sqft |
Source: HKMLS #HK2601831 Report a problem | ||
| 5/6/2026 | Listed for sale | $399,900+952.4%$326/sqft |
Source: HKMLS #HK2601831 Report a problem | ||
| 5/1/1999 | Sold | $38,000$31/sqft |
Source: Agent Provided Report a problem | ||
Public tax history
| Year | Property taxes | Tax assessment |
|---|---|---|
| 2013 | $349 | $110,000 +57.1% |
| 2011 | -- | $70,035 |
Find assessor info on the county website
Monthly payment
Est. payment
Payment breakdown
Explore the cost of this home by adjusting the details. Changes won't be saved.Climate risks
Neighborhood: 42748

Similar homes
- $325,0003 bd2 ba1.5k sqft2211 Carter Brothers Rd, Hodgenville, KY 42748For Sale
 MLS ID #HK2604087, Justin Ward, River Brook Realty LLC. HKMLS
 - $349,9003 bd2 ba1.5k sqft201 Plumpurdy Dr, Hodgenville, KY 42748For Sale
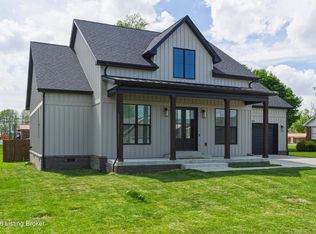
 MLS ID #1723749, Maria Thurman, United Real Estate Louisville. Metro Search Inc. LLC DBA Apex MLS
 - $279,0003 bd2 ba1.1k sqft128 College Hts, Hodgenville, KY 42748For Sale
 MLS ID #HK2603672, Judy Jaggers, River Brook Realty LLC. HKMLS
 - $275,0003 bd2 ba1.5k sqft101 Teri Rose Ct, Hodgenville, KY 42748For Sale
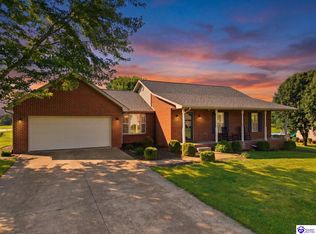 MLS ID #HK2602862, Jason Smith, Real Estate Kentucky, Inc.. HKMLS
 - $275,0003 bd2 ba1.5k sqft101 Terri Rose Ct, Hodgenville, KY 42748For SaleMLS ID #1722970, Vickie Grimes, Real Estate Kentucky, Inc.. Metro Search Inc. LLC DBA Apex MLS
- $185,0002 bd1 ba1.1k sqft110 Tanner Rd, Hodgenville, KY 42748For SaleMLS ID #1725064, Maria Thurman, United Real Estate Louisville. Metro Search Inc. LLC DBA Apex MLS
- $349,9993 bd2 ba1.6k sqft5314 Munfordville Rd, Sonora, KY 42776For SaleMLS ID #1730663, Karen House, Gold Star Realty. Metro Search Inc. LLC DBA Apex MLS
- $199,0003 bd2 ba1.1k sqft115 Rose Rd, Hodgenville, KY 42748For SaleMLS ID #1729007, Ciara Hardesty, Real Broker, LLC. Metro Search Inc. LLC DBA Apex MLS
- $243,0003 bd2 ba1.4k sqft51 Circle Crest Dr, Hodgenville, KY 42748For SaleMLS ID #1718381, Michael Thomas, At Home Realty of Kentucky, LLC. Metro Search Inc. LLC DBA Apex MLS
- $219,0003 bd2 ba1.3k sqft108 W Forest Ave, Hodgenville, KY 42748For SaleMLS ID #1726373, Douglas E Clinkenbeard, RE/MAX Executive Group, Inc.. Metro Search Inc. LLC DBA Apex MLS
- $345,0003 bd2 ba1.5k sqft538 Wooden Ln, Elizabethtown, KY 42701For SaleMLS ID #1729317, Erika Deal, Semonin REALTORS. Metro Search Inc. LLC DBA Apex MLS
- $190,0003 bd1 ba1.4k sqft124 W Forest Ave, Hodgenville, KY 42748For SaleMLS ID #1725819, Lori Mings, EXIT Realty Homestead. Metro Search Inc. LLC DBA Apex MLS
