Don't miss your chance to own this beautiful new construction ranch situated on a large, private lot. Relax and take in the peaceful country setting from the covered front and back porches, perfect for enjoying the outdoors year-round. Inside, you'll find 9-foot ceilings throughout and an open, thoughtfully designed floor plan that?s ideal for entertaining or everyday living. The spacious primary suite features a luxurious ensuite bath with a soaking tub, a large walk-in shower, and plenty of room to unwind. The home is pre-wired for high-speed internet, making it perfect for working from home, streaming, or staying connected with the fastest service available. Experience the comfort, convenience, and tranquility this exceptional home has to offer. Schedule your private tour today!
New construction
Price cut: $5K (9/21)
$389,900
26 Troon Ct, Upton, KY 42784
3beds
1,620sqft
Single Family Residence
Built in 2026
1.07 Acres Lot
$387,800 Zestimate®
$241/sqft
$-- HOA
What's special
Peaceful country settingLarge walk-in showerLarge private lotPre-wired for high-speed internetSpacious primary suiteLuxurious ensuite bathSoaking tub
- 67 days
- 154
- 7
Zillow last checked:
Listing updated:
Listed by:
Edward Parker 270-766-4068,
SCHULER BAUER REAL ESTATE SERVICES ERA POWERED- Elizabethtown
Source: HKMLS,MLS#: HK2602978
Facts & features
Interior
Bedrooms & bathrooms
- Bedrooms: 3
- Bathrooms: 2
- Full bathrooms: 2
- Main level bathrooms: 2
- Main level bedrooms: 3
Primary bedroom
- Level: Main
Bedroom 2
- Level: Main
Bedroom 3
- Level: Main
Primary bathroom
- Level: Main
Bathroom
- Features: Granite Counters, Separate Shower, Tub
Kitchen
- Features: Granite Counters, Bar
- Level: Main
Living room
- Level: Main
Basement
- Area: 0
Heating
- Central, Electric
Cooling
- Central Air
Appliances
- Included: Dishwasher, Microwave, Electric Range, Refrigerator, Electric Water Heater
- Laundry: Laundry Room
Features
- Ceiling Fan(s), Walk-In Closet(s), Walls (Dry Wall), Eat-in Kitchen, Kitchen/Dining Combo
- Flooring: Carpet, Laminate, Tile
- Doors: Insulated Doors
- Windows: Vinyl Frame
- Basement: None
- Has fireplace: No
- Fireplace features: None
Interior area
- Total structure area: 1,620
- Total interior livable area: 1,620 sqft
Property
Parking
- Total spaces: 2
- Parking features: Attached, Auto Door Opener, Garage Faces Side
- Attached garage spaces: 2
Accessibility
- Accessibility features: Walk in Shower
Features
- Patio & porch: Covered Front Porch, Covered Patio
- Exterior features: Outdoor Lighting
- Fencing: None
- Body of water: None
Lot
- Size: 1.07 Acres
- Features: County
Construction
Type & style
- Home type: SingleFamily
- Architectural style: Ranch
- Property subtype: Single Family Residence
Materials
- Brick/Siding
- Foundation: Slab
- Roof: Dimensional
Condition
- New construction: Yes
- Year built: 2026
Utilities & green energy
- Sewer: Septic Tank
- Water: County
- Utilities for property: Underground Electric
Community & HOA
Community
- Security: Smoke Detector(s)
- Subdivision: Thistledown Place
HOA
- Amenities included: None
Location
- Region: Upton
Financial & listing details
- Price per square foot: $241/sqft
- Price range: $389.9K - $389.9K
- Date on market: 7/17/2026
Estimated market value
$387,800
$368,000 - $407,000
$2,084/mo
Price history
| Date | Event | Price |
|---|---|---|
| 9/21/2026 | Price change | $389,900-1.3%$241/sqft |
Source:  HKMLS #HK2602978 Report a problem HKMLS #HK2602978 Report a problem | ||
| 9/1/2026 | Price change | $394,900-1%$244/sqft |
Source: HKMLS #HK2602978 Report a problem | ||
| 7/17/2026 | Listed for sale | $399,000$246/sqft |
Source: HKMLS #HK2602978 Report a problem | ||
Public tax history
Tax history is unavailable.
Monthly payment
Est. payment
Payment breakdown
Explore the cost of this home by adjusting the details. Changes won't be saved.Climate risks
Neighborhood: 42784
Similar homes
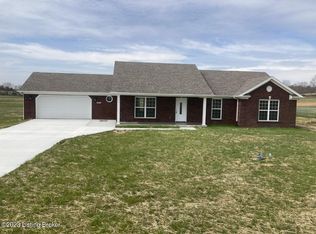
- $379,9993 bd2 ba1.6k sqft5314 Munfordville Rd, Sonora, KY 42776For Sale
 MLS ID #HK2603821, Karen House, GOLD STAR REALTY. HKMLS
 - $299,7504 bd3 ba2k sqft584 Grayson St, Upton, KY 42784For Sale
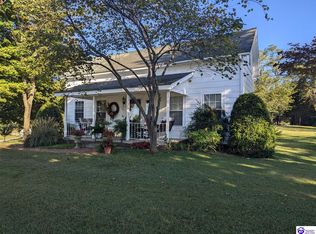 MLS ID #HK2600015, Diane Mullens, GOLD STAR REALTY. HKMLS
 - $409,0003 bd2 ba1.9k sqft6420 S Dixie Hwy, Glendale, KY 42740For Sale
 MLS ID #HK2603114, Mickey Brangers, GOLD STAR REALTY. HKMLS
 - $449,9993 bd2 ba1.9k sqft1055 Antioch Church Rd, Big Clifty, KY 42712For Sale
 MLS ID #HK2603982, Joyce M Hartlage, Weichert Realtors Lawson Collective. HKMLS
 - $379,0002 bd2 ba1.5k sqft1055 Roseburg Rd, Cub Run, KY 42729For Sale
 MLS ID #RA20262541, Bobby Kessinger, Coldwell Banker Legacy Group. RASK
