Welcome to 40 Low Country in Hodgenville, Kentucky, a stunning new construction home by Mark Tucker Custom Homes LLC, where modern farmhouse style meets thoughtful design and custom craftsmanship. Offering approximately 1,620 square feet of beautifully designed living space, this home has been carefully planned to maximize comfort, functionality, and style. The open-concept floor plan centers around a spacious great room with a vaulted ceiling, flowing seamlessly into the kitchen and dining area. The kitchen is designed to make a statement with a large center island, quartz countertops, coordinating quartz backsplash, and a beautiful combination of warm wood and crisp cabinetry. The pantry will feature built-in cabinetry and shelving with butcher block countertops. Gold-toned fixtures and hardware, COREtec Cairo Oak luxury vinyl plank flooring, and custom cabinetry and trim create a warm, sophisticated palette throughout. The split-bedroom floor plan offers three bedrooms and two full baths with privacy thoughtfully built into the design. The primary suite features a spacious walk-in closet and private bath with double vanities and a tiled walk-in shower. Two additional bedrooms are positioned on the opposite side of the home and share a well-appointed full bathroom. Additional features include a dedicated laundry room, walk-in pantry, generous storage, attached two-car garage, covered front and rear porches that extend the living space outdoors, and an encapsulated crawlspace for added protection, moisture control, and long-term durability. Located in Hodgenville, KY, this custom new construction offers peaceful Kentucky living with convenient access to Elizabethtown and surrounding communities. From the striking white exterior with black accents to the carefully curated interior finishes, 40 Low Country showcases timeless style and quality craftsmanship. Schedule your showing today and see this beautiful new construction home come to life.
New construction
$385,000
40 Low Country Ct, Hodgenville, KY 42748
3beds
1,620sqft
Single Family Residence
Built in 2026
0.7 Acres Lot
$-- Zestimate®
$238/sqft
$-- HOA
What's special
- 6 hours |
- 33 |
- 1 |
Zillow last checked:
Listing updated:
Listed by:
The Still Group Team 270-751-7339,
Olive + Oak Realty
Source: HKMLS,MLS#: HK2603564
Facts & features
Interior
Bedrooms & bathrooms
- Bedrooms: 3
- Bathrooms: 2
- Full bathrooms: 2
- Main level bathrooms: 2
- Main level bedrooms: 3
Rooms
- Room types: Family Room
Primary bedroom
- Level: Main
Bedroom 2
- Level: Main
Bedroom 3
- Level: Main
Primary bathroom
- Level: Main
Bathroom
- Features: Double Vanity, Separate Shower, Tub/Shower Combo, Walk-In Closet(s)
Basement
- Area: 0
Heating
- Heat Pump, Electric
Cooling
- Central Air
Appliances
- Included: Dishwasher, Refrigerator, Smooth Top Range, Electric Water Heater
- Laundry: Laundry Room
Features
- Cathedral Ceiling(s), Ceiling Fan(s), Split Bedroom Floor Plan, Walk-In Closet(s), Other, Breakfast Room, Kitchen/Dining Combo
- Flooring: Other, Vinyl
- Basement: None,Crawl Space
- Has fireplace: No
- Fireplace features: None
Interior area
- Total structure area: 1,620
- Total interior livable area: 1,620 sqft
Property
Parking
- Total spaces: 2
- Parking features: Front Entry, Attached
- Attached garage spaces: 2
Accessibility
- Accessibility features: 1st Floor Bathroom, Other-See Remarks
Features
- Patio & porch: Covered Front Porch
- Exterior features: Other
- Fencing: None
Lot
- Size: 0.7 Acres
- Features: Subdivided
Construction
Type & style
- Home type: SingleFamily
- Architectural style: Ranch
- Property subtype: Single Family Residence
Materials
- Brick, Vinyl Siding
- Foundation: Other
- Roof: Shingle
Condition
- New construction: Yes
- Year built: 2026
Utilities & green energy
- Sewer: Septic Tank
- Water: County
Community & HOA
Community
- Subdivision: Magnolia Fields
Location
- Region: Hodgenville
Financial & listing details
- Price per square foot: $238/sqft
- Price range: $385K - $385K
- Date on market: 8/22/2026
Estimated market value
Not available
Estimated sales range
Not available
Not available
Price history
| Date | Event | Price |
|---|---|---|
| 8/22/2026 | Listed for sale | $385,000$238/sqft |
Source:  HKMLS #HK2603564 Report a problem HKMLS #HK2603564 Report a problem | ||
Public tax history
Tax history is unavailable.
Monthly payment
Est. payment
Payment breakdown
Explore the cost of this home by adjusting the details. Changes won't be saved.Climate risks
Neighborhood: 42748
Nearby schools
GreatSchools rating
- 8/10Lincoln Trail Elementary SchoolGrades: PK-5Distance: 6.8 mi
- 7/10East Hardin Middle SchoolGrades: 6-8Distance: 4.5 mi
- 6/10Central Hardin High SchoolGrades: 9-12Distance: 6.7 mi
- $254,500-- bd-- ba-- sqftHenley Hill Rd, Hodgenville, KY 42748Off Market
- $180,700-- bd-- ba-- sqftCampbellsvile Rd, Hodgenville, KY 42748Off Market
- $195,000-- bd-- ba-- sqftHistoric Lincoln Trl, Hodgenville, KY 42748Off Market
- $136,0002 bd1 ba904 sqftStone House Rd, Hodgenville, KY 42748Off Market
- $22,000-- bd-- ba-- sqftMh On, Hodgenville, KY 42748Off Market
- $140,800-- bd-- ba-- sqftGglendale Rd, Hodgenville, KY 42748Off Market
- $239,0003 bd2 ba1.2k sqft179 Parkers Loop, Hodgenville, KY 42748Sold
- $315,6003 bd2 ba1.9k sqft360 Red Mill Rd, Elizabethtown, KY 42701Off Market
A local agent can set up tours, give advice and negotiate with sellers.
Similar homes
- $354,9003 bd2 ba1.4k sqft58 Sweet Grass Ct, Hodgenville, KY 42748New Construction
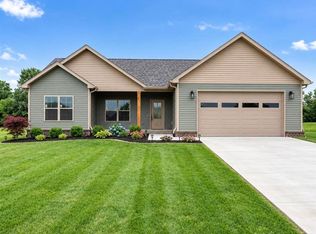 MLS ID #HK2603025, The Still Group Team, Olive + Oak Realty. HKMLS
 - $309,0003 bd3 ba1.9k sqft3543 Springfield Rd, Elizabethtown, KY 42701For Sale
 MLS ID #HK2603494, The Still Group Team, Olive + Oak Realty. HKMLS
 - $287,0003 bd2 ba1.4k sqft138 Wakefield Dr, Elizabethtown, KY 42701For Sale
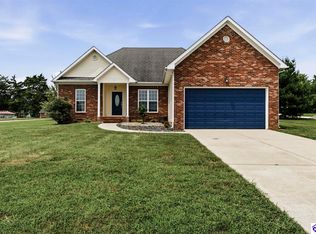 MLS ID #HK2603445, The Brantingham Group Team, KELLER WILLIAMS HEARTLAND. HKMLS
 - $349,9003 bd2 ba1.4k sqft412 Woods Rd, Elizabethtown, KY 42701For Sale

 MLS ID #1726307, Gale Neagle, Weichert Realtors Lawson Collective. Metro Search Inc. LLC DBA Apex MLS
 - $409,0003 bd2 ba1.9k sqft6420 S Dixie Hwy, Glendale, KY 42740For SaleMLS ID #HK2603114, Mickey Brangers, GOLD STAR REALTY. HKMLS
- $399,0003 bd2 ba1.3k sqft2371 New Glendale Rd, Elizabethtown, KY 42701For SaleMLS ID #HK2601935, Ashley D Milby, United Real Estate Louisville - Elizabethtown. HKMLS
- $369,9004 bd3 ba2.1k sqft183 Molly Way, Elizabethtown, KY 42701For SaleMLS ID #HK2603192, Michelle L Griffin, SCHULER BAUER REAL ESTATE SERVICES ERA POWERED - BRANDENBURG. HKMLS
- $389,5004 bd3 ba2k sqft213 Butterfield Dr, Elizabethtown, KY 42701For SaleMLS ID #1722516, Robin M Cole, RE/MAX Executive Group, Inc.. Metro Search Inc. LLC DBA Apex MLS
- $199,9004 bd2 ba960 sqft3561 Sonora Rd, Hodgenville, KY 42748For Sale By Owner
- $419,0003 bd3 ba1.9k sqft2974 Bacon Creek Rd, Elizabethtown, KY 42701For SaleMLS ID #HK2601389, J.E. Bramblett Team, RE/MAX EXECUTIVE GROUP, INC.. HKMLS
- $250,0003 bd3 ba1.4k sqft97 Tanner Rd, Hodgenville, KY 42748For SaleMLS ID #1726920, Maria Thurman, United Real Estate Louisville. Metro Search Inc. LLC DBA Apex MLS
- $399,9504 bd3 ba1.8k sqft188 Molly Way, Celina, KY 42701New ConstructionMLS ID #HK2602763, Lisa Hornback, SCHULER BAUER REAL ESTATE SERVICES ERA POWERED- Elizabethtown. HKMLS
- $205,0003 bd2 ba1.1k sqft103 Norwood Dr, Elizabethtown, KY 42701For SaleMLS ID #HK2600288, Ellen J Thompson, SCHULER BAUER REAL ESTATE SERVICES ERA POWERED- Elizabethtown. HKMLS
- $365,0004 bd3 ba2k sqft20 Oxmoor Dr, Elizabethtown, KY 42701For SaleMLS ID #HK2601889, Carrie M Weber, United Real Estate Louisville - Elizabethtown. HKMLS
- $335,0003 bd2 ba2k sqft314 S Lincoln Blvd, Hodgenville, KY 42748For SaleMLS ID #HK25005129, Tyler Howell, PLATINUM PLUS REALTY. HKMLS
- $339,9004 bd3 ba1.7k sqft87 Kings Way, Elizabethtown, KY 42701New ConstructionMLS ID #HK2602884, Lisa Hornback, SCHULER BAUER REAL ESTATE SERVICES ERA POWERED- Elizabethtown. HKMLS
- $425,0003 bd2 ba1.9k sqft412 Wilmoth St, Elizabethtown, KY 42701For SaleMLS ID #1717640, Jeffrey W Davis, Green Team Real Estate Services. Metro Search Inc. LLC DBA Apex MLS
- $314,9003 bd3 ba1.6k sqft409 Sandy Cir, Elizabethtown, KY 42701For SaleMLS ID #HK2603543, John & Joni Melloan Team, MELLOAN REAL ESTATE. HKMLS
- $195,0002 bd1 ba864 sqft132 N Summit Ave, Hodgenville, KY 42748For SaleMLS ID #1726921, Shane Chapman, Bob Hayes Realty Company. Metro Search Inc. LLC DBA Apex MLS
- $339,5003 bd2 ba1.6k sqft525 Winding Creek Ct, Elizabethtown, KY 42701For SaleMLS ID #HK2603019, Judy Boyd, BEST REALTY. HKMLS
