Welcome home to this stunning new construction where 9-foot ceilings and an open layout create a bright, airy feel from the moment youenter. Designed with both style and function in mind, the heart of the home features sleek quartz countertops, a spacious kitchen islandperfect for gathering and entertaining, and crisp white cabinetry offering abundant storage. Durable and stylish vinyl plank flooring flows seamlessly throughout the home, delivering modern appeal with easy maintenance. A dedicated laundry room adds everyday convenience and keeps life effortlessly organized. Retreat to the primary suite, complete with a walk-in tiled shower, double vanity, and thoughtful finishes that elevate daily living. Just off Lincoln Parkway, this home offers ideal accessibility-approximately 10 miles to Elizabethtown/ I-65 and approximately 30 miles to Ft Knox, making commuting and travel a breeze. Modern design, exceptional comfort, and a convenient location-this home home truly has it all. Don't miss the opportunity to make this beautiful home yours! Schedule yourprivate showing today!
For sale
$250,000
97 Tanner Rd, Hodgenville, KY 42748
3beds
1,496sqft
Single Family Residence
Built in 2026
0.3 Acres Lot
$248,400 Zestimate®
$167/sqft
$-- HOA
What's special
Sleek quartz countertopsOpen layoutWalk-in tiled showerDouble vanityPrimary suite
- 34 days
- 222
- 8
Zillow last checked:
Listing updated:
Listed by:
Maria Thurman 270-766-2669,
United Real Estate Louisville
Source: Metro Search Inc. LLC DBA Apex MLS,MLS#: 1726920
Facts & features
Interior
Bedrooms & bathrooms
- Bedrooms: 3
- Bathrooms: 3
- Full bathrooms: 2
- 1/2 bathrooms: 1
Primary bedroom
- Description: LVP flooring, ceiling fan
- Level: Second
Bedroom
- Description: LVP flooring, ceiling fan
- Level: Second
Bedroom
- Description: LVP flooring, ceiling fan
- Level: Second
Primary bathroom
- Description: LVP flooring, walk-in tiled shower, double vanity, walk-in closet
- Level: Second
Kitchen
- Description: LVP flooring, recessed lighting, quartz countertops, kitchen island
- Level: First
Living room
- Description: LVP flooring, recessed lighting, ceiling fan
- Level: First
Heating
- Electric
Cooling
- Heat Pump
Features
- Basement: None
- Has fireplace: No
Interior area
- Total structure area: 1,496
- Total interior livable area: 1,496 sqft
- Finished area above ground: 1,496
- Finished area below ground: 0
Property
Parking
- Parking features: Driveway
- Has uncovered spaces: Yes
Features
- Stories: 2
- Patio & porch: Porch
- Exterior features: None
Lot
- Size: 0.3 Acres
- Features: Sidewalk, See Remarks
Details
- Parcel number: 0290306024.16
Construction
Type & style
- Home type: SingleFamily
- Architectural style: Traditional
- Property subtype: Single Family Residence
Materials
- Vinyl Siding
- Foundation: Concrete Blk
- Roof: Shingle
Condition
- Year built: 2026
Utilities & green energy
- Sewer: Public Sewer
- Water: Public
- Utilities for property: Electricity Connected
Community & HOA
Community
- Subdivision: None
HOA
- Has HOA: No
Location
- Region: Hodgenville
Financial & listing details
- Price per square foot: $167/sqft
- Date on market: 8/20/2026
- Electric utility on property: Yes
Estimated market value
$248,400
$236,000 - $261,000
$1,884/mo
Price history
| Date | Event | Price |
|---|---|---|
| 8/20/2026 | Listed for sale | $250,000-4.6%$167/sqft |
Source:  HKMLS #HK2603534 Report a problem HKMLS #HK2603534 Report a problem | ||
| 8/18/2026 | Listing removed | $262,000$175/sqft |
Source:  Metro Search Inc. LLC DBA Apex MLS #1713766 Report a problem Metro Search Inc. LLC DBA Apex MLS #1713766 Report a problem | ||
| 6/30/2026 | Price change | $262,000-1.1%$175/sqft |
Source: HKMLS #HK2601364 Report a problem | ||
| 4/9/2026 | Listed for sale | $265,000-1.5%$177/sqft |
Source: HKMLS #HK2601364 Report a problem | ||
| 3/16/2026 | Listing removed | $269,000$180/sqft |
Source: HKMLS #HK2600570 Report a problem | ||
| 2/15/2026 | Listed for sale | $269,000$180/sqft |
Source: HKMLS #HK2600570 Report a problem | ||
Public tax history
Tax history is unavailable.
Monthly payment
Est. payment
Payment breakdown
Explore the cost of this home by adjusting the details. Changes won't be saved.Climate risks
Neighborhood: 42748
Similar homes
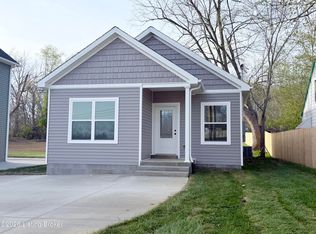
- $249,9003 bd2 ba1.3k sqft108 W Forest Ave, Hodgenville, KY 42748For Sale

 MLS ID #1726373, Douglas E Clinkenbeard, RE/MAX Executive Group, Inc.. Metro Search Inc. LLC DBA Apex MLS
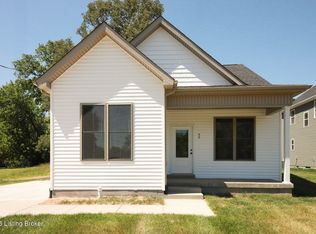
 - $278,0003 bd3 ba1.4k sqft336 S Greensburg St, Hodgenville, KY 42748For Sale
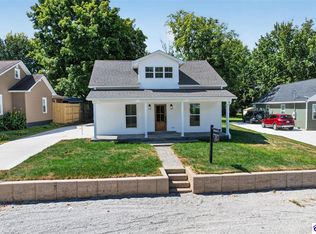 MLS ID #HK2603734, Presley Waddle, River Brook Realty LLC. HKMLS
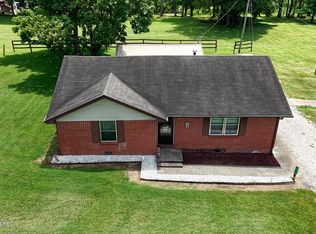
 - $279,0003 bd2 ba1.1k sqft128 College Hts, Hodgenville, KY 42748For Sale
 MLS ID #HK2603672, Judy Jaggers, River Brook Realty LLC. HKMLS
 - $240,0002 bd2 ba1.4k sqft300 W Main St, Hodgenville, KY 42748For Sale
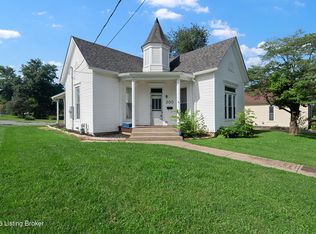 MLS ID #1723121, Rachel Brantingham, Keller Williams Heartland. Metro Search Inc. LLC DBA Apex MLS
 - $199,0003 bd2 ba1.1k sqft115 Rose Rd, Hodgenville, KY 42748For SaleMLS ID #1729007, Ciara Hardesty, Real Broker, LLC. Metro Search Inc. LLC DBA Apex MLS
- $289,0003 bd2 ba1.5k sqft101 Terri Rose Ct, Hodgenville, KY 42748For SaleMLS ID #1722970, Vickie Grimes, Real Estate Kentucky, Inc.. Metro Search Inc. LLC DBA Apex MLS
- $349,9003 bd2 ba1.5k sqft201 Plumpurdy Dr, Hodgenville, KY 42748For SaleMLS ID #1723749, Maria Thurman, United Real Estate Louisville. Metro Search Inc. LLC DBA Apex MLS
- $279,0003 bd2 ba1.4k sqft138 Wakefield Dr, Elizabethtown, KY 42701For SaleMLS ID #1727757, Maria Ellen Taul, Keller Williams Heartland. Metro Search Inc. LLC DBA Apex MLS
- $269,9003 bd2 ba1.4k sqft6534 Valley Creek Rd, Elizabethtown, KY 42701For SaleMLS ID #1727326, Shawna Smith, Real Broker, LLC. Metro Search Inc. LLC DBA Apex MLS
- $279,8003 bd3 ba2k sqft316 Deepwood Dr, Elizabethtown, KY 42701For SaleMLS ID #1729610, Vickie Grimes, Real Estate Kentucky, Inc.. Metro Search Inc. LLC DBA Apex MLS
- $269,9003 bd2 ba1.5k sqft392 N 1st St, New Haven, KY 40051For SaleMLS ID #1726399, Harold H Wimsett, Coldwell Banker McMahan. Metro Search Inc. LLC DBA Apex MLS
- $224,9003 bd1 ba1.7k sqft102 Dixon Ave, Elizabethtown, KY 42701For SaleMLS ID #1729067, Willie Harden, Re/Max Five Star Properties. Metro Search Inc. LLC DBA Apex MLS
- $284,9004 bd1 ba1.6k sqft650 River Rd, New Haven, KY 40051For SaleMLS ID #1724560, Cody A Hellard, EXP Realty LLC. Metro Search Inc. LLC DBA Apex MLS
- $229,0003 bd2 ba1.2k sqft8654 Hammonsville Rd, Bonnieville, KY 42713For Sale
 MLS ID #RA20265297, John P Hishmeh, Coldwell Banker Legacy Group. RASK
