Welcome home to this spacious all-brick ranch tucked away on a quiet dead-end street in the heart of Horse Cave. With over 2,400 sq ft of living space, this well-maintained home offers the perfect blend of comfort, functionality, and plenty of room to grow. The open-concept living, dining, and kitchen area creates an inviting space for everyday living and entertaining. The oversized primary suite features a private en-suite bath, while two additional generously sized bedrooms provide plenty of space for family and guests. Need extra room? The partially finished basement offers endless possibilities with a large bonus room ideal for a home office, playroom, home gym or additional sleeping space for guests. Additional unfinished space proves excellent storage or room for future expansion. Outside, you can enjoy the peaceful setting from the deck overlooking mature trees, along with the convenience of a detached two-car carport. Located within the city limits, you'll enjoy a quiet neighborhood while remaining just minutes from schools, shopping, dining and easy, quick access to I-65. Come tour this move in ready home today!
For sale
Price cut: $3K (7/31)
$234,000
100 Bedford Ct, Horse Cave, KY 42749
3beds
2,420sqft
:
Get pre-qualified$1,498/mo
Single Family Residence
Built in 1965
0.31 Acres Lot
$225,300 Zestimate®
$97/sqft
$-- HOA
What's special
Private en suite bathroomBrick ranchPeaceful settingQuiet dead-end streetLarge open-concept floor planVersatile bonus roomOversized primary suite
- 78 days |
- 311 |
- 19 |
Zillow last checked:
Listing updated:
Listed by:
Amy J Roten 270-528-1386,
United Real Estate Louisville - Elizabethtown
Source: HKMLS,MLS#: HK2602185
Facts & features
Interior
Bedrooms & bathrooms
- Bedrooms: 3
- Bathrooms: 2
- Full bathrooms: 2
- Main level bathrooms: 2
- Main level bedrooms: 3
Rooms
- Room types: Attic, Bonus Room
Primary bedroom
- Level: Main
Bedroom 2
- Level: Main
Bedroom 3
- Level: Main
Primary bathroom
- Level: Main
Bathroom
- Features: Tub/Shower Combo
Basement
- Area: 1534
Heating
- Furnace, Electric
Cooling
- Central Air
Appliances
- Included: Dishwasher, Microwave, Range/Oven, Refrigerator, Gas Water Heater
- Laundry: Laundry Room
Features
- None, Kitchen/Dining Combo
- Flooring: Hardwood
- Basement: Finished-Partial,Full,Walk-Up Access
- Number of fireplaces: 2
- Fireplace features: 2, Decorative, No Working
Interior area
- Total structure area: 2,420
- Total interior livable area: 2,420 sqft
Property
Parking
- Total spaces: 2
- Parking features: Detached Carport
- Carport spaces: 2
Accessibility
- Accessibility features: 1st Floor Bathroom, Walk in Shower
Features
- Patio & porch: Deck
- Exterior features: Mature Trees
- Fencing: None
Lot
- Size: 0.31 Acres
- Features: Dead End, City Lot, Subdivided
Details
- Parcel number: 401002501200
Construction
Type & style
- Home type: SingleFamily
- Architectural style: Ranch
- Property subtype: Single Family Residence
Materials
- Brick
- Foundation: Concrete Perimeter
- Roof: Shingle
Condition
- Year built: 1965
Utilities & green energy
- Sewer: City
- Water: City
Community & HOA
Community
- Subdivision: Crescent View
Location
- Region: Horse Cave
Financial & listing details
- Price per square foot: $97/sqft
- Tax assessed value: $199,900
- Annual tax amount: $2,243
- Price range: $234K - $234K
- Date on market: 5/29/2026
Estimated market value
$225,300
$214,000 - $237,000
$2,028/mo
Price history
| Date | Event | Price |
|---|---|---|
| 7/31/2026 | Price change | $234,000-1.3%$97/sqft |
Source:  HKMLS #HK2602185 Report a problem HKMLS #HK2602185 Report a problem | ||
| 7/13/2026 | Price change | $237,000-2.1%$98/sqft |
Source: HKMLS #HK2602185 Report a problem | ||
| 6/23/2026 | Price change | $242,000-4%$100/sqft |
Source: HKMLS #HK2602185 Report a problem | ||
| 5/29/2026 | Price change | $252,000+26.1%$104/sqft |
Source: HKMLS #HK2602185 Report a problem | ||
| 3/29/2023 | Price change | $199,900-2.5%$83/sqft |
Source:  RASK #RA20224450 Report a problem RASK #RA20224450 Report a problem | ||
| 3/20/2023 | Listed for sale | $205,000$85/sqft |
Source: RASK #RA20224450 Report a problem | ||
| 3/15/2023 | Pending sale | $205,000$85/sqft |
Source: RASK #RA20224450 Report a problem | ||
| 3/2/2023 | Listed for sale | $205,000$85/sqft |
Source: RASK #RA20224450 Report a problem | ||
| 1/23/2023 | Pending sale | $205,000$85/sqft |
Source: RASK #RA20224450 Report a problem | ||
| 1/2/2023 | Price change | $205,000-2.3%$85/sqft |
Source: RASK #RA20224450 Report a problem | ||
| 11/7/2022 | Listed for sale | $209,900$87/sqft |
Source: RASK #RA20224450 Report a problem | ||
| 10/10/2022 | Pending sale | $209,900$87/sqft |
Source: RASK #RA20224450 Report a problem | ||
| 9/26/2022 | Listed for sale | $209,900+70%$87/sqft |
Source: RASK #RA20224450 Report a problem | ||
| 8/9/2019 | Sold | $123,500-1.2%$51/sqft |
Source: HKMLS #HK10048603 Report a problem | ||
| 6/13/2019 | Price change | $125,000+13.6%$52/sqft |
Source: TURLEY AUCTION & REALTY INC. #10048603 Report a problem | ||
| 5/24/2019 | Listed for sale | $110,000$45/sqft |
Source: Owner Report a problem | ||
Public tax history
| Year | Property taxes | Tax assessment |
|---|---|---|
| 2024 | $2,243 -3.3% | $199,900 |
| 2023 | $2,319 +55.2% | $199,900 +61.9% |
| 2022 | $1,494 -0.7% | $123,500 |
| 2021 | $1,504 -0.2% | $123,500 |
| 2020 | $1,508 +34.3% | $123,500 +26% |
| 2019 | $1,123 +0.2% | $98,000 +4.8% |
| 2018 | $1,120 +2.2% | $93,500 |
| 2017 | $1,096 -5.6% | $93,500 -4.6% |
| 2016 | $1,160 | $98,000 |
| 2015 | $1,160 | $98,000 |
| 2014 | -- | $98,000 |
| 2012 | -- | $98,000 |
| 2011 | $976 | $98,000 |
Find assessor info on the county website
Monthly payment
Est. payment
Payment breakdown
Explore the cost of this home by adjusting the details. Changes won't be saved.Climate risks
Neighborhood: 42749
Nearby schools
GreatSchools rating
- 4/10Caverna Elementary SchoolGrades: PK-5Distance: 2.6 mi
- 4/10Caverna Middle SchoolGrades: 6-8Distance: 2.1 mi
- 3/10Caverna High SchoolGrades: 9-12Distance: 2.1 mi
- $337,5004 bd4 ba3.3k sqft311 Maple St, Horse Cave, KY 42749Off Market
- $285,2004 bd3 ba2.1k sqft110 Bedford Ct, Horse Cave, KY 42749Off Market
- $261,5002 bd1 ba2.5k sqft105 Bedford Ct, Horse Cave, KY 42749Off Market
- $315,2004 bd2 ba3.1k sqft309 Maple St, Horse Cave, KY 42749Off Market
- $249,7003 bd2 ba1.6k sqft101 Bedford Ct, Horse Cave, KY 42749Off Market
- $285,9004 bd2 ba2.6k sqft109 Bedford Ct, Horse Cave, KY 42749Off Market
- $--4 bd-- ba4.4k sqft311 Maple Ave, Horse Cave, KY 42749Off Market
- $86,6002 bd1 ba840 sqft315 Maple St, Horse Cave, KY 42749Off Market
A local agent can set up tours, give advice and negotiate with sellers.
Similar homes
- $229,0004 bd2 ba2.2k sqft206 Edwards Ave, Horse Cave, KY 42749For Sale
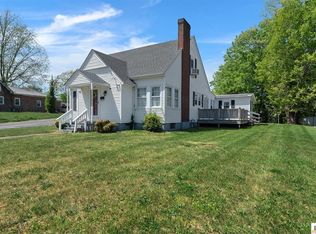
 MLS ID #SC48030, Louis Pence, Keller Williams First Choice Realty. South Central Kentucky AOR
 - $208,0003 bd2 ba2.7k sqft116 Cave St, Horse Cave, KY 42749For Sale
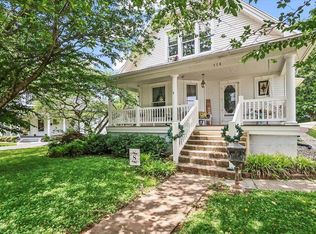
 MLS ID #RA20261612, Ashlee B Gary, Trademark Realty LLC. RASK
 - $195,0003 bd2 ba1.2k sqft265 Harper Dr, Horse Cave, KY 42749For Sale By Owner

- $199,5003 bd2 ba1.4k sqft105 Bunnell Ave, Horse Cave, KY 42749For Sale
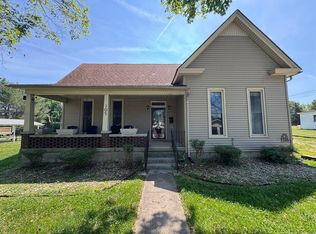 MLS ID #RA20262811, Ryan F Shanahan, Coldwell Banker Legacy Group. RASK
 - $234,9003 bd2 ba1.9k sqft1765 Fisher Ridge Rd, Horse Cave, KY 42749For SaleMLS ID #RA20262908, Tony M Huynh, Keller Williams First Choice R. RASK
- $189,0003 bd1 ba1.9k sqft313 Walthall Ave, Horse Cave, KY 42749For SaleMLS ID #RA20263799, John P Hishmeh, Coldwell Banker Legacy Group. RASK
- $289,0003 bd2 ba1.8k sqft416 Windy Hill Rd, Horse Cave, KY 42749For SaleMLS ID #HK2602619, Monica Underwood, United Real Estate Louisville - Elizabethtown. HKMLS
- $199,0003 bd2 ba1.2k sqft2925 N Turnpike Rd #L, Horse Cave, KY 42749For SaleMLS ID #SC47919, Tammy Pulley, Elmore Realty & Auction. South Central Kentucky AOR
- $235,0003 bd2 ba2.2k sqft127 Lexington Dr, Glasgow, KY 42141For Sale By Owner
- $179,5003 bd1 ba1.3k sqft409 E Main St, Horse Cave, KY 42749For SaleMLS ID #RA20264026, Ray Hishmeh Jr, Coldwell Banker Legacy Group. RASK
- $234,9991 bd1 ba3k sqft1370 S Dixie St, Horse Cave, KY 42749For SaleMLS ID #RA20254036, Austin Hunt, Keller Williams First Choice R. RASK
- $155,0002 bd2 ba1.2k sqft111 Comer Ave, Horse Cave, KY 42749For SaleMLS ID #SC48483, Louis Pence, Keller Williams First Choice Realty. South Central Kentucky AOR
- $215,0003 bd2 ba1.9k sqft3840 Old Lexington Rd, Cave City, KY 42127For SaleMLS ID #SC48180, Lorie Hernandez, Crye-Leike Executive Realty, Inc.. South Central Kentucky AOR
- $310,0003 bd2 ba2.4k sqft684 Windy Hill Rd, Horse Cave, KY 42749For SaleMLS ID #HK25003229, Tiffany Spratt, River Brook Realty LLC. HKMLS
- $207,5003 bd2 ba1.2k sqft274 Countryside Dr, Horse Cave, KY 42749For SaleMLS ID #RA20262394, John P Hishmeh, Coldwell Banker Legacy Group. RASK
- $219,9004 bd1 ba2.3k sqft355 McCandless Coomer Rd, Horse Cave, KY 42749For SaleMLS ID #SC48426, Craig Mosier, Legacy Property Group. South Central Kentucky AOR
- $265,0003 bd2 ba1.6k sqft114 Dogwood Ln, Munfordville, KY 42765For SaleMLS ID #SC48550, Elizabeth West, Legacy Property Group. South Central Kentucky AOR
- $270,0003 bd2 ba1.4k sqft1962 Old Dixie Hwy, Horse Cave, KY 42749For SaleMLS ID #SC48433, Erica Puckett, Crye-Leike Executive Realty, Inc.. South Central Kentucky AOR
- $234,9004 bd3 ba1.5k sqft109 Creekwood Dr, Glasgow, KY 42141For SaleMLS ID #SC48557, Lorie Hernandez, Crye-Leike Executive Realty, Inc.. South Central Kentucky AOR
- $217,5003 bd2 ba1.2k sqft103 Creekwood Dr, Glasgow, KY 42141For SaleMLS ID #SC48551, Kole Wilkinson, eXp Realty LLC. South Central Kentucky AOR
