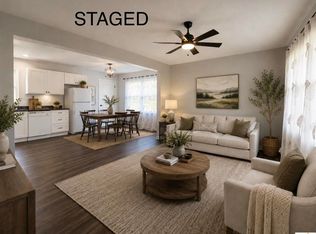
Welcome home to 1962 Old Dixie Highway, Horse Cave, KY—a beautifully crafted new construction home offering the perfect blend of modern style, quality craftsmanship, and peaceful country living. This 3-bedroom, 2-bathroom home features approximately 1,426 square feet of thoughtfully designed living space situated on 0.826 acres. Step inside to an inviting open-concept floor plan with vaulted ceilings, elegant tray ceilings, and an abundance of natural light. The spacious kitchen is the heart of the home, showcasing granite countertops, a large center island, ample custom cabinetry, a pantry, and a complete suite of new stainless-steel appliances, including a washer, dryer, and complimentary blender with an acceptable offer. The private primary suite offers a relaxing retreat with a spacious walk-in closet and a beautifully appointed en-suite bath. Quality finishes continue throughout with luxury flooring, stylish fixtures, and attention to every detail. Enjoy outdoor living from the stamped concrete front porch with attractive Craftsman-style columns, the covered side porch, or the rear deck overlooking the spacious backyard. Additional features include central heat and air, sidewalks, fresh landscaping, and exceptional curb appeal. Conveniently located just minutes from Mammoth Cave National Park, Hidden River Cave, Kentucky Down Under Adventure Zoo, Dinosaur World, Yogi Bear’s Jellystone Park, and numerous other local attractions, this home offers the perfect balance of quiet country living and easy access to recreation and tourism. Move-in ready and built with today’s buyer in mind, this exceptional new home is ready for its first owners. Schedule your private showing today!
For sale
$270,000
1962 Old Dixie Hwy, Horse Cave, KY 42749
3beds
1,426sqft
:
Get pre-qualified$1,729/mo
Single Family Residence
Built in 2026
0.82 Acres Lot
$265,700 Zestimate®
$189/sqft
$-- HOA
What's special
Elegant tray ceilingsStylish fixturesSpacious walk-in closetFresh landscapingPrivate primary suiteSpacious kitchenAttractive craftsman-style columns
- 11 days |
- 174 |
- 13 |
Likely to sell faster than
Zillow last checked:
Listing updated:
Listed by:
Erica Puckett 270-528-6965,
Crye-Leike Executive Realty, Inc.
Source: South Central Kentucky AOR,MLS#: SC48433
Facts & features
Interior
Bedrooms & bathrooms
- Bedrooms: 3
- Bathrooms: 2
- Full bathrooms: 2
- Main level bathrooms: 2
- Main level bedrooms: 3
Rooms
- Room types: Breakfast Area, Family Room, Formal Dining Room
Primary bedroom
- Level: Main
Bedroom 2
- Level: Main
Bedroom 3
- Level: Main
Primary bathroom
- Level: Main
Bathroom
- Features: Granite Counters, Tub/Shower Combo, Walk-In Closet(s)
Kitchen
- Features: Eat-in Kitchen, Granite Counters, Bar, Pantry
Heating
- Central, See Remarks
Cooling
- Central Air
Appliances
- Included: Dishwasher, Microwave, Electric Range, Refrigerator, Electric Water Heater
- Laundry: In Hall
Features
- Tray Ceiling(s), Vaulted Ceiling(s), Walls (Dry Wall), Eat-in Kitchen
- Flooring: Tile, Vinyl
- Doors: Insulated Doors
- Windows: Screens, Blinds
- Basement: None,Crawl Space
- Has fireplace: No
- Fireplace features: None
Interior area
- Total structure area: 1,426
- Total interior livable area: 1,426 sqft
Property
Parking
- Parking features: None
Accessibility
- Accessibility features: Door Levers, None
Features
- Levels: One and One Half
- Patio & porch: Covered Front Porch, Deck
- Exterior features: Trees
- Fencing: None
Lot
- Size: 0.82 Acres
- Features: City Lot
Construction
Type & style
- Home type: SingleFamily
- Architectural style: Ranch
- Property subtype: Single Family Residence
Materials
- Shingle Siding, Vinyl Siding
- Foundation: Block, Slab
- Roof: Shingle
Condition
- Year built: 2026
Utilities & green energy
- Sewer: Septic Tank
- Water: County
- Utilities for property: Sewer Available
Community & HOA
Community
- Security: Fire Alarm, Smoke Detector(s)
- Subdivision: Rolling Hills
Location
- Region: Horse Cave
Financial & listing details
- Price per square foot: $189/sqft
- Price range: $270K - $270K
- Date on market: 7/27/2026
- Listing agreement: Exclusive Right To Sell
Estimated market value
$265,700
$252,000 - $279,000
$2,070/mo
Price history
| Date | Event | Price |
|---|---|---|
| 7/27/2026 | Listed for sale | $270,000$189/sqft |
Source:  South Central Kentucky AOR #SC48433 Report a problem South Central Kentucky AOR #SC48433 Report a problem | ||
Public tax history
Tax history is unavailable.
Monthly payment
Est. payment
Payment breakdown
Explore the cost of this home by adjusting the details. Changes won't be saved.Climate risks
Neighborhood: 42749
Nearby schools
GreatSchools rating
- 4/10Caverna Elementary SchoolGrades: PK-5Distance: 0.9 mi
- 4/10Caverna Middle SchoolGrades: 6-8Distance: 0.5 mi
- 3/10Caverna High SchoolGrades: 9-12Distance: 0.5 mi
Schools provided by the listing agent
- Elementary: Caverna
- Middle: Caverna
- High: Caverna
Source: South Central Kentucky AOR. This data may not be complete. We recommend contacting the local school district to confirm school assignments for this home.
- $348,7004 bd3 ba2.9k sqft556 Martin Rd, Horse Cave, KY 42749Off Market
- $171,9003 bd1 ba1k sqft436 Martin Rd, Horse Cave, KY 42749Off Market
- $197,2003 bd1 ba1.1k sqft128 Beth Ln, Horse Cave, KY 42749Off Market
- $10,000-- bd-- ba-- sqftBeth Ln, Horse Cave, KY 42749Off Market
- $161,1003 bd1 ba1.2k sqft424 Martin Rd, Horse Cave, KY 42749Off Market
- $183,8003 bd1 ba1.1k sqft112 Beth Ln, Horse Cave, KY 42749Off Market
- $175,0003 bd1 ba1k sqft555 Martin Rd, Horse Cave, KY 42749Sold
- $200,8003 bd2 ba1.3k sqft388 Martin Rd, Horse Cave, KY 42749Off Market
A local agent can set up tours, give advice and negotiate with sellers.
A local lender can help you make sure your offer is ready when you are.
Similar homes
- $289,0003 bd2 ba1.8k sqft416 Windy Hill Rd, Horse Cave, KY 42749For Sale
 MLS ID #HK2602619, Monica Underwood, United Real Estate Louisville - Elizabethtown. HKMLS
 - $299,9003 bd2 ba1.4k sqft3901 Griderville Rd, Cave City, KY 42127For Sale

 MLS ID #RA20264230, Nikki Adams, Keller Williams First Choice R. RASK
 - $199,0003 bd2 ba1.2k sqft2925 N Turnpike Rd #L, Horse Cave, KY 42749For Sale
 MLS ID #SC47919, Tammy Pulley, Elmore Realty & Auction. South Central Kentucky AOR
 - $155,0002 bd2 ba1.2k sqft111 Comer Ave, Horse Cave, KY 42749For Sale
 MLS ID #SC48483, Louis Pence, Keller Williams First Choice Realty. South Central Kentucky AOR
 - $309,0003 bd2 ba1.4k sqft4001 Griderville Rd, Cave City, KY 42127For SaleMLS ID #SC48353, Joe Murphy, Big South Realty & Auction, LLC - Gamaliel. South Central Kentucky AOR
- $329,0002 bd1 ba1.2k sqft105 1st St #107, Horse Cave, KY 42749For SaleMLS ID #RA20262950, Misty Ballard, Keller Williams First Choice R. RASK
- $207,5003 bd2 ba1.2k sqft274 Countryside Dr, Horse Cave, KY 42749For SaleMLS ID #RA20262394, John P Hishmeh, Coldwell Banker Legacy Group. RASK
- $270,0003 bd2 ba1.4k sqft154 Cox Rd #108, Smiths Grove, KY 42171For SaleMLS ID #RA20264405, Sherry A Vincent, Benchmark Realty, LLC. RASK
- $279,9003 bd2 ba1.4k sqft2804 New Salem Rd, Glasgow, KY 42141New ConstructionMLS ID #SC48438, Amanda Cowan, Elmore Realty & Auction. South Central Kentucky AOR
- $279,9003 bd2 ba1.4k sqft2766 New Salem Rd, Glasgow, KY 42141For SaleMLS ID #SC48439, Amanda Cowan, Elmore Realty & Auction. South Central Kentucky AOR
- $189,9993 bd2 ba1.1k sqft5013 S Jackson Hwy, Horse Cave, KY 42749For SaleMLS ID #SC48204, Erica Puckett, Crye-Leike Executive Realty, Inc.. South Central Kentucky AOR
- $215,0003 bd2 ba1.9k sqft3840 Old Lexington Rd, Cave City, KY 42127For SaleMLS ID #SC48180, Lorie Hernandez, Crye-Leike Executive Realty, Inc.. South Central Kentucky AOR
- $269,9003 bd2 ba1.3k sqft80 Gateway Ct, Smiths Grove, KY 42171For SaleMLS ID #RA20264281, Shauna Gravil, RE/MAX Real Estate Executives. RASK
- $279,9003 bd2 ba1.4k sqft305 New Grove Rd, Smiths Grove, KY 42171New ConstructionMLS ID #RA20264682, Patrick Stewart, Keller Williams First Choice R. RASK
- $254,0004 bd2 ba1.7k sqft399 Old Main St, Munfordville, KY 42765For SaleMLS ID #SC48397, Alexis Bratcher, Legacy Property Group. South Central Kentucky AOR
- $149,0003 bd1 ba1k sqft2625 N Tpke #L, Horse Cave, KY 42749For SaleMLS ID #HK2601274, Morgan Austin, EXIT REALTY BLUEGRASS. HKMLS
- $199,9004 bd2 ba1.3k sqft107 Beverly Dr, Glasgow, KY 42141For SaleMLS ID #SC48482, Sheri Eubank, Crye-Leike Executive Realty, Inc.. South Central Kentucky AOR
- $259,9003 bd2 ba1.4k sqft4343 Coral Hill Rd, Glasgow, KY 42141For SaleMLS ID #RA20263785, Todd Fisher, RE/MAX Highland Realty. RASK
- $279,9003 bd2 ba1.4k sqft241 Jack Smith Rd, Glasgow, KY 42141For SaleMLS ID #RA20263786, Todd Fisher, RE/MAX Highland Realty. RASK
- $274,9003 bd2 ba1.4k sqft144 Den Dr, Park City, KY 42160For SaleMLS ID #RA20263524, Melissa Thomas, Crye-Leike Executive Realty. RASK
