This spacious brick home offers three bedrooms and one and a half baths, including a full bath with a tub and a second bath featuring a stand-up shower. The layout includes a formal living room and a versatile den with built-in cabinetry that would make an excellent executive office. A cozy family room with a fireplace provides the perfect gathering space, while the eat-in kitchen features updated appliances for modern convenience. Enjoy peaceful mornings on the covered deck overlooking two level lots, complete with a storage building and a two-car garage. Located in the desirable Indian Hills Subdivision, this property sits close to schools, the hospital, and the city park. Situated on Lots 76 and 77 in Indian Hills, it offers both comfort and convenience in a prime location.
Pending
$219,000
320 Sequoia Dr, Leitchfield, KY 42754
3beds
1,682sqft
:
Get pre-qualified$1,447/mo
Single Family Residence
Built in 1987
0.57 Acres Lot
$211,700 Zestimate®
$130/sqft
$-- HOA
What's special
Spacious brick homeTwo-car garageStorage buildingThree bedrooms
- 140 days |
- 9 |
- 0 |
Zillow last checked:
Listing updated:
Listed by:
Patrick L Willis 270-589-1795,
Fhra, Inc.
Source: RASK,MLS#: RA20261340
Facts & features
Interior
Bedrooms & bathrooms
- Bedrooms: 3
- Bathrooms: 2
- Full bathrooms: 1
- Partial bathrooms: 1
- Main level bathrooms: 2
- Main level bedrooms: 3
Rooms
- Room types: Den, Family Room
Primary bedroom
- Level: Main
Bedroom 2
- Level: Main
Bedroom 3
- Level: Main
Primary bathroom
- Level: Main
Bathroom
- Features: Tub
Kitchen
- Features: Eat-in Kitchen, Pantry, Solid Surface Counter Top
Heating
- Heat Pump, Electric, Gas
Cooling
- Central Electric
Appliances
- Included: Cooktop, Dishwasher, Microwave, Range/Oven, Electric Range, Range Hood, Refrigerator, Electric Water Heater
- Laundry: Laundry Room
Features
- None, Eat-in Kitchen
- Flooring: Carpet, Tile
- Basement: None,Crawl Space
- Has fireplace: Yes
- Fireplace features: Gas
Interior area
- Total structure area: 1,682
- Total interior livable area: 1,682 sqft
Property
Parking
- Total spaces: 2
- Parking features: Attached, Garage Door Opener
- Attached garage spaces: 2
Accessibility
- Accessibility features: None
Features
- Patio & porch: Deck
- Fencing: None
Lot
- Size: 0.57 Acres
- Features: Level, City Lot
Details
- Additional structures: Outbuilding, Shed(s)
- Parcel number: 0830928056
Construction
Type & style
- Home type: SingleFamily
- Architectural style: Ranch
- Property subtype: Single Family Residence
Materials
- Brick/Siding
- Roof: Shingle
Condition
- New Construction
- New construction: No
- Year built: 1987
Utilities & green energy
- Sewer: City
- Water: City
Community & HOA
Community
- Subdivision: None
Location
- Region: Leitchfield
Financial & listing details
- Price per square foot: $130/sqft
- Tax assessed value: $190,000
- Annual tax amount: $1,369
- Price range: $219K - $219K
- Date on market: 3/12/2026
Estimated market value
$211,700
$201,000 - $222,000
$1,876/mo
Price history
| Date | Event | Price |
|---|---|---|
| 5/12/2026 | Pending sale | $219,000$130/sqft |
Source:  Metro Search Inc. LLC DBA Apex MLS #1708103 Report a problem Metro Search Inc. LLC DBA Apex MLS #1708103 Report a problem | ||
| 4/15/2026 | Price change | $219,000-4.4%$130/sqft |
Source: Metro Search Inc. LLC DBA Apex MLS #1708103 Report a problem | ||
| 3/16/2026 | Price change | $229,000-3.5%$136/sqft |
Source: Metro Search Inc. LLC DBA Apex MLS #1708103 Report a problem | ||
| 3/3/2026 | Price change | $237,400-1%$141/sqft |
Source: Metro Search Inc. LLC DBA Apex MLS #1708103 Report a problem | ||
| 1/30/2026 | Listed for sale | $239,900+26.3%$143/sqft |
Source: Metro Search Inc. LLC DBA Apex MLS #1708103 Report a problem | ||
| 5/30/2023 | Sold | $190,000-5%$113/sqft |
Source: Metro Search Inc. LLC DBA Apex MLS #1632453 Report a problem | ||
| 4/25/2023 | Pending sale | $199,900$119/sqft |
Source: Metro Search Inc. LLC DBA Apex MLS #1632453 Report a problem | ||
| 4/21/2023 | Price change | $199,900-7%$119/sqft |
Source: Metro Search Inc. LLC DBA Apex MLS #1632453 Report a problem | ||
| 3/16/2023 | Listed for sale | $214,900+104.7%$128/sqft |
Source: Metro Search Inc. LLC DBA Apex MLS #1632453 Report a problem | ||
| 10/22/2012 | Sold | $105,000-5.3%$62/sqft |
Source: Public Record Report a problem | ||
| 12/2/2011 | Listing removed | $110,900$66/sqft |
Source: Semonin Realtors #1289384 Report a problem | ||
| 10/21/2011 | Price change | $110,900-3.5%$66/sqft |
Source: Semonin Realtors #1289384 Report a problem | ||
| 9/2/2011 | Price change | $114,900-8%$68/sqft |
Source: Semonin Realtors #1289384 Report a problem | ||
| 6/3/2011 | Listed for sale | $124,900$74/sqft |
Source: Semonin Realtors #1289384 Report a problem | ||
Public tax history
| Year | Property taxes | Tax assessment |
|---|---|---|
| 2024 | $1,369 +138.4% | $190,000 +81% |
| 2023 | $574 -3.6% | $105,000 |
| 2022 | $595 -0.9% | $105,000 |
| 2021 | $600 -2.1% | $105,000 |
| 2020 | $614 +0.2% | $105,000 |
| 2019 | $612 -1.1% | $105,000 |
| 2018 | $619 +0.2% | $105,000 |
| 2017 | $618 +1.2% | $105,000 |
| 2016 | $611 +4.6% | $105,000 |
| 2015 | $584 | $105,000 |
| 2014 | $584 +3.2% | $105,000 +52.2% |
| 2013 | $566 | $69,000 +35.2% |
| 2010 | -- | $51,046 |
Find assessor info on the county website
Monthly payment
Est. payment
Payment breakdown
Explore the cost of this home by adjusting the details. Changes won't be saved.Climate risks
Neighborhood: 42754
Nearby schools
GreatSchools rating
- 3/10H W Wilkey Elementary SchoolGrades: PK-5Distance: 0.1 mi
- 8/10Grayson County Middle SchoolGrades: 6-8Distance: 0.3 mi
- 4/10Grayson County High SchoolGrades: 9-12Distance: 3 mi
Schools provided by the listing agent
- Elementary: Lawler
- Middle: Grayson County
- High: Grayson County
Source: RASK. This data may not be complete. We recommend contacting the local school district to confirm school assignments for this home.
- $334,5004 bd3 ba2.8k sqft324 Sequoia Dr, Leitchfield, KY 42754Off Market

- $239,0004 bd2 ba2.2k sqft318 Sequoia Dr, Leitchfield, KY 42754Sold
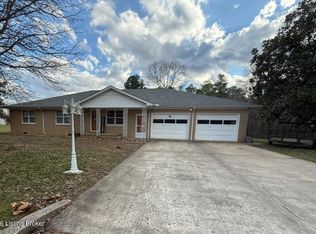
- $241,700-- bd-- ba-- sqft319 Sequoia Dr, Leitchfield, KY 42754Off Market
- $324,5004 bd3 ba3.6k sqft108 Howard Ave, Leitchfield, KY 42754Off Market
- $215,9003 bd2 ba1.5k sqft317 Sequoia Dr, Leitchfield, KY 42754Sold
- $160,900-- bd-- ba-- sqftHoward Ave, Leitchfield, KY 42754Off Market
- $151,300-- bd-- ba-- sqft108 Howard Ave, Leitchfield, KY 42754Off Market
- $225,900-- bd-- ba-- sqft325 Sequoia Dr, Leitchfield, KY 42754Off Market
A local agent can set up tours, give advice and negotiate with sellers.
A local lender can help you make sure your offer is ready when you are.
Similar homes
- $217,0003 bd2 ba2k sqft506 Alexander Dr, Leitchfield, KY 42754For Sale
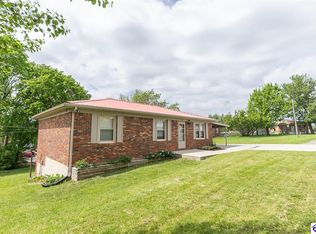 MLS ID #HK2601519, Hearth And Home Team, RE/MAX EXECUTIVE GROUP, INC.. HKMLS
 - $224,9004 bd4 ba2.2k sqft205 Fraim St, Leitchfield, KY 42754For Sale

 MLS ID #1722509, Kaleb Voyles, Keller Williams Heartland. Metro Search Inc. LLC DBA Apex MLS
 - $235,0003 bd2 ba1.5k sqft303 W Market St, Leitchfield, KY 42754For Sale
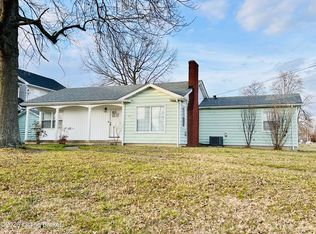 MLS ID #1710782, Dana Stewart, Welcome Home Realty Group. Metro Search Inc. LLC DBA Apex MLS
 - $270,0003 bd2 ba1.9k sqft100 Cave Mill Ct, Leitchfield, KY 42754For Sale
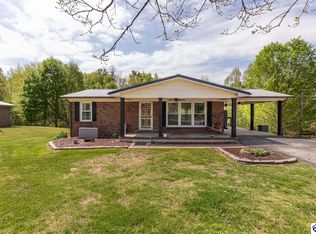 MLS ID #HK2601929, Hearth And Home Team, RE/MAX EXECUTIVE GROUP, INC.. HKMLS
 - $180,0003 bd2 ba1.3k sqft613 Sunbeam Rd, Leitchfield, KY 42754For SaleMLS ID #1719554, Dana Stewart, Welcome Home Realty Group. Metro Search Inc. LLC DBA Apex MLS
- $214,9004 bd2 ba1.8k sqft6423 Elizabethtown Rd, Leitchfield, KY 42754For SaleMLS ID #HK2602105, Kayla Nevills, KELLER WILLIAMS HEARTLAND. HKMLS
- $210,0003 bd2 ba1.4k sqft212 Lilac Rd, Leitchfield, KY 42754For SaleMLS ID #1715685, Hannah Pharis-Keown, Schuler Bauer Real Estate Services ERA Powered. Metro Search Inc. LLC DBA Apex MLS
- $179,9003 bd2 ba1.8k sqft904 Brandenburg Rd, Leitchfield, KY 42754For SaleMLS ID #1707884, Dana Stewart, Welcome Home Realty Group. Metro Search Inc. LLC DBA Apex MLS
- $179,9003 bd2 ba1.6k sqft518 Stone St, Leitchfield, KY 42754For SaleMLS ID #1721404, Quinton S Taylor, United Real Estate Louisville. Metro Search Inc. LLC DBA Apex MLS
- $228,0003 bd2 ba912 sqft535 S Riverbend Rd, Leitchfield, KY 42754For SaleMLS ID #HK24003394, Josh Watson, REAL DEAL REALTY LLC. HKMLS
- $269,9003 bd2 ba1.4k sqft1898 Brandenburg Rd, Leitchfield, KY 42754For SaleMLS ID #1718444, Jamie Reading, 85W Real Estate. Metro Search Inc. LLC DBA Apex MLS
- $179,9003 bd2 ba1.1k sqft191 Johnson Way Rd, Leitchfield, KY 42754For SaleMLS ID #HK25004615, Integrity Team, RE/MAX INTEGRITY. HKMLS
- $164,9003 bd1 ba896 sqft525 Leavette Ave, Leitchfield, KY 42754For SaleMLS ID #1724235, Elijah Fortner, Schuler Bauer Real Estate Services ERA Powered. Metro Search Inc. LLC DBA Apex MLS
- $155,0003 bd2 ba1.1k sqft1318 Asbury St, Leitchfield, KY 42754For SaleMLS ID #HK2600132, Andrea Arcilla, REALTY WORLD KNOX REALTY GROUP, LLC. HKMLS
- $170,0003 bd2 ba1.1k sqft118 Mehr Ave, Leitchfield, KY 42754For SaleMLS ID #1718272, Anna Marie Carver, White Picket Real Estate. Metro Search Inc. LLC DBA Apex MLS
- $--3 bd1 ba1.3k sqft5813 Peonia Rd, Clarkson, KY 42726AuctionMLS ID #HK2603061, Bobby Dobson, PLATINUM PLUS REALTY. HKMLS
- $290,0003 bd2 ba1.5k sqft63 Farmview Ln, Leitchfield, KY 42754For SaleMLS ID #1710292, Kim L Jarboe, United Real Estate Louisville. Metro Search Inc. LLC DBA Apex MLS
- $299,0003 bd3 ba2.4k sqft416 Hendricks St, Leitchfield, KY 42754For SaleMLS ID #1720396, Dana Stewart, Welcome Home Realty Group. Metro Search Inc. LLC DBA Apex MLS
- $272,5003 bd3 ba2.3k sqft1608 Lashley St, Leitchfield, KY 42754For SaleMLS ID #1719932, Ciara F Yaden, Welcome Home Realty Group. Metro Search Inc. LLC DBA Apex MLS
- $219,9003 bd2 ba1.2k sqft635 Lakeshore Dr, Mammoth Cave, KY 42259For Sale
 MLS ID #RA20264468, Melissa Thomas, Crye-Leike Executive Realty. RASK
