2022 New Construction on 4 Acres! This exceptional home offers quality construction, spacious living, and top-of-the-line finishes throughout. The main level features 2,239 sq. ft. of beautifully designed living space with an open floor plan, granite kitchen countertops, and a convenient pantry with a Costco-style door providing direct access to the garage for easy grocery unloading and storage. The primary suite offers a luxurious jetted bathtub, walk-in shower, and oversized closet. Bathrooms feature elegant quartz countertops, while hardwired internet connections for each TV provide convenient connectivity. Enjoy outdoor living from the back deck or relax on the covered front porch while taking in the peaceful 4-acre setting. The 2,028 sq. ft. unfinished ICF basement offers tremendous potential for additional living space, recreation, storage, or future customization. A rare combination of acreage, modern construction, quality finishes, and thoughtful design!
For sale
$499,900
133 Cedar Cliff Church Rd, Horse Cave, KY 42749
4beds
2,239sqft
Single Family Residence
Built in 2022
4 Acres Lot
$-- Zestimate®
$223/sqft
$-- HOA
What's special
Granite kitchen countertopsOversized closetOpen floor planCovered front porchSpacious livingTop-of-the-line finishesWalk-in shower
- 1 day
- 1,656
- 24
Zillow last checked:
Listing updated:
Listed by:
Alexis Bratcher 270-537-5262,
Legacy Property Group
Source: South Central Kentucky AOR,MLS#: SC48718
Facts & features
Interior
Bedrooms & bathrooms
- Bedrooms: 4
- Bathrooms: 3
- Full bathrooms: 3
- Main level bathrooms: 2
- Main level bedrooms: 4
Primary bedroom
- Level: Main
Bedroom 2
- Level: Main
Bedroom 3
- Level: Main
Bedroom 4
- Level: Main
Primary bathroom
- Level: Main
Bathroom
- Features: Tub/Shower Combo
Basement
- Area: 2028
Heating
- Forced Air, Electric
Cooling
- Central Air
Appliances
- Included: Dishwasher, Electric Range, Refrigerator, Electric Water Heater
- Laundry: Laundry Room
Features
- Ceiling Fan(s), Walls (Dry Wall), Kitchen/Dining Combo
- Flooring: Carpet, Tile, Vinyl
- Windows: Screens, Vinyl Frame
- Basement: Unfinished,Walk-Out Access
- Number of fireplaces: 1
- Fireplace features: 1, Propane
Interior area
- Total structure area: 2,239
- Total interior livable area: 2,239 sqft
Property
Parking
- Total spaces: 2
- Parking features: Attached
- Attached garage spaces: 2
Accessibility
- Accessibility features: 1st Floor Bathroom, Level Drive
Features
- Patio & porch: Covered Front Porch, Covered Deck
- Exterior features: Garden, Landscaping, Mature Trees
- Fencing: Other
- Body of water: None
Lot
- Size: 4 Acres
- Features: County
Construction
Type & style
- Home type: SingleFamily
- Architectural style: Ranch
- Property subtype: Single Family Residence
Materials
- Stone, Vinyl Siding
- Foundation: Concrete Perimeter
- Roof: Shingle
Condition
- Year built: 2022
Utilities & green energy
- Sewer: Septic System
- Water: County
- Utilities for property: Electricity Available, Natural Gas
Community & HOA
Community
- Subdivision: None
HOA
- Amenities included: None
Location
- Region: Horse Cave
Financial & listing details
- Price per square foot: $223/sqft
- Price range: $499.9K - $499.9K
- Date on market: 9/22/2026
- Listing agreement: Exclusive Right To Sell
- Road surface type: Gravel
Estimated market value
Not available
Estimated sales range
Not available
Not available
Price history
| Date | Event | Price |
|---|---|---|
| 9/22/2026 | Listed for sale | $499,900$223/sqft |
Source:  South Central Kentucky AOR #SC48718 Report a problem South Central Kentucky AOR #SC48718 Report a problem | ||
Public tax history
Tax history is unavailable.
Monthly payment
Est. payment
Payment breakdown
Explore the cost of this home by adjusting the details. Changes won't be saved.Climate risks
Neighborhood: 42749
Nearby schools
Schools provided by the listing agent
- Elementary: LeGrande
- Middle: LeGrande
- High: Hart County
Source: South Central Kentucky AOR. This data may not be complete. We recommend contacting the local school district to confirm school assignments for this home.
- $143,2003 bd1 ba1.3k sqft105 Cedar Cliff Church Rd, Horse Cave, KY 42749Off Market
- $133,9003 bd1 ba1.9k sqft91 Cedar Cliff Church Rd, Horse Cave, KY 42749Off Market
- $10,0003 bd2 ba1.4k sqft5946 S Dixie Hwy, Horse Cave, KY 42749Off Market
- $197,6003 bd1 ba1.5k sqft275 Cedar Cliff Church Rd, Horse Cave, KY 42749Off Market
Similar homes
- $440,0003 bd2 ba1.7k sqft205 Heavenly Haven Dr, Horse Cave, KY 42749For Sale
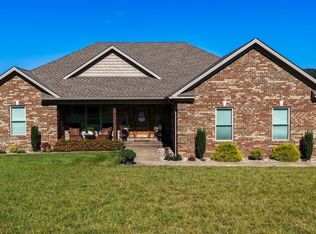
 MLS ID #SC48633, Erica Puckett, Crye-Leike Executive Realty, Inc.. South Central Kentucky AOR
 - $280,0004 bd2 ba2.1k sqft250 Maple Grove Ln, Rowletts, KY 42765For Sale
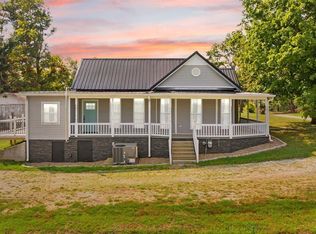 MLS ID #SC48709, Jamie Ash, Legacy Property Group. South Central Kentucky AOR
 - $439,0004 bd3 ba2.6k sqft1521 Bunch Rd, Cave City, KY 42127For Sale
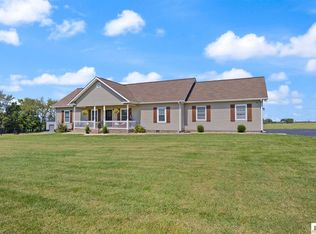 MLS ID #SC48704, Jamie Ash, Legacy Property Group. South Central Kentucky AOR
 - $495,0003 bd3 ba3.3k sqft62A Oscar Gilpin Rd, Glasgow, KY 42141For Sale
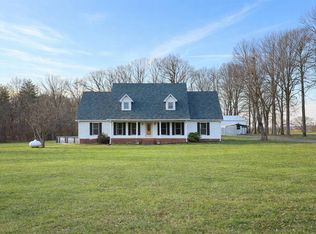
 MLS ID #RA20265793, Todd Fisher, RE/MAX Highland Realty. RASK
 - $405,0003 bd3 ba2.8k sqft3686 S Jackson Hwy, Horse Cave, KY 42749For SaleMLS ID #SC48173, Erica Puckett, Crye-Leike Executive Realty, Inc.. South Central Kentucky AOR
- $569,9003 bd3 ba3.3k sqft62 Oscar Gilpin Rd, Glasgow, KY 42141For SaleMLS ID #RA20265794, Todd Fisher, RE/MAX Highland Realty. RASK
- $499,8001 bd2 ba2.4k sqft3583 Munfordville Linwood Rd, Munfordville, KY 42765For Sale
 MLS ID #1727278, Weldon Hawkins, Mayes Thompson Realty LLC. Metro Search Inc. LLC DBA Apex MLS
 - $449,9004 bd3 ba2.7k sqft65 Green Fields Spur, Glasgow, KY 42141For SaleMLS ID #RA20264852, Erica Hildreth, RE/MAX Highland Realty. RASK
- $409,9003 bd3 ba2.1k sqft1691 Hiseville Bear Wallow Rd, Cave City, KY 42127For SaleMLS ID #RA20264713, Summer C Nash, RE/MAX Highland Realty. RASK
- $425,0003 bd2 ba1.6k sqft1170 Pleasant Grove Cemetery Rd, Hardyville, KY 42746For SaleMLS ID #SC48691, Erica Puckett, Crye-Leike Executive Realty, Inc.. South Central Kentucky AOR
- $449,0004 bd3 ba3.3k sqft1450 Chaumount Rd, Park City, KY 42160For SaleMLS ID #RA20265043, Julie Skaggs L Reed, Keller Williams First Choice R. RASK
- $734,9003 bd3 ba2.3k sqft834 Roy Cann Rd, Horse Cave, KY 42749For SaleMLS ID #RA20264302, Todd Fisher, RE/MAX Highland Realty. RASK
- $334,0004 bd2 ba2k sqft454 Hardyville Rd, Munfordville, KY 42765For SaleMLS ID #SC48523, Beverly A Flowers, Legacy Property Group. South Central Kentucky AOR
- $469,9004 bd2 ba2.8k sqft2086 Martin Pierce Rd, Cub Run, KY 42729For SaleMLS ID #RA20264091, Trish Ford, One Key Realty--Shepherdsville. RASK
- $650,0004 bd3 ba2.4k sqft1174 Pleasant Grove Cemetery Rd, Hardyville, KY 42746For SaleMLS ID #SC48692, Erica Puckett, Crye-Leike Executive Realty, Inc.. South Central Kentucky AOR
- $474,2006 bd3 ba3.1k sqft415 Billy London Rd, Center, KY 42214For SaleMLS ID #RA20263360, Ryan F Shanahan, Coldwell Banker Legacy Group. RASK
- $329,0002 bd1 ba1.2k sqft105 1st St #107, Horse Cave, KY 42749For SaleMLS ID #RA20262950, Misty Ballard, Keller Williams First Choice R. RASK
