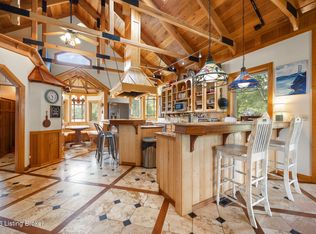
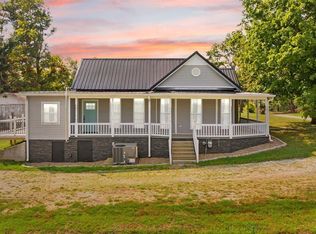
STUNNING 3 BEDROOM CUSTOM HOME ON A 16.7-ACRE FARM! Truly one-of-a-kind, this distinctive home was hand-built by a master builder using lumber milled from the property and showcases exceptional craftsmanship throughout. Vaulted ceilings, exposed timber details, custom millwork, Turkish travertine tile, stained-glass accents, and extensive woodwork give the home a character all its own. The chef's kitchen features a Viking range, custom range hood, generous cabinetry, and granite tile countertops, along with a custom tabletop imported from England. This isn't a vacation getaway; you can wake up in this retreat every day! Designed for gathering and entertaining, the home was originally built and operated as a bed and breakfast and has hosted authors, stargazers, and other guests over the years. The spacious great room features soaring ceilings, dramatic windows, and a fireplace while the adjoining sunroom offers expansive views across the farm. The large primary suite includes a whirlpool tub, walk-in closet, and its own wood stove. A full walk-out basement provides two additional bedrooms with ingress/egress windows and another full bath, as well as garage and storage area. Outside, the 16+ acres include gently rolling pasture suitable for horses or other livestock, along with wooded acreage that provides privacy and wildlife habitat. Improvements include a 728-square-foot barn with tack room and a 16' x 22' storage shed. The property has boundary fencing for many livestock types and privacy. The property is located approximately 1/2 mile from Green River, less than 2 miles from the Johnson Springs launch, and just 4 miles from Munfordville. Glasgow is approximately 40 minutes away, Elizabethtown 45 minutes, and Bowling Green 53 minutes. This idyllic retreat is located in the largest Amish community in Kentucky with numerous attractions in the area, including great recreational options at Mammoth Cave National Park, Nolin Lake, and Green River. A rare combination of custom craftsmanship, acreage, privacy, and practical farm improvements. Sellers are in-laws of listing agent. Johnson Springs Road is also called Munfordville-Linwood Road.
For sale
$499,800
3583 Johnson Springs Rd, Munfordville, KY 42765
1beds
2,489sqft
Residential Farm
Built in 1997
16.7 Acres Lot
$458,600 Zestimate®
$201/sqft
$-- HOA
What's special
Custom millworkFull walk-out basementViking rangeExceptional craftsmanship throughoutTurkish travertine tileGenerous cabinetryStained-glass accents
- 56 days
- 231
- 12
Zillow last checked:
Listing updated:
Listed by:
Weldon Hawkins 270-218-8108,
Mayes Thompson Realty & Auction
Source: HKMLS,MLS#: HK2603439
Facts & features
Interior
Bedrooms & bathrooms
- Bedrooms: 1
- Bathrooms: 2
- Full bathrooms: 1
- Partial bathrooms: 1
- Main level bathrooms: 2
- Main level bedrooms: 1
Rooms
- Room types: Sun Room
Primary bedroom
- Level: Main
Primary bathroom
- Level: Main
Bathroom
- Features: Separate Shower, Tub
Kitchen
- Features: Granite Counters, Bar, Tile Counters
Basement
- Area: 1586
Heating
- Heat Stove, Electric, Wood
Cooling
- Central Air, Heat Pump
Appliances
- Included: Dishwasher, Range/Oven, Gas Range, Range Hood, Refrigerator, Dryer, Washer, Propane Water Heater
- Laundry: Laundry Room
Features
- Cathedral Ceiling(s), Ceiling Fan(s), Chandelier, Vaulted Ceiling(s), Walls (Dry Wall), Eat-in Kitchen, Kitchen/Dining Combo
- Flooring: Carpet, Laminate, Tile
- Doors: Insulated Doors
- Windows: Wood Frames, Skylight(s)
- Basement: Daylight,Finished-Partial,Full,Garage Entrance,Interior Entry,Exterior Entry,Walk-Out Access
- Has fireplace: Yes
- Fireplace features: Flue, Free Standing, Wood Burning Stove, Wood Burning
Interior area
- Total structure area: 2,489
- Total interior livable area: 2,489 sqft
Video & virtual tour
Property
Parking
- Parking features: Garage Built-in, Basement, Garage Door Opener, Garage Faces Side
- Has attached garage: Yes
Accessibility
- Accessibility features: None
Features
- Exterior features: Concrete Walks, Landscaping, Mature Trees, Trees
- Has spa: Yes
- Spa features: Bath
- Fencing: Perimeter,Barbed Wire,Plank Fence,Woven Wire
- Body of water: None
Lot
- Size: 16.7 Acres
- Features: Scattered Woods, Trees, Wooded, County, Farm, Out of City Limits, Recreational Area
- Topography: Rolling
Details
- Additional structures: Outbuilding, Storage
- Parcel number: 073000002000
- Horse amenities: Horse Facilities
Construction
Type & style
- Home type: SingleFamily
- Architectural style: Craftsman
- Property subtype: Residential Farm
Materials
- Fiber Cement
- Foundation: Block, Concrete Perimeter
- Roof: Dimensional,Shingle
Condition
- Year built: 1997
Utilities & green energy
- Sewer: Septic Tank
- Water: County
- Utilities for property: Electricity Available, Garbage-Public, Internet Cable, Propane Tank-Rented, Phone Available
Community & HOA
Community
- Security: Smoke Detector(s)
- Subdivision: None
HOA
- Amenities included: None
Location
- Region: Munfordville
Financial & listing details
- Price per square foot: $201/sqft
- Tax assessed value: $265,000
- Annual tax amount: $2,039
- Price range: $499.8K - $499.8K
- Date on market: 8/16/2026
Estimated market value
$458,600
$436,000 - $482,000
$1,142/mo
Price history
| Date | Event | Price |
|---|---|---|
| 8/16/2026 | Listed for sale | $499,800+3023.8%$201/sqft |
Source:  HKMLS #HK2603439 Report a problem HKMLS #HK2603439 Report a problem | ||
| 12/1/1992 | Sold | $16,000$6/sqft |
Source: Agent Provided Report a problem | ||
Public tax history
| Year | Property taxes | Tax assessment |
|---|---|---|
| 2025 | $2,039 +2.2% | $213,000 |
| 2024 | $1,995 -3.2% | $213,000 |
| 2023 | $2,061 +1.4% | $213,000 +2.6% |
| 2022 | $2,033 -3.5% | $207,680 |
| 2021 | $2,108 -0.3% | $207,680 |
| 2020 | $2,114 -0.2% | $207,680 +182.6% |
| 2019 | $2,118 +1.1% | $73,500 -68.7% |
| 2018 | $2,095 +175.8% | $235,000 +219.7% |
| 2017 | $760 +22.8% | $73,500 |
| 2016 | $619 | $73,500 |
| 2015 | $619 | $73,500 -25% |
| 2014 | -- | $98,000 +33.3% |
| 2012 | -- | $73,500 +3.1% |
| 2011 | $600 | $71,300 |
Find assessor info on the county website
Monthly payment
Est. payment
Payment breakdown
Explore the cost of this home by adjusting the details. Changes won't be saved.Climate risks
Neighborhood: 42765
- $499,8001 bd2 ba2.4k sqft3583 Munfordville Linwood Rd, Munfordville, KY 42765For Sale
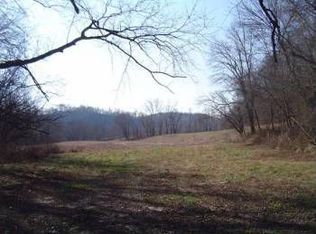
- $5,000-- bd-- ba960 sqft3587 Johnson Springs Rd, Munfordville, KY 42765Off Market
- $236,1001 bd1 ba1.2k sqft3495 Johnson Springs Rd, Munfordville, KY 42765Off Market
- $178,0004 bd2 ba1.7k sqft3372 Johnson Springs Rd, Munfordville, KY 42765Sold

Similar homes
- $499,8001 bd2 ba2.4k sqft3583 Munfordville Linwood Rd, Munfordville, KY 42765For Sale
 MLS ID #1727278, Weldon Hawkins, Mayes Thompson Realty LLC. Metro Search Inc. LLC DBA Apex MLS
 - $679,0001 bd1 ba2.6k sqft1245 Raider Hollow Rd, Munfordville, KY 42765For Sale
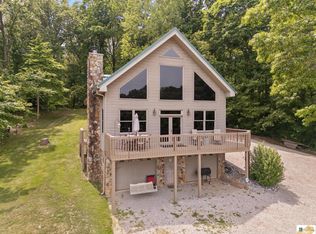
 MLS ID #SC48087, Alexis Bratcher, Legacy Property Group. South Central Kentucky AOR
 - $324,0004 bd2 ba2k sqft454 Hardyville Rd, Munfordville, KY 42765For Sale
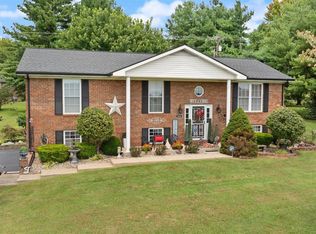 MLS ID #SC48523, Beverly A Flowers, Legacy Property Group. South Central Kentucky AOR
 - $280,0004 bd2 ba2.1k sqft250 Maple Grove Ln, Rowletts, KY 42765For Sale
 MLS ID #SC48709, Jamie Ash, Legacy Property Group. South Central Kentucky AOR
 - $544,9003 bd2 ba2k sqft1717 Halltown Rd, Canmer, KY 42722For Sale
 MLS ID #26022259, Mary J Dotson, CENTURY 21 Advantage Realty. Imagine MLS
 - $374,9003 bd2 ba1.6k sqft3404 Hardyville Rd, Munfordville, KY 42765For SaleMLS ID #26016143, Mary J Dotson, CENTURY 21 Advantage Realty. Imagine MLS
- $425,0003 bd2 ba1.6k sqft1170 Pleasant Grove Cemetery Rd, Hardyville, KY 42746For SaleMLS ID #SC48691, Erica Puckett, Crye-Leike Executive Realty, Inc.. South Central Kentucky AOR
- $450,0004 bd2 ba1.9k sqft525 L G And East Rd, Magnolia, KY 42757For Sale
 MLS ID #RA20264424, Dorothy Kathleen Owens, Coldwell Banker Legacy Group. RASK
 - $405,0003 bd3 ba2.8k sqft3686 S Jackson Hwy, Horse Cave, KY 42749For SaleMLS ID #SC48173, Erica Puckett, Crye-Leike Executive Realty, Inc.. South Central Kentucky AOR
- $469,9004 bd2 ba2.8k sqft2086 Martin Pierce Rd, Cub Run, KY 42729For SaleMLS ID #RA20264091, Trish Ford, One Key Realty--Shepherdsville. RASK
- $255,0003 bd2 ba1.6k sqft114 Dogwood Ln, Munfordville, KY 42765For SaleMLS ID #SC48550, Elizabeth West, Legacy Property Group. South Central Kentucky AOR
- $439,0004 bd3 ba2.6k sqft1521 Bunch Rd, Cave City, KY 42127For SaleMLS ID #SC48704, Jamie Ash, Legacy Property Group. South Central Kentucky AOR
- $539,9003 bd4 ba3.1k sqft550 Dog Creek Rd, Cub Run, KY 42729For SaleMLS ID #1728367, Judy Tabor, Central Kentucky Realtors. Metro Search Inc. LLC DBA Apex MLS
- $349,9993 bd2 ba1.6k sqft5314 Munfordville Rd, Sonora, KY 42776For SaleMLS ID #1730663, Karen House, Gold Star Realty. Metro Search Inc. LLC DBA Apex MLS
- $409,9003 bd3 ba2.1k sqft1691 Hiseville Bear Wallow Rd, Cave City, KY 42127For SaleMLS ID #RA20264713, Summer C Nash, RE/MAX Highland Realty. RASK
- $610,1304 bd2 ba2.2k sqft7213 Hammonsville Rd, Bonnieville, KY 42713For SaleMLS ID #1720452, Josh Srygler, Mayes Thompson Realty LLC. Metro Search Inc. LLC DBA Apex MLS
- $499,0004 bd2 ba2k sqft434 Jeanies Way, Cub Run, KY 42729For SaleMLS ID #1700774, Carla M Meredith, Greater Nolin Lake Realty Group. Metro Search Inc. LLC DBA Apex MLS
- $545,0004 bd3 ba3.5k sqft195 Wildlife Rd, Magnolia, KY 42757For SaleMLS ID #SC47988, Dane Driscoll, Whitetail Properties Real Estate, LLC. South Central Kentucky AOR
