This unique property is the perfect homestead, weekend retreat, or investment opportunity, as it is already an income-producing Airbnb with steady bookings throughout the year that can either be honored or canceled at the buyer’s discretion. Situated on 44.8 surveyed acres, the property features two ponds, fencing for livestock, and multiple outbuildings including a 40x40 barn, 15x48 barn, and an additional 15x30 structure. Inside, the home offers a warm and inviting layout with 1 bedroom and 1 full bathroom featuring an oversized walk-in shower. The main living area includes a hot tub, creating the perfect relaxing retreat, along with a kitchen and walk-out deck overlooking the beautiful pasture views. The second floor features a loft overlooking the living room, currently used as a second bedroom with two beds, a half bath, and its own exterior walk-out deck. The basement includes a two-car drive-in garage, laundry room, and mechanical room, providing excellent storage and functionality. The home can be sold fully furnished as shown, with the exception of a few personal items, making this a true turnkey opportunity.
For sale
$679,000
1245 Raider Hollow Rd, Munfordville, KY 42765
1beds
2,604sqft
Single Family Residence
Built in 2000
44.8 Acres Lot
$613,000 Zestimate®
$261/sqft
$-- HOA
What's special
Mechanical roomExterior walk-out deckFencing for livestockLaundry roomTwo pondsWarm and inviting layoutHalf bath
- 159 days
- 110
- 10
Zillow last checked:
Listing updated:
Listed by:
Alexis Bratcher 270-537-5262,
Legacy Property Group
Source: South Central Kentucky AOR,MLS#: SC48087
Facts & features
Interior
Bedrooms & bathrooms
- Bedrooms: 1
- Bathrooms: 1
- Full bathrooms: 1
- Main level bathrooms: 1
- Main level bedrooms: 1
Rooms
- Room types: Loft
Primary bedroom
- Level: Main
Bathroom
- Features: Separate Shower
Family room
- Level: Main
Kitchen
- Level: Main
Basement
- Area: 928
Heating
- Forced Air, Electric
Cooling
- Central Air
Appliances
- Included: Dishwasher, Microwave, Refrigerator, Electric Water Heater
- Laundry: Laundry Room
Features
- Ceiling Fan(s), Vaulted Ceiling(s), Walls (Shiplap), Eat-in Kitchen
- Flooring: Hardwood, Tile
- Windows: Wood Frames
- Basement: Partial,Garage Entrance
- Number of fireplaces: 1
- Fireplace features: 1
Interior area
- Total structure area: 2,604
- Total interior livable area: 2,604 sqft
Property
Parking
- Total spaces: 2
- Parking features: Attached, Basement
- Attached garage spaces: 2
Accessibility
- Accessibility features: 1st Floor Bathroom
Features
- Patio & porch: Deck
- Exterior features: Garden, Mature Trees, Trees
- Has spa: Yes
- Spa features: Hot Tub
- Fencing: High Tensil
- Waterfront features: Pond(s)
- Body of water: None
Lot
- Size: 44.8 Acres
- Features: City Lot
Details
- Additional structures: Barn(s)
- Parcel number: 043000001600
Construction
Type & style
- Home type: SingleFamily
- Architectural style: A-Frame
- Property subtype: Single Family Residence
Materials
- Vinyl Siding
- Foundation: Concrete Perimeter
- Roof: Metal
Condition
- New Construction
- New construction: No
- Year built: 2000
Utilities & green energy
- Sewer: Septic System
- Water: City
- Utilities for property: Electricity Available, Garbage-Private, Internet Cable
Community & HOA
Community
- Security: Smoke Detector(s)
- Subdivision: N/A
HOA
- Amenities included: None
Location
- Region: Munfordville
Financial & listing details
- Price per square foot: $261/sqft
- Tax assessed value: $600,000
- Annual tax amount: $2,091
- Price range: $679K - $679K
- Date on market: 5/7/2026
- Listing agreement: Exclusive Right To Sell
- Road surface type: Gravel
Estimated market value
$613,000
$582,000 - $644,000
$840/mo
Price history
| Date | Event | Price |
|---|---|---|
| 5/7/2026 | Listed for sale | $679,000+13.2%$261/sqft |
Source:  South Central Kentucky AOR #SC48087 Report a problem South Central Kentucky AOR #SC48087 Report a problem | ||
| 4/24/2024 | Sold | $600,000+12.4%$230/sqft |
Source:  RASK #RA20242109 Report a problem RASK #RA20242109 Report a problem | ||
| 11/1/2020 | Listing removed | $534,000$205/sqft |
Source: Coldwell Banker Legacy Group #40287 Report a problem | ||
| 8/20/2020 | Price change | $534,000-0.9%$205/sqft |
Source: Coldwell Banker Legacy Group #40287 Report a problem | ||
| 4/20/2020 | Price change | $539,000-1.8%$207/sqft |
Source: Coldwell Banker Legacy Real Estate Group #40287 Report a problem | ||
| 10/28/2019 | Listed for sale | $549,000$211/sqft |
Source: Coldwell Banker Legacy Real Estate Group #40287 Report a problem | ||
Public tax history
| Year | Property taxes | Tax assessment |
|---|---|---|
| 2025 | $2,091 +2.2% | $218,228 |
| 2024 | $2,045 +58.5% | $218,228 +22.5% |
| 2023 | $1,290 -5.2% | $178,100 |
| 2022 | $1,361 -25% | $178,100 |
| 2021 | $1,814 -0.3% | $178,100 |
| 2020 | $1,820 +30.7% | $178,100 +44% |
| 2019 | $1,392 +1.1% | $123,700 -62.1% |
| 2018 | $1,377 +0.6% | $326,600 +141.7% |
| 2017 | $1,369 +81.3% | $135,100 +9.2% |
| 2016 | $755 | $123,700 |
| 2015 | $755 | $123,700 -42.2% |
| 2014 | -- | $214,000 +73% |
| 2012 | -- | $123,700 |
| 2011 | $757 | $123,700 |
Find assessor info on the county website
Monthly payment
Est. payment
Payment breakdown
Explore the cost of this home by adjusting the details. Changes won't be saved.Climate risks
Neighborhood: 42765
Nearby schools
Schools provided by the listing agent
- Elementary: Munfordville
- Middle: Munfordville
- High: Hart County
Source: South Central Kentucky AOR. This data may not be complete. We recommend contacting the local school district to confirm school assignments for this home.
- $21,000-- bd-- ba1.6k sqft1781 Raider Hollow Rd, Munfordville, KY 42765Off Market
- $649,9004 bd2 ba3.8k sqft1180 Raider Hollow Rd, Munfordville, KY 42765Off Market

- $271,2003 bd2 ba1.5k sqft1901 Raider Hollow Rd, Munfordville, KY 42765Off Market
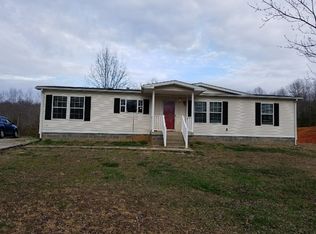
- $371,6004 bd1 ba1.8k sqft544 I Childress Rd, Munfordville, KY 42765Off Market
Similar homes
- $750,0003 bd3 ba2.8k sqft501 Cane Run Church Rd, Munfordville, KY 42765For Sale

 MLS ID #1721401, Weldon Hawkins, Mayes Thompson Realty LLC. Metro Search Inc. LLC DBA Apex MLS
 - $499,8001 bd2 ba2.4k sqft3583 Johnson Springs Rd, Munfordville, KY 42765For Sale
 MLS ID #HK2603439, Weldon Hawkins, Mayes Thompson Realty & Auction. HKMLS
 - $499,8001 bd2 ba2.4k sqft3583 Munfordville Linwood Rd, Munfordville, KY 42765For Sale
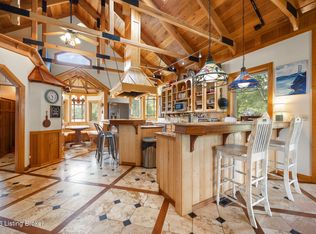 MLS ID #1727278, Weldon Hawkins, Mayes Thompson Realty LLC. Metro Search Inc. LLC DBA Apex MLS
 - $610,1304 bd2 ba2.2k sqft7213 Hammonsville Rd, Bonnieville, KY 42713For Sale
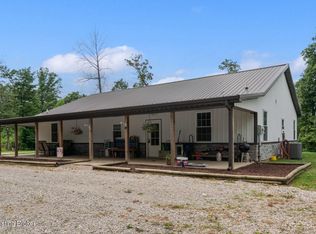 MLS ID #1720452, Josh Srygler, Mayes Thompson Realty LLC. Metro Search Inc. LLC DBA Apex MLS
 - $699,9993 bd4 ba3.8k sqft16780 Cub Run Hwy, Cub Run, KY 42729For SaleMLS ID #1702388, Kerri Otis, LPT Realty. Metro Search Inc. LLC DBA Apex MLS
- $650,0003 bd4 ba2.6k sqft208 Brinkleys Lake Access Rd, Mammoth Cave, KY 42259For SaleMLS ID #1714286, Elizabeth S Boland, Skelton Company REALTORS. Metro Search Inc. LLC DBA Apex MLS
- $630,0003 bd2 ba1.6k sqft1516 Wilson Rd, Cave City, KY 42127For Sale
 MLS ID #SC48540, James W Roberts, Legacy Property Group. South Central Kentucky AOR
 - $650,0004 bd3 ba2.4k sqft1174 Pleasant Grove Cemetery Rd, Hardyville, KY 42746For SaleMLS ID #SC48692, Erica Puckett, Crye-Leike Executive Realty, Inc.. South Central Kentucky AOR
- $539,9003 bd4 ba3.1k sqft550 Dog Creek Rd, Cub Run, KY 42729For SaleMLS ID #1728367, Judy Tabor, Central Kentucky Realtors. Metro Search Inc. LLC DBA Apex MLS
- $550,0004 bd3 ba2.6k sqft979 Penn Run Rd, Bee Spring, KY 42207For SaleMLS ID #1730763, David Conner, Schuler Bauer Real Estate Services ERA Powered. Metro Search Inc. LLC DBA Apex MLS
- $349,9002 bd2 ba1.5k sqft1055 Roseburg Rd, Cub Run, KY 42729For Sale
 MLS ID #RA20262541, Bobby Kessinger, Coldwell Banker Legacy Group. RASK
 - $359,0003 bd3 ba2k sqft160 Whitney Woods Rd, Cave City, KY 42127For SaleMLS ID #SC48773, Kole Wilkinson, eXp Realty LLC. South Central Kentucky AOR
- $450,0004 bd2 ba1.9k sqft525 L G And East Rd, Magnolia, KY 42757For SaleMLS ID #RA20264424, Dorothy Kathleen Owens, Coldwell Banker Legacy Group. RASK
- $725,0003 bd4 ba3.3k sqft330 Averi Gray Ridge Dr, Ollie, KY 42259For SaleMLS ID #1714963, Elizabeth S Boland, Skelton Company REALTORS. Metro Search Inc. LLC DBA Apex MLS
- $374,9003 bd2 ba1.6k sqft3404 Hardyville Rd, Munfordville, KY 42765For Sale
 MLS ID #26016143, Mary J Dotson, CENTURY 21 Advantage Realty. Imagine MLS
 - $348,5002 bd3 ba2.4k sqft2088 Martin Pierce Rd, Cub Run, KY 42729For SaleMLS ID #RA20264093, Trish Ford, One Key Realty--Shepherdsville. RASK
- $349,9993 bd2 ba1.6k sqft5314 Munfordville Rd, Sonora, KY 42776For SaleMLS ID #1730663, Karen House, Gold Star Realty. Metro Search Inc. LLC DBA Apex MLS
- $560,0004 bd3 ba2.9k sqft141 Fairway Pl, Glasgow, KY 42141For SaleMLS ID #RA20263379, Dorothy Kathleen Owens, Coldwell Banker Legacy Group. RASK
- $448,5004 bd2 ba2.8k sqft2086 Martin Pierce Rd, Cub Run, KY 42729For SaleMLS ID #RA20264091, Trish Ford, One Key Realty--Shepherdsville. RASK
