Discover the perfect combination of peaceful country living, spacious comfort, and endless possibilities with this beautiful brick home situated on nearly 11 acres of scenic countryside! Offering approximately 2,700 square feet, this inviting property features 3 bedrooms, 2 bathrooms, and a versatile bonus room ideal for a home office, hobby space, or additional living area. Inside, you’ll find beautiful granite countertops, a cozy propane fireplace, energy-efficient geothermal heating, and a spacious bathroom featuring a double vanity and walk-in shower. With plenty of room to spread out, this home offers the comfort and functionality you’ve been searching for. Car enthusiasts, hobbyists, and anyone needing extra storage will love the impressive 36 × 60 insulated, three-car detached garage with concrete floors! Offering approximately 2,160 square feet of garage space, this building provides incredible opportunities for a workshop, vehicle storage, equipment, recreational toys, or personal projects. An additional two-car detached garage adds even more convenience and versatility. Step outside and experience what makes Kentucky country living so special! Picture yourself relaxing on the covered front porch with your morning coffee while watching whitetail deer and wild turkeys wander through the property. Mature trees create a picturesque setting, while the garden area provides space to grow fresh vegetables, flowers, or your own backyard harvest. With nearly 11 acres of beautiful countryside, there’s plenty of room to enjoy nature, outdoor recreation, gardening, and the privacy of rural living. Whether you’re searching for a brick home with acreage in Kentucky, a spacious country home with geothermal heating, a property with a large detached workshop, or a peaceful rural retreat surrounded by wildlife, this one checks the boxes! Your own slice of Kentucky countryside awaits, where the views are beautiful, the wildlife is plentiful, and there’s room to enjoy it all!
For sale
$595,000
761 A M Wade Rd, Glasgow, KY 42141
3beds
2,657sqft
Single Family Residence
Built in 2009
10.95 Acres Lot
$578,100 Zestimate®
$224/sqft
$-- HOA
What's special
Cozy propane fireplaceBrick homeGarden areaSpacious bathroomAdditional two-car detached garageMature treesCovered front porch
- 8 days
- 631
- 57
Likely to sell faster than
Zillow last checked:
Listing updated:
Listed by:
Lorie Hernandez 270-404-6624,
Crye-Leike Executive Realty, Inc.
Source: South Central Kentucky AOR,MLS#: SC48860
Facts & features
Interior
Bedrooms & bathrooms
- Bedrooms: 3
- Bathrooms: 2
- Full bathrooms: 2
- Main level bathrooms: 1
- Main level bedrooms: 1
Primary bedroom
- Level: Main
Bedroom 2
- Level: Upper
Bedroom 3
- Level: Upper
Primary bathroom
- Level: Main
Bathroom
- Features: Double Vanity, Separate Shower, Tub
Kitchen
- Features: Eat-in Kitchen, Granite Counters, Bar, Pantry
Basement
- Area: 1092
Heating
- Forced Air, Geothermal, Electric, See Remarks
Cooling
- Central Air, Geothermal
Appliances
- Included: Dishwasher, Microwave, Range/Oven, Refrigerator, Electric Water Heater, Geothermal Water Heater
- Laundry: Laundry Room
Features
- Ceiling Fan(s), Closet Light(s), Tray Ceiling(s), Walk-In Closet(s), Walls (Dry Wall), Kitchen/Dining Combo
- Flooring: Laminate, Vinyl
- Windows: Thermo Pane Windows
- Basement: Partial,Crawl Space
- Attic: Access Only
- Has fireplace: Yes
- Fireplace features: Propane
Interior area
- Total structure area: 2,657
- Total interior livable area: 2,657 sqft
Video & virtual tour
Property
Parking
- Total spaces: 2
- Parking features: Attached Carport, Detached
- Has garage: Yes
- Has carport: Yes
- Covered spaces: 2
- Has uncovered spaces: Yes
Accessibility
- Accessibility features: 1st Floor Bathroom, Level Drive, Walk in Shower
Features
- Levels: One and One Half
- Patio & porch: Covered Front Porch
- Exterior features: Brick Walks, Lighting, Garden, Mature Trees, Outdoor Lighting
- Fencing: Line Fence
Lot
- Size: 10.95 Acres
- Features: County, Out of City Limits
- Topography: Rolling
Details
- Additional structures: Workshop
- Parcel number: 12418A
Construction
Type & style
- Home type: SingleFamily
- Architectural style: Traditional
- Property subtype: Single Family Residence
Materials
- Brick, Brick Veneer, Fiber Cement
- Foundation: Concrete Perimeter
- Roof: Metal
Condition
- Year built: 2009
Utilities & green energy
- Sewer: Septic Tank
- Water: County
- Utilities for property: Cable Available, Electricity Available, Internet DSL
Community & HOA
Community
- Security: Smoke Detector(s)
- Subdivision: None
Location
- Region: Glasgow
Financial & listing details
- Price per square foot: $224/sqft
- Tax assessed value: $309,000
- Annual tax amount: $2,511
- Price range: $595K - $595K
- Date on market: 11/9/2026
- Listing agreement: Exclusive Right To Sell
- Road surface type: Paved
Estimated market value
$578,100
$549,000 - $607,000
Not available
Price history
| Date | Event | Price |
|---|---|---|
| 11/9/2026 | Listed for sale | $595,000-4.8%$224/sqft |
Source:  South Central Kentucky AOR #SC48860 Report a problem | ||
| 1/10/2026 | Listing removed | $624,900$235/sqft |
Source:  RASK #RA20253983 Report a problem | ||
| 7/10/2025 | Listed for sale | $624,900+98.4%$235/sqft |
Source: RASK #RA20253983 Report a problem | ||
| 9/1/2020 | Sold | $314,900$119/sqft |
Source: South Central Kentucky AOR #SC40979 Report a problem | ||
| 7/13/2020 | Pending sale | $314,900$119/sqft |
Source: Botts Real Estate & Auction #40979 Report a problem | ||
| 6/26/2020 | Listed for sale | $314,900$119/sqft |
Source: Botts Real Estate & Auction #40979 Report a problem | ||
| 10/17/2018 | Listing removed | $314,900-7.4%$119/sqft |
Source: Botts Real Estate & Auction #38424 Report a problem | ||
| 8/1/2017 | Listing removed | $340,000$128/sqft |
Source: Botts Real Estate & Auction Co. Report a problem | ||
| 5/3/2017 | Listed for sale | $340,000+593.9%$128/sqft |
Source: Botts Real Estate & Auction Co. Report a problem | ||
| 6/25/2007 | Sold | $49,000$18/sqft |
Source: Public Record Report a problem | ||
Public tax history
| Year | Property taxes | Tax assessment |
|---|---|---|
| 2025 | $2,511 -5.2% | $309,000 |
| 2024 | $2,650 +1216.9% | $309,000 +1973.8% |
| 2023 | $201 +1.5% | $14,900 |
| 2022 | $198 +7.8% | $14,900 |
| 2021 | $184 -89.5% | $14,900 -92.9% |
| 2020 | $1,753 | $210,700 |
| 2019 | $1,753 +1.1% | $210,700 |
| 2018 | $1,734 -1% | $210,700 |
| 2017 | $1,751 | $210,700 |
| 2016 | -- | $210,700 |
| 2015 | -- | $210,700 |
| 2014 | $1,868 | $210,700 |
| 2013 | -- | $210,700 |
| 2012 | -- | $210,700 |
| 2011 | -- | $210,700 |
| 2010 | $1,868 | $210,700 |
Find assessor info on the county website
Monthly payment
Est. payment
Payment breakdown
Explore the cost of this home by adjusting the details. Changes won't be saved.Climate risks
Neighborhood: 42141
Nearby schools
Schools provided by the listing agent
- Elementary: Highland
- Middle: Barren County
- High: Barren County
Source: South Central Kentucky AOR. This data may not be complete. We recommend contacting the local school district to confirm school assignments for this home.
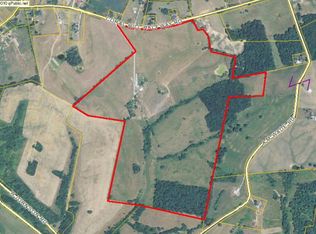
Similar homes
- $569,9003 bd3 ba3.3k sqft62 Oscar Gilpin Rd, Glasgow, KY 42141For Sale

 MLS ID #RA20266527, Todd Fisher, RE/MAX Highland Realty. RASK
- $634,9004 bd3 ba2.9k sqft3985 Poplar Spring Rd, Glasgow, KY 42141For Sale
 MLS ID #RA20265430, Beth Sheesley, RE/MAX Highland Realty. RASK
- $635,0005 bd3 ba2.5k sqft465 Witty Rd, Glasgow, KY 42141For Sale
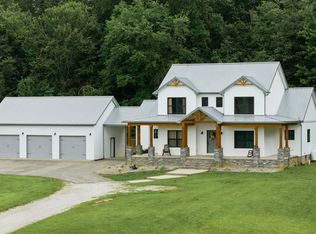
 MLS ID #SC48427, Kole Wilkinson, eXp Realty LLC. South Central Kentucky AOR
- $449,0003 bd2 ba1.6k sqft297 County Barn Rd, Glasgow, KY 42141For Sale
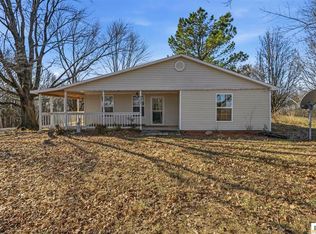 MLS ID #SC48885, Kole Wilkinson, eXp Realty LLC. South Central Kentucky AOR
- $560,0004 bd3 ba2.9k sqft141 Fairway Pl, Glasgow, KY 42141For SaleMLS ID #RA20263379, Dorothy Kathleen Owens, Coldwell Banker Legacy Group. RASK
- $535,0004 bd2 ba2.9k sqft8890 Tompkinsville Rd, Glasgow, KY 42141For SaleMLS ID #RA20264668, Tamra Talbott, Keller Williams First Choice R. RASK
- $449,9004 bd3 ba2.7k sqft65 Green Fields Spur, Glasgow, KY 42141For SaleMLS ID #RA20264852, Erica Hildreth, RE/MAX Highland Realty. RASK
- $679,9003 bd3 ba3k sqft590 Wells Rd, Glasgow, KY 42141For SaleMLS ID #SC48358, Dane Driscoll, Whitetail Properties Real Estate, LLC. South Central Kentucky AOR
- $630,0003 bd3 ba3.8k sqft441 Barren Trace Rd, Glasgow, KY 42141For SaleMLS ID #SC48845, Lorie Hernandez, Crye-Leike Executive Realty, Inc.. South Central Kentucky AOR
- $630,0003 bd2 ba1.6k sqft1516 Wilson Rd, Cave City, KY 42127For SaleMLS ID #SC48540, James W Roberts, Legacy Property Group. South Central Kentucky AOR
- $322,9004 bd2 ba2.4k sqft219 Jared Tyler Rd, Glasgow, KY 42141For SaleMLS ID #RA20265978, Amanda Harris-Keel, Crye-Leike Executive Realty. RASK
- $474,0003 bd3 ba2.7k sqft230 Indian Point Rd, Glasgow, KY 42141For SaleMLS ID #RA20262827, Steve K Cline, Berkshire Hathaway HomeServices. RASK
- $399,9004 bd3 ba2.4k sqft159 Country Club Est, Glasgow, KY 42141For SaleMLS ID #SC48649, Jeff Hinkley, Elmore Real Estate. South Central Kentucky AOR
- $338,9004 bd4 ba1.6k sqft232 Patton Terrace Rd, Glasgow, KY 42141For SaleMLS ID #SC48148, Brianna Mosier, Crye-Leike Executive Realty, Inc.. South Central Kentucky AOR
- $469,9503 bd3 ba3k sqft109 Firethorn St, Glasgow, KY 42141For SaleMLS ID #RA20263294, Amanda Harris-Keel, Crye-Leike Executive Realty. RASK
- $419,9004 bd3 ba2.5k sqft105 Oakwind Rd, Glasgow, KY 42141For SaleMLS ID #RA20264791, Leah N Hardin, Benchmark Realty, LLC. RASK
- $565,0004 bd3 ba3k sqft523 Burns Way, Glasgow, KY 42141For SaleMLS ID #RA20262011, Hunter Conner, Coldwell Banker Legacy Group. RASK
- $572,5004 bd3 ba2.8k sqft211 Indian Point Rd, Glasgow, KY 42141For SaleMLS ID #RA20263209, Jeremy Dawson, Coldwell Banker Legacy Group. RASK
