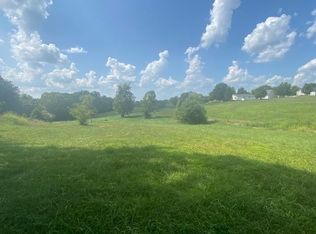
Welcome to 523 Burns Way in Ja See Estates-this like new home built in 2025 offers the perfect blend of modern finishes and peaceful country living. situated on 4.86 acres, this 4-bedroom, 3-bath residence features a functional layout with a spacious bonus room and a two-car garage. The kitchen is thoughtfully designed with quartz countertops, a walk-in pantry, and ample space for entertaining. Step outside to a scenic back patio overlooking the surrounding landscape-deal for relaxing or hosting guests. Enjoy privacy, space, and quality craftsmanship just minutes from Glasgow.
For sale
Price cut: $34K (8/24)
$565,000
523 Burns Way, Glasgow, KY 42141
4beds
3,050sqft
Single Family Residence
Built in 2025
4.89 Acres Lot
$558,700 Zestimate®
$185/sqft
$-- HOA
What's special
Two-car garageFunctional layoutSpacious bonus roomAmple space for entertainingWalk-in pantry
- 194 days
- 205
- 7
Zillow last checked:
Listing updated:
Listed by:
Hunter Conner 615-428-9347,
Coldwell Banker Legacy Group
Source: RASK,MLS#: RA20262011
Facts & features
Interior
Bedrooms & bathrooms
- Bedrooms: 4
- Bathrooms: 3
- Full bathrooms: 3
- Main level bathrooms: 2
- Main level bedrooms: 4
Rooms
- Room types: Bonus Room
Primary bedroom
- Level: Main
Bedroom 2
- Level: Main
Bedroom 3
- Level: Main
Bedroom 4
- Level: Main
Primary bathroom
- Level: Main
Bathroom
- Features: Tub/Shower Combo
Kitchen
- Features: Granite Counters, Bar, Pantry
Heating
- Central, Electric
Cooling
- Central Air
Appliances
- Included: Range/Oven, Refrigerator, Electric Water Heater
- Laundry: In Hall
Features
- Ceiling Fan(s), Split Bedroom Floor Plan, Wet Bar, Kitchen/Dining Combo
- Flooring: Laminate
- Basement: None
- Attic: Storage
- Has fireplace: Yes
- Fireplace features: Decorative
Interior area
- Total structure area: 3,050
- Total interior livable area: 3,050 sqft
Property
Parking
- Total spaces: 2
- Parking features: Attached, Auto Door Opener
- Attached garage spaces: 2
Accessibility
- Accessibility features: None
Features
- Patio & porch: Covered Front Porch, Covered Patio
- Fencing: None
- Body of water: None
Lot
- Size: 4.89 Acres
- Topography: Rolling
Details
- Parcel number: 82C9
Construction
Type & style
- Home type: SingleFamily
- Architectural style: Farm House
- Property subtype: Single Family Residence
Materials
- Vinyl Siding
- Foundation: Slab
- Roof: Metal,Shingle
Condition
- New Construction
- New construction: No
- Year built: 2025
Utilities & green energy
- Sewer: Septic Tank
- Water: City
Community & HOA
Community
- Security: Smoke Detector(s)
- Subdivision: Ja Dee Estates
Location
- Region: Glasgow
Financial & listing details
- Price per square foot: $185/sqft
- Tax assessed value: $70,000
- Annual tax amount: $713
- Price range: $565K - $565K
- Date on market: 4/13/2026
- Road surface type: Gravel
Estimated market value
$558,700
$531,000 - $587,000
$3,448/mo
Price history
| Date | Event | Price |
|---|---|---|
| 8/24/2026 | Price change | $565,000-5.7%$185/sqft |
Source:  RASK #RA20262011 Report a problem RASK #RA20262011 Report a problem | ||
| 6/16/2026 | Price change | $599,000-4.2%$196/sqft |
Source: RASK #RA20262011 Report a problem | ||
| 6/10/2026 | Price change | $625,000-1.6%$205/sqft |
Source: RASK #RA20262011 Report a problem | ||
| 5/1/2026 | Price change | $635,000-2.3%$208/sqft |
Source: RASK #RA20262011 Report a problem | ||
| 4/13/2026 | Listed for sale | $650,000$213/sqft |
Source: RASK #RA20262011 Report a problem | ||
Public tax history
| Year | Property taxes | Tax assessment |
|---|---|---|
| 2025 | $713 | $70,000 |
Find assessor info on the county website
Monthly payment
Est. payment
Payment breakdown
Explore the cost of this home by adjusting the details. Changes won't be saved.Climate risks
Neighborhood: 42141
Nearby schools
Schools provided by the listing agent
- Elementary: Austin Tracy
- Middle: Barren County
- High: Barren County
Source: RASK. This data may not be complete. We recommend contacting the local school district to confirm school assignments for this home.
Similar homes
- $539,0004 bd3 ba4k sqft886 Megan Ln, Glasgow, KY 42141For Sale
 MLS ID #RA20260642, Dwayne D Pierce, Keller Williams First Choice R. RASK
 - $585,0004 bd3 ba3.2k sqft496 Megan Ln, Glasgow, KY 42141For Sale
 MLS ID #RA20262551, Josh Pierce, Keller Williams First Choice R. RASK
 - $535,0004 bd2 ba2.9k sqft8890 Tompkinsville Rd, Glasgow, KY 42141For Sale
 MLS ID #RA20264668, Tamra Talbott, Keller Williams First Choice R. RASK
 - $560,0004 bd3 ba2.9k sqft141 Fairway Pl, Glasgow, KY 42141For Sale
 MLS ID #RA20263379, Dorothy Kathleen Owens, Coldwell Banker Legacy Group. RASK
 - $474,0003 bd3 ba2.7k sqft230 Indian Point Rd, Glasgow, KY 42141For SaleMLS ID #RA20262827, Steve K Cline, Berkshire Hathaway HomeServices. RASK
- $487,0004 bd3 ba2.9k sqft596 Megan Ln, Glasgow, KY 42141For Sale
 MLS ID #SC48565, Michelle Davis, Elmore Realty & Auction. South Central Kentucky AOR
 - $572,5004 bd3 ba2.8k sqft211 Indian Point Rd, Glasgow, KY 42141For SaleMLS ID #RA20263209, Jeremy Dawson, Coldwell Banker Legacy Group. RASK
- $634,9004 bd3 ba2.9k sqft3985 Poplar Spring Rd, Glasgow, KY 42141For SaleMLS ID #RA20265430, Beth Sheesley, RE/MAX Highland Realty. RASK
- $569,9003 bd3 ba3.3k sqft62 Oscar Gilpin Rd, Glasgow, KY 42141For SaleMLS ID #RA20265794, Todd Fisher, RE/MAX Highland Realty. RASK
- $449,9004 bd3 ba2.7k sqft65 Green Fields Spur, Glasgow, KY 42141For SaleMLS ID #RA20264852, Erica Hildreth, RE/MAX Highland Realty. RASK
- $649,0005 bd3 ba2.5k sqft465 Witty Rd, Glasgow, KY 42141For SaleMLS ID #SC48427, Kole Wilkinson, eXp Realty LLC. South Central Kentucky AOR
- $679,9003 bd3 ba3k sqft590 Wells Rd, Glasgow, KY 42141For SaleMLS ID #SC48358, Dane Driscoll, Whitetail Properties Real Estate, LLC. South Central Kentucky AOR
- $495,0003 bd3 ba3.3k sqft62A Oscar Gilpin Rd, Glasgow, KY 42141For SaleMLS ID #RA20265793, Todd Fisher, RE/MAX Highland Realty. RASK
- $429,9003 bd4 ba3k sqft170 Katy Beth Ln, Glasgow, KY 42141For SaleMLS ID #RA20262592, Shannon M Hunt, Coldwell Banker Legacy Group. RASK
- $469,9503 bd3 ba3k sqft109 Firethorn St, Glasgow, KY 42141For SaleMLS ID #RA20263294, Amanda Harris-Keel, Crye-Leike Executive Realty. RASK
- $464,5005 bd4 ba3.8k sqft5840 Burkesville Rd, Glasgow, KY 42141For SaleMLS ID #SC48754, Randall Gibbons, Glasgow Realty & Auction LLC. South Central Kentucky AOR
- $339,9003 bd3 ba2.6k sqft37 Kens Way, Glasgow, KY 42141For SaleMLS ID #RA20264038, Sharlene Grant, Crye-Leike Executive Realty. RASK
- $449,0003 bd2 ba1.6k sqft297 County Barn Rd, Glasgow, KY 42141For SaleMLS ID #SC47756, Kole Wilkinson, eXp Realty LLC. South Central Kentucky AOR
