886 Megan Lane Spacious, well-appointed home offering over 3,500 sq ft of finished living space with 4 bedrooms and 3 full baths. This property features a 4-car garage, formal dining room, and a large open living room with 10’ tray ceilings that flows beautifully from the oversized foyer. The primary suite is a true retreat with tray ceilings, a walk-in closet, and a large tiled walk-in shower. The full basement is mostly finished and includes a bedroom, full bath, and a large family room with a gas fireplace. Entertain in style with a unique 12’ oak soda fountain/bar and back bar—perfect for gatherings. Outside, enjoy stamped concrete drive and sidewalks, plus a large patio complete with a hot tub and outdoor fireplace, creating the ideal space for relaxing or entertaining. So much more to see—schedule your private showing today.
For sale
Price cut: $30K (6/25)
$549,000
886 Megan Ln, Glasgow, KY 42141
4beds
4,063sqft
:
Get pre-qualified$3,448/mo
Single Family Residence
Built in 2012
2.2 Acres Lot
$531,200 Zestimate®
$135/sqft
$-- HOA
What's special
Outdoor fireplaceHot tubLarge patioOversized foyerFormal dining roomWalk-in closetLarge tiled walk-in shower
- 176 days |
- 561 |
- 19 |
Zillow last checked:
Listing updated:
Listed by:
Dwayne D Pierce 270-590-0295,
Keller Williams First Choice R
Source: RASK,MLS#: RA20260642
Facts & features
Interior
Bedrooms & bathrooms
- Bedrooms: 4
- Bathrooms: 3
- Full bathrooms: 3
- Main level bathrooms: 2
- Main level bedrooms: 3
Rooms
- Room types: Great Room
Primary bedroom
- Level: Main
Bedroom 2
- Level: Main
Bedroom 3
- Level: Main
Bedroom 4
- Level: Basement
Bathroom
- Features: Granite Counters, Tub/Shower Combo, Walk-In Closet(s)
Dining room
- Level: Main
Family room
- Level: Lower
Kitchen
- Features: Eat-in Kitchen, Bar
- Level: Main
Living room
- Level: Main
Basement
- Area: 2411
Heating
- Heat Pump, Electric
Cooling
- Central Electric
Appliances
- Included: Dishwasher, Microwave, Range/Oven, Electric Range, Refrigerator, Self Cleaning Oven, Electric Water Heater
- Laundry: Laundry Room
Features
- Ceiling Fan(s), Closet Light(s), Tray Ceiling(s), Walk-In Closet(s), Walls (Dry Wall), Eat-in Kitchen, Formal Dining Room
- Flooring: Carpet, Hardwood, Vinyl
- Doors: Insulated Doors
- Windows: Screens, Tilt, Vinyl Frame, Blinds
- Basement: Finished-Partial,Full,Garage Entrance,Interior Entry,Exterior Entry
- Attic: Access Only
- Number of fireplaces: 1
- Fireplace features: 1, Propane, Masonry, Ventless
Interior area
- Total structure area: 4,063
- Total interior livable area: 4,063 sqft
Property
Parking
- Total spaces: 4
- Parking features: Attached, Garage Built-in, Auto Door Opener, Basement, Garage Door Opener, Garage Faces Rear
- Attached garage spaces: 4
- Has uncovered spaces: Yes
Accessibility
- Accessibility features: 1st Floor Bathroom, Level Drive, Low Threshold, Seat in Shower, No Stairs/Steps
Features
- Patio & porch: Covered Front Porch, Covered Deck, Patio
- Exterior features: Concrete Walks, Lighting, Landscaping, Outdoor Lighting, Stamped Concrete Walks, Trees
- Has spa: Yes
- Spa features: Hot Tub
- Fencing: None
- Body of water: None
Lot
- Size: 2.2 Acres
- Features: County
Details
- Parcel number: 65M/ 35
Construction
Type & style
- Home type: SingleFamily
- Architectural style: Raised Ranch
- Property subtype: Single Family Residence
Materials
- Brick Veneer
- Foundation: Concrete Perimeter
- Roof: Dimensional
Condition
- New Construction
- New construction: No
- Year built: 2012
Utilities & green energy
- Sewer: Septic System
- Water: City
- Utilities for property: Cable Connected, Garbage-Private, Internet DSL, Phone Available, Underground Cable, Underground Electric, Underground Phone
Community & HOA
Community
- Security: Smoke Detector(s)
- Subdivision: Hidden Acres
HOA
- Amenities included: None
Location
- Region: Glasgow
Financial & listing details
- Price per square foot: $135/sqft
- Tax assessed value: $260,500
- Annual tax amount: $2,629
- Price range: $549K - $549K
- Date on market: 2/3/2026
Estimated market value
$531,200
$505,000 - $558,000
$3,609/mo
Price history
| Date | Event | Price |
|---|---|---|
| 6/25/2026 | Price change | $549,000-5.2%$135/sqft |
Source:  RASK #RA20260642 Report a problem RASK #RA20260642 Report a problem | ||
| 4/9/2026 | Price change | $579,000-2.7%$143/sqft |
Source: RASK #RA20260642 Report a problem | ||
| 2/3/2026 | Listed for sale | $595,000+14775%$146/sqft |
Source: RASK #RA20260642 Report a problem | ||
| 9/25/2012 | Sold | $4,000-98.3%$1/sqft |
Source: Agent Provided Report a problem | ||
| 3/10/2008 | Sold | $230,000$57/sqft |
Source: Agent Provided Report a problem | ||
Public tax history
| Year | Property taxes | Tax assessment |
|---|---|---|
| 2024 | $2,629 -2.4% | $260,500 |
| 2023 | $2,694 +2% | $260,500 |
| 2022 | $2,642 +0.2% | $260,500 |
| 2021 | $2,637 -0.3% | $260,500 |
| 2020 | $2,646 | $260,500 +11.3% |
| 2019 | $2,646 +12.4% | $234,000 |
| 2018 | $2,354 | $234,000 |
| 2017 | $2,354 | $234,000 |
| 2016 | -- | $234,000 |
| 2015 | $2,206 +8.3% | $234,000 |
| 2014 | $2,036 | $234,000 |
| 2013 | -- | $234,000 +1.7% |
| 2012 | -- | $230,000 |
| 2011 | -- | $230,000 |
| 2010 | $2,036 | $230,000 |
Find assessor info on the county website
Monthly payment
Est. payment
Payment breakdown
Explore the cost of this home by adjusting the details. Changes won't be saved.Climate risks
Neighborhood: 42141
Nearby schools
GreatSchools rating
- 6/10Austin Tracy Elementary SchoolGrades: PK-6Distance: 10.9 mi
- 6/10Barren County Middle SchoolGrades: 7-8Distance: 2 mi
- 6/10Barren County High SchoolGrades: 9-12Distance: 2.1 mi
Schools provided by the listing agent
- Elementary: Red Cross
- Middle: Barren County
- High: Barren County
Source: RASK. This data may not be complete. We recommend contacting the local school district to confirm school assignments for this home.
- $441,4004 bd3 ba3.1k sqft840 Megan Ln, Glasgow, KY 42141Off Market
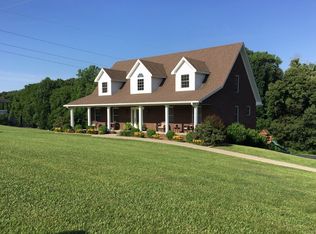
- $434,500-- bd3 ba2.6k sqft891 Megan Ln, Glasgow, KY 42141Off Market
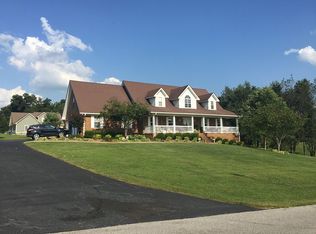
- $345,0004 bd2 ba1.9k sqft841 Megan Ln, Glasgow, KY 42141Sold

- $529,7005 bd4 ba3.8k sqft938 Megan Ln, Glasgow, KY 42141Off Market

- $455,6004 bd4 ba3.9k sqft812 Megan Ln, Glasgow, KY 42141Off Market
- $364,200-- bd-- ba1.8k sqft813 Megan Ln, Glasgow, KY 42141Off Market
- $396,000-- bd-- ba2.4k sqft363 Megan Ln, Glasgow, KY 42141Off Market
- $466,8003 bd3 ba2k sqft960 Megan Ln, Glasgow, KY 42141Off Market
A local agent can set up tours, give advice and negotiate with sellers.
A local lender can help you make sure your offer is ready when you are.
Similar homes
- $599,0004 bd3 ba3.2k sqft496 Megan Ln, Glasgow, KY 42141For Sale
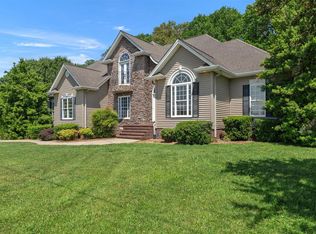
 MLS ID #RA20262551, Josh Pierce, Keller Williams First Choice R. RASK
 - $543,2004 bd3 ba3.2k sqft48 Oakwind Rd, Glasgow, KY 42141For Sale
 MLS ID #RA20263595, Ryan F Shanahan, Coldwell Banker Legacy Group. RASK
 - $469,9503 bd3 ba3k sqft109 Firethorn St, Glasgow, KY 42141For Sale
 MLS ID #RA20263294, Amanda Harris-Keel, Crye-Leike Executive Realty. RASK
 - $524,0004 bd4 ba3.4k sqft500 Owensby Rd, Glasgow, KY 42141For Sale
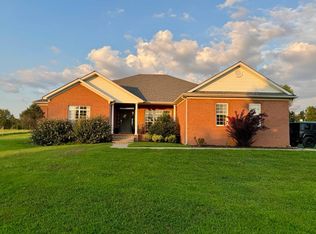 MLS ID #11565416, Derek Atkinson, United Country Down Home Properties. My State MLS
 - $499,0003 bd3 ba2.7k sqft230 Indian Point Rd, Glasgow, KY 42141For SaleMLS ID #RA20262827, Steve K Cline, Berkshire Hathaway HomeServices. RASK
- $500,0004 bd4 ba4k sqft176 Fox Ridge Rd, Glasgow, KY 42141For SaleMLS ID #RA20263765, Terry N Rhoton, Crye-Leike Executive Realty. RASK
- $429,9003 bd3 ba3k sqft170 Katy Beth Ln, Glasgow, KY 42141For SaleMLS ID #RA20262592, Shannon M Hunt, Coldwell Banker Legacy Group. RASK
- $571,3004 bd3 ba2.9k sqft141 Fairway Pl, Glasgow, KY 42141For SaleMLS ID #RA20263379, Dorothy Kathleen Owens, Coldwell Banker Legacy Group. RASK
- $439,9004 bd2 ba2.9k sqft104 Carriage Ln, Glasgow, KY 42141For Sale
 MLS ID #SC47838, Kole Wilkinson, eXp Realty LLC. South Central Kentucky AOR
 - $540,0005 bd2 ba2.2k sqft360 Lick Branch Rd, Glasgow, KY 42141For SaleMLS ID #SC47764, Dane Driscoll, Whitetail Properties Real Estate, LLC. South Central Kentucky AOR
- $439,0005 bd3 ba2.6k sqft925 Steeplechase Rd, Glasgow, KY 42141For Sale By Owner
- $495,0003 bd3 ba3.3k sqft62A Oscar Gilpin Rd, Glasgow, KY 42141For SaleMLS ID #RA20263894, Todd Fisher, RE/MAX Highland Realty. RASK
- $569,9003 bd3 ba3.3k sqft62 Oscar Gilpin Rd, Glasgow, KY 42141For SaleMLS ID #RA20261996, Todd Fisher, RE/MAX Highland Realty. RASK
- $572,5004 bd3 ba2.8k sqft211 Indian Point Rd, Glasgow, KY 42141For SaleMLS ID #RA20263209, Jeremy Dawson, Coldwell Banker Legacy Group. RASK
- $365,0004 bd3 ba3k sqft183 Southfork Rd, Glasgow, KY 42141For SaleMLS ID #RA20262872, Cindy Payne, Exit Realty Refined. RASK
- $599,9003 bd3 ba2.3k sqft777 Beaver Point Rd, Glasgow, KY 42141For SaleMLS ID #RA20262772, Melissa A Albert, EXP Realty, LLC. RASK
- $425,0005 bd4 ba4.4k sqft609 Lexington Dr, Glasgow, KY 42141For SaleMLS ID #SC47889, Melissa Pence, Keller Williams First Choice Realty. South Central Kentucky AOR
- $599,0004 bd3 ba3k sqft523 Burns Way, Glasgow, KY 42141For SaleMLS ID #RA20262011, Hunter Conner, Coldwell Banker Legacy Group. RASK
- $669,9004 bd3 ba2.9k sqft3985 Poplar Spring Rd, Glasgow, KY 42141For SaleMLS ID #RA20260482, Lisa O Fox, Crye-Leike Executive Realty. RASK
- $349,9003 bd3 ba2.6k sqft37 Kens Way, Glasgow, KY 42141For SaleMLS ID #RA20264038, Sharlene Grant, Crye-Leike Executive Realty. RASK
