Motivated Sellers! Willing to consider any offer. Welcome to this stunning home located in one of the most highly sought-after areas of Glasgow, Kentucky! Offering an impressive 4,455 square feet of beautifully finished living space, this residence perfectly blends comfort, style, and functionality. Featuring five spacious bedrooms and three and a half baths, this home provides ample room for both everyday living and entertaining. Fresh paint throughout creates a bright, updated feel, while the thoughtfully designed layout includes a formal dining room ideal for hosting gatherings and two separate living areas that offer flexibility for relaxation, work, or play. Enjoy peace of mind with recently updated HVAC systems, a roof that is only three years old, and a whole-home generator capable of powering the entire house. Additional highlights include a two-car attached garage and a versatile outbuilding, perfect for storage, hobbies, or workshop space. Step outside to a lovely back patio, ideal for outdoor dining, entertaining, or simply unwinding in your private setting. With its generous size, modern updates, and prime location, this exceptional property is a rare opportunity you won’t want to miss.
For sale
Price cut: $20K (6/26)
$425,000
609 Lexington Dr, Glasgow, KY 42141
5beds
4,455sqft
:
Get pre-qualified$2,725/mo
Single Family Residence
Built in 1967
0.66 Acres Lot
$-- Zestimate®
$95/sqft
$-- HOA
What's special
Recently updated hvac systemsTwo-car attached garageThoughtfully designed layoutFive spacious bedrooms
- 128 days |
- 289 |
- 17 |
Zillow last checked:
Listing updated:
Listed by:
Melissa Pence 270-218-1129,
Keller Williams First Choice Realty
Source: South Central Kentucky AOR,MLS#: SC47889
Facts & features
Interior
Bedrooms & bathrooms
- Bedrooms: 5
- Bathrooms: 4
- Full bathrooms: 3
- Partial bathrooms: 1
- Main level bathrooms: 2
- Main level bedrooms: 1
Rooms
- Room types: Den
Primary bedroom
- Level: Main
Bedroom 2
- Level: Upper
Bedroom 3
- Level: Upper
Bedroom 4
- Level: Upper
Bedroom 5
- Level: Upper
Bathroom
- Features: Separate Shower, Tub/Shower Combo
Dining room
- Level: Main
Family room
- Level: Main
Kitchen
- Level: Main
Living room
- Level: Main
Basement
- Area: 840
Heating
- Central, Gas
Cooling
- Central Electric
Appliances
- Included: Dishwasher, Microwave, Range/Oven, Refrigerator, Dryer, Washer, Water Filter, Gas Water Heater
- Laundry: In Kitchen
Features
- Bookshelves, Ceiling Fan(s), Walls (Dry Wall), Walls (Paneling), Formal Dining Room
- Flooring: Carpet, Hardwood, Tile, Vinyl
- Windows: Thermo Pane Windows, Tilt, Vinyl Frame, Blinds, Drapes
- Basement: Finished-Partial
- Number of fireplaces: 3
- Fireplace features: 3
Interior area
- Total structure area: 4,455
- Total interior livable area: 4,455 sqft
Video & virtual tour
Property
Parking
- Total spaces: 2
- Parking features: Attached
- Attached garage spaces: 2
Accessibility
- Accessibility features: Grab Bars in Bathroom, Walk in Shower
Features
- Levels: One and One Half
- Patio & porch: Covered Front Porch, Patio
- Exterior features: Landscaping, Mature Trees
- Has spa: Yes
- Spa features: Hot Tub
- Fencing: None
- Body of water: None
Lot
- Size: 0.66 Acres
- Features: Corner Lot, Subdivided
Details
- Additional structures: Outbuilding
- Parcel number: 95L101
Construction
Type & style
- Home type: SingleFamily
- Property subtype: Single Family Residence
Materials
- Brick/Siding
- Foundation: Block, Concrete Perimeter
- Roof: Metal
Condition
- New Construction
- New construction: No
- Year built: 1967
Utilities & green energy
- Water: City
- Utilities for property: Electricity Available, Sewer Available
Community & HOA
Community
- Security: Smoke Detector(s)
- Subdivision: Long Acre
HOA
- Amenities included: None
Location
- Region: Glasgow
Financial & listing details
- Price per square foot: $95/sqft
- Tax assessed value: $25,000
- Annual tax amount: $292
- Price range: $425K - $425K
- Date on market: 3/20/2026
- Listing agreement: Exclusive Right To Sell
- Road surface type: Asphalt
Estimated market value
Not available
Estimated sales range
Not available
$3,121/mo
Price history
| Date | Event | Price |
|---|---|---|
| 6/26/2026 | Price change | $425,000-4.5%$95/sqft |
Source:  South Central Kentucky AOR #SC47889 Report a problem South Central Kentucky AOR #SC47889 Report a problem | ||
| 5/28/2026 | Price change | $445,000-1.1%$100/sqft |
Source: South Central Kentucky AOR #SC47889 Report a problem | ||
| 5/14/2026 | Price change | $450,000-2.2%$101/sqft |
Source: South Central Kentucky AOR #SC47889 Report a problem | ||
| 5/5/2026 | Price change | $459,900-1.1%$103/sqft |
Source: South Central Kentucky AOR #SC47889 Report a problem | ||
| 3/20/2026 | Listed for sale | $465,000+19.2%$104/sqft |
Source: South Central Kentucky AOR #SC47889 Report a problem | ||
| 8/25/2023 | Sold | $390,000-2.5%$88/sqft |
Source: South Central Kentucky AOR #SC44599 Report a problem | ||
| 7/28/2023 | Pending sale | $399,900$90/sqft |
Source: South Central Kentucky AOR #SC44599 Report a problem | ||
| 7/10/2023 | Price change | $399,900-2.2%$90/sqft |
Source: South Central Kentucky AOR #SC44599 Report a problem | ||
| 6/15/2023 | Listed for sale | $409,000-8.9%$92/sqft |
Source: South Central Kentucky AOR #SC44599 Report a problem | ||
| 8/25/2022 | Listing removed | -- |
Source: South Central Kentucky AOR #SC43683 Report a problem | ||
| 6/23/2022 | Listed for sale | $448,9000%$101/sqft |
Source: South Central Kentucky AOR #SC43683 Report a problem | ||
| 6/16/2022 | Listing removed | -- |
Source: Owner Report a problem | ||
| 6/10/2022 | Listed for sale | $449,000+87.1%$101/sqft |
Source: Owner Report a problem | ||
| 8/6/2018 | Sold | $240,000-14%$54/sqft |
Source: South Central Kentucky AOR #SC37759 Report a problem | ||
| 8/2/2018 | Pending sale | $279,000$63/sqft |
Source: Elmore Real Estate #37759 Report a problem | ||
| 3/20/2018 | Price change | $279,000-11.1%$63/sqft |
Source: Elmore Real Estate #37759 Report a problem | ||
| 12/11/2017 | Price change | $314,000-7.4%$70/sqft |
Source: Elmore Real Estate #37759 Report a problem | ||
| 7/13/2017 | Listed for sale | $339,000+41.3%$76/sqft |
Source: Elmore Real Estate #37759 Report a problem | ||
| 6/26/2003 | Sold | $240,000$54/sqft |
Source: Agent Provided Report a problem | ||
Public tax history
| Year | Property taxes | Tax assessment |
|---|---|---|
| 2019 | $292 +4.9% | $25,000 -90.7% |
| 2018 | $278 -89.7% | $269,300 -5.3% |
| 2017 | $2,699 | $284,300 |
| 2016 | -- | $284,300 |
| 2015 | -- | $284,300 |
| 2014 | $2,708 | $284,300 |
| 2013 | -- | $284,300 |
| 2012 | -- | $284,300 |
| 2011 | -- | $284,300 |
| 2010 | $2,739 | $284,300 |
Find assessor info on the county website
Monthly payment
Est. payment
Payment breakdown
Explore the cost of this home by adjusting the details. Changes won't be saved.Climate risks
Neighborhood: 42141
Nearby schools
GreatSchools rating
- 5/10Highland Elementary SchoolGrades: PK-5Distance: 1.7 mi
- 7/10Glasgow Middle SchoolGrades: 6-8Distance: 1.8 mi
- 7/10Glasgow High SchoolGrades: 9-12Distance: 1.9 mi
Schools provided by the listing agent
- Elementary: Highland
- Middle: Glasgow
- High: Glasgow
Source: South Central Kentucky AOR. This data may not be complete. We recommend contacting the local school district to confirm school assignments for this home.
- $435,5005 bd4 ba4.4k sqft609 Lexington Dr, Glasgow, KY 42141Off Market
- $24,000-- bd-- ba-- sqft609 Lexington Dr, Glasgow, KY 42141Off Market
- $270,2004 bd3 ba1.8k sqft100 Fox Hollow Rd, Glasgow, KY 42141Off Market
- $439,9004 bd4 ba5.2k sqft100 Longhunters Trl, Glasgow, KY 42141For Sale
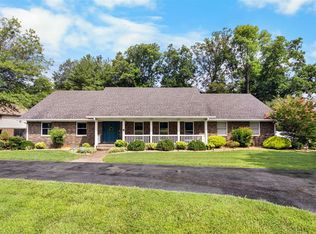
- $270,8003 bd2 ba2.1k sqft101 Fox Hollow Rd, Glasgow, KY 42141Off Market
- $981,6005 bd4 ba4.1k sqft103 Longhunters Trl, Glasgow, KY 42141Off Market
- $177,8003 bd1 ba1.1k sqft614 Lexington Dr, Glasgow, KY 42141Off Market
- $369,9003 bd3 ba3k sqft102 Longhunters Trl, Glasgow, KY 42141Sold
A local agent can set up tours, give advice and negotiate with sellers.
A local lender can help you make sure your offer is ready when you are.
Similar homes
- $265,0004 bd3 ba2.6k sqft122 Longhunters Trl, Glasgow, KY 42141For Sale
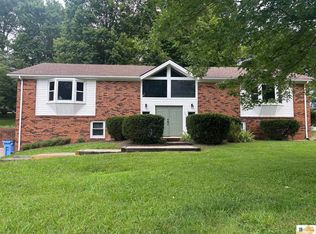
 MLS ID #SC48420, Cheyenne Mercer, Elmore Realty & Auction. South Central Kentucky AOR
 - $429,9003 bd3 ba3k sqft170 Katy Beth Ln, Glasgow, KY 42141For Sale
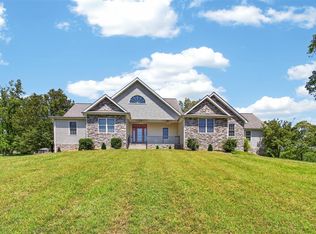
 MLS ID #RA20262592, Shannon M Hunt, Coldwell Banker Legacy Group. RASK
 - $304,0004 bd3 ba2.3k sqft114 Trappers Trl, Glasgow, KY 42141For Sale
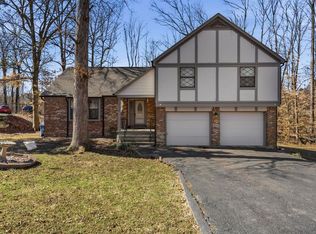 MLS ID #RA20260935, Josh Pierce, Keller Williams First Choice R. RASK
 - $269,0004 bd2 ba2.5k sqft108 Longhunters Trl, Glasgow, KY 42141For Sale
 MLS ID #RA20263536, David Doran, EXP Realty, LLC. RASK
 - $449,0005 bd3 ba2.6k sqft925 Steeplechase Rd, Glasgow, KY 42141For Sale By Owner
- $469,9503 bd3 ba3k sqft109 Firethorn St, Glasgow, KY 42141For SaleMLS ID #RA20263294, Amanda Harris-Keel, Crye-Leike Executive Realty. RASK
- $439,9004 bd2 ba2.9k sqft104 Carriage Ln, Glasgow, KY 42141For SaleMLS ID #SC47838, Kole Wilkinson, eXp Realty LLC. South Central Kentucky AOR
- $385,0003 bd3 ba4.5k sqft2300 New Salem Rd, Glasgow, KY 42141For SaleMLS ID #SC48343, Joey Botts, Botts Real Estate & Auction. South Central Kentucky AOR
- $365,0004 bd3 ba3k sqft183 Southfork Rd, Glasgow, KY 42141For SaleMLS ID #RA20262872, Cindy Payne, Exit Realty Refined. RASK
- $379,9003 bd2 ba2.4k sqft123 Karakal Dr, Glasgow, KY 42141For SaleMLS ID #SC47373, Beth Hinkley, Elmore Real Estate. South Central Kentucky AOR
- $399,0004 bd4 ba3.2k sqft105 Lakeview Dr, Glasgow, KY 42141For SaleMLS ID #RA20262012, Dr. Penny Masden, RE/MAX Real Estate Executives. RASK
- $571,3004 bd3 ba2.9k sqft141 Fairway Pl, Glasgow, KY 42141For SaleMLS ID #RA20263379, Dorothy Kathleen Owens, Coldwell Banker Legacy Group. RASK
- $440,0003 bd3 ba2.7k sqft1856 Whitney Woods Rd, Cave City, KY 42127For SaleMLS ID #SC47728, Jamie Ash, Legacy Property Group. South Central Kentucky AOR
- $549,0004 bd3 ba4k sqft886 Megan Ln, Glasgow, KY 42141For SaleMLS ID #RA20260642, Dwayne D Pierce, Keller Williams First Choice R. RASK
- $500,0004 bd4 ba4k sqft176 Fox Ridge Rd, Glasgow, KY 42141For SaleMLS ID #RA20263765, Terry N Rhoton, Crye-Leike Executive Realty. RASK
- $495,0003 bd3 ba3.3k sqft62A Oscar Gilpin Rd, Glasgow, KY 42141For SaleMLS ID #RA20263894, Todd Fisher, RE/MAX Highland Realty. RASK
- $389,9004 bd3 ba2.5k sqft40 Buena Vista Est, Cave City, KY 42127For SaleMLS ID #RA20264308, Shauna Gravil, RE/MAX Real Estate Executives. RASK
- $289,9003 bd2 ba2.3k sqft937 Dripping Springs Rd, Glasgow, KY 42141For SaleMLS ID #RA20264167, Nikki Adams, Keller Williams First Choice R. RASK
- $543,2004 bd3 ba3.2k sqft48 Oakwind Rd, Glasgow, KY 42141For SaleMLS ID #RA20263595, Ryan F Shanahan, Coldwell Banker Legacy Group. RASK
- $330,0004 bd3 ba2.4k sqft310 Seay St, Glasgow, KY 42141For SaleMLS ID #RA20255062, Kelley L Mcgough, EXIT Realty Thoroughbred. RASK
