Custom-built home offering space, flexibility, and a highly desirable location just minutes from Barren River Lake. Situated on 1.22 acres at the end of a quiet dead-end street, this 3-bedroom, 3-bath property provides both privacy and convenience. Inside, you’ll find two primary suites on the main level—perfect for multi-generational living or added comfort for guests. The home features two gas log fireplaces, creating warm and inviting living spaces on both the main level and in the partially finished basement. The basement offers a generous amount of storage along with additional living space, giving you room to expand, entertain, or customize to your needs. Recent updates include a brand-new roof (2025) and a new hot water heater installed this year, providing peace of mind for years to come.
For sale
$429,900
170 Katy Beth Ln, Glasgow, KY 42141
3beds
3,021sqft
:
Get pre-qualified$2,729/mo
Single Family Residence
Built in 2005
1.22 Acres Lot
$417,400 Zestimate®
$142/sqft
$-- HOA
What's special
Partially finished basementAdditional living spaceTwo gas log fireplacesGenerous amount of storage
- 95 days |
- 912 |
- 50 |
Zillow last checked:
Listing updated:
Listed by:
Shannon M Hunt 270-991-7727,
Coldwell Banker Legacy Group,
Tim Hunt 270-202-9106,
Coldwell Banker Legacy Group
Source: RASK,MLS#: RA20262592
Facts & features
Interior
Bedrooms & bathrooms
- Bedrooms: 3
- Bathrooms: 3
- Full bathrooms: 3
- Main level bathrooms: 2
- Main level bedrooms: 3
Primary bedroom
- Level: Main
- Area: 241.4
- Dimensions: 15.92 x 15.17
Bedroom 2
- Level: Main
- Area: 220.83
- Dimensions: 16.67 x 13.25
Bedroom 3
- Level: Main
- Area: 134.06
- Dimensions: 11.92 x 11.25
Primary bathroom
- Level: Main
- Area: 167
- Dimensions: 13.92 x 12
Bathroom
- Features: Double Vanity, Separate Shower, Tub/Shower Combo, Walk-In Closet(s)
Kitchen
- Features: Eat-in Kitchen, Solid Surface Counter Top
- Level: Main
- Area: 333.96
- Dimensions: 19.08 x 17.5
Living room
- Level: Main
- Area: 722.31
- Dimensions: 31.75 x 22.75
Basement
- Area: 2243
Heating
- Central, Electric
Cooling
- Central Electric
Appliances
- Included: Dishwasher, Microwave, Electric Range, Electric Water Heater
- Laundry: Laundry Room
Features
- Closet Light(s), Split Bedroom Floor Plan, Walk-In Closet(s), Walls (Dry Wall), Living/Dining Combo
- Flooring: Carpet, Hardwood, Tile
- Doors: Insulated Doors
- Windows: Thermo Pane Windows, Blinds
- Basement: Finished-Partial,Full,Walk-Out Access
- Number of fireplaces: 2
- Fireplace features: 2, Propane
Interior area
- Total structure area: 3,021
- Total interior livable area: 3,021 sqft
Property
Parking
- Total spaces: 2
- Parking features: Attached, Basement, Garage Faces Rear
- Attached garage spaces: 2
- Has uncovered spaces: Yes
Accessibility
- Accessibility features: None
Features
- Patio & porch: Covered Front Porch
- Exterior features: Garden, Landscaping, Mature Trees, Outdoor Lighting
- Has spa: Yes
- Spa features: Bath
- Fencing: Back Yard,Partial
- Body of water: None
Lot
- Size: 1.22 Acres
- Features: Rural Property, County, Out of City Limits
Details
- Parcel number: CCE14A
Construction
Type & style
- Home type: SingleFamily
- Architectural style: Traditional
- Property subtype: Single Family Residence
Materials
- Stone, Vinyl Siding
- Foundation: Concrete Perimeter
- Roof: Shingle
Condition
- New Construction
- New construction: No
- Year built: 2005
Utilities & green energy
- Sewer: Septic System
- Water: County
- Utilities for property: Electricity Available, Garbage-Public, Internet DSL, Propane Tank-Rented
Community & HOA
Community
- Subdivision: N/A
HOA
- Amenities included: None
Location
- Region: Glasgow
Financial & listing details
- Price per square foot: $142/sqft
- Tax assessed value: $277,000
- Annual tax amount: $2,333
- Price range: $429.9K - $429.9K
- Date on market: 5/5/2026
- Road surface type: Asphalt, Paved
Estimated market value
$417,400
$397,000 - $438,000
$2,727/mo
Price history
| Date | Event | Price |
|---|---|---|
| 7/6/2026 | Listed for sale | $429,900$142/sqft |
Source:  RASK #RA20262592 Report a problem RASK #RA20262592 Report a problem | ||
| 7/1/2026 | Pending sale | $429,900$142/sqft |
Source: RASK #RA20262592 Report a problem | ||
| 5/5/2026 | Listed for sale | $429,900+74.7%$142/sqft |
Source: RASK #RA20262592 Report a problem | ||
| 6/26/2007 | Sold | $246,050$81/sqft |
Source: Public Record Report a problem | ||
Public tax history
| Year | Property taxes | Tax assessment |
|---|---|---|
| 2024 | $2,333 -2.4% | $277,000 |
| 2023 | $2,391 -0.5% | $277,000 |
| 2022 | $2,403 +0.2% | $277,000 |
| 2021 | $2,398 -0.8% | $277,000 |
| 2020 | $2,417 | $277,000 +12.6% |
| 2019 | $2,417 +15.9% | $246,100 |
| 2018 | $2,085 -0.8% | $246,100 |
| 2017 | $2,101 | $246,100 |
| 2016 | -- | $246,100 |
| 2015 | $1,976 +5.1% | $246,100 |
| 2014 | $1,880 | $246,100 |
| 2013 | -- | $246,100 |
| 2012 | -- | $246,100 |
| 2011 | -- | $246,100 |
| 2010 | $1,883 | $246,100 |
Find assessor info on the county website
Monthly payment
Est. payment
Payment breakdown
Explore the cost of this home by adjusting the details. Changes won't be saved.Climate risks
Neighborhood: 42141
Nearby schools
GreatSchools rating
- 6/10Austin Tracy Elementary SchoolGrades: PK-6Distance: 8.2 mi
- 6/10Barren County Middle SchoolGrades: 7-8Distance: 3.8 mi
- 6/10Barren County High SchoolGrades: 9-12Distance: 4 mi
Schools provided by the listing agent
- Elementary: Red Cross
- Middle: Barren County
- High: Barren County
Source: RASK. This data may not be complete. We recommend contacting the local school district to confirm school assignments for this home.
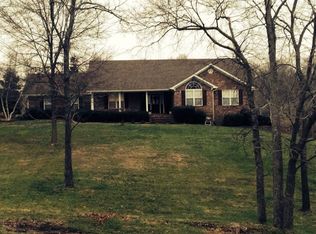
- $404,9003 bd3 ba3.1k sqft204 Katy Beth Ln, Glasgow, KY 42141Off Market
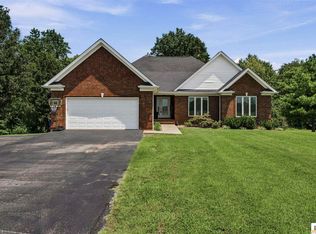
- $426,7003 bd2 ba3k sqft132 Katy Beth Ln, Glasgow, KY 42141Off Market
- $15,700-- bd-- ba-- sqft167 Little Work Acres Rd, Glasgow, KY 42141Off Market
- $15,700-- bd-- ba-- sqft167 Little Work Acres Rd, Glasgow, KY 42141Off Market
- $15,700-- bd-- ba-- sqft167 Little Work Acres Rd, Glasgow, KY 42141Off Market
- $302,1003 bd2 ba1.5k sqft167 Little Work Acres Rd, Glasgow, KY 42141Off Market
- $308,5004 bd2 ba3.1k sqft107 Little Work Acres Rd, Glasgow, KY 42141Off Market
- $277,2003 bd2 ba1.6k sqft93 Little Work Acres Rd, Glasgow, KY 42141Off Market
A local agent can set up tours, give advice and negotiate with sellers.
A local lender can help you make sure your offer is ready when you are.
Similar homes
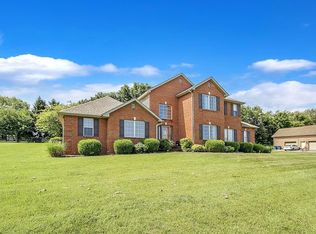
- $439,9004 bd2 ba2.9k sqft104 Carriage Ln, Glasgow, KY 42141For Sale
 MLS ID #SC48484, Kole Wilkinson, eXp Realty LLC. South Central Kentucky AOR
 - $439,0005 bd3 ba2.6k sqft925 Steeplechase Rd, Glasgow, KY 42141For Sale By Owner
- $469,9503 bd3 ba3k sqft109 Firethorn St, Glasgow, KY 42141For Sale

 MLS ID #RA20263294, Amanda Harris-Keel, Crye-Leike Executive Realty. RASK
 - $349,9003 bd3 ba2.6k sqft37 Kens Way, Glasgow, KY 42141For Sale
 MLS ID #RA20264038, Sharlene Grant, Crye-Leike Executive Realty. RASK
 - $449,0003 bd2 ba1.6k sqft297 County Barn Rd, Glasgow, KY 42141For SaleMLS ID #SC47756, Kole Wilkinson, eXp Realty LLC. South Central Kentucky AOR
- $499,0003 bd3 ba2.7k sqft230 Indian Point Rd, Glasgow, KY 42141For SaleMLS ID #RA20262827, Steve K Cline, Berkshire Hathaway HomeServices. RASK
- $359,0004 bd3 ba3k sqft183 Southfork Rd, Glasgow, KY 42141For SaleMLS ID #RA20262872, Cindy Payne, Exit Realty Refined. RASK
- $524,0004 bd4 ba3.4k sqft500 Owensby Rd, Glasgow, KY 42141For SaleMLS ID #11565416, Derek Atkinson, United Country Down Home Properties. My State MLS
- $475,0004 bd3 ba3.9k sqft675 Stovall Rd, Glasgow, KY 42141For SaleMLS ID #RA20264228, Jim L Cummings, Century 21 Premier Realty Part. RASK
- $590,0004 bd3 ba3.2k sqft496 Megan Ln, Glasgow, KY 42141For SaleMLS ID #RA20262551, Josh Pierce, Keller Williams First Choice R. RASK
- $575,0004 bd2 ba2.9k sqft8890 Tompkinsville Rd, Glasgow, KY 42141For SaleMLS ID #RA20264668, Tamra Talbott, Keller Williams First Choice R. RASK
- $549,0004 bd3 ba4k sqft886 Megan Ln, Glasgow, KY 42141For SaleMLS ID #RA20260642, Dwayne D Pierce, Keller Williams First Choice R. RASK
- $409,9005 bd4 ba4.4k sqft609 Lexington Dr, Glasgow, KY 42141For SaleMLS ID #SC47889, Melissa Pence, Keller Williams First Choice Realty. South Central Kentucky AOR
- $360,0003 bd2 ba2.1k sqft206 Windsor Ave, Glasgow, KY 42141For SaleMLS ID #RA20263849, Josh Pierce, Keller Williams First Choice R. RASK
- $379,9005 bd3 ba2.1k sqft114 Brookdale Dr, Glasgow, KY 42141For SaleMLS ID #SC48245, Eric Bulle, Elmore Realty & Auction. South Central Kentucky AOR
- $495,0003 bd3 ba3.3k sqft62A Oscar Gilpin Rd, Glasgow, KY 42141For SaleMLS ID #RA20263894, Todd Fisher, RE/MAX Highland Realty. RASK
- $338,9004 bd4 ba1.6k sqft232 Patton Terrace Rd, Glasgow, KY 42141For SaleMLS ID #SC48148, Brianna Mosier, Crye-Leike Executive Realty, Inc.. South Central Kentucky AOR
- $543,2004 bd3 ba3.2k sqft48 Oakwind Rd, Glasgow, KY 42141For SaleMLS ID #RA20263595, Ryan F Shanahan, Coldwell Banker Legacy Group. RASK
- $429,9003 bd3 ba2.1k sqft1691 Hiseville Bear Wallow Rd, Cave City, KY 42127For SaleMLS ID #RA20264713, Summer C Nash, RE/MAX Highland Realty. RASK
- $279,9003 bd2 ba2.4k sqft3027 Winn School Rd, Glasgow, KY 42141For SaleMLS ID #RA20264287, Amanda Harris-Keel, Crye-Leike Executive Realty. RASK
