Step into timeless elegance with this beautifully restored 1900's historic home set on 4 serene acres. Featuring 4 bedrooms, 2.5 bathrooms, 3 gas fireplaces, hardwood floors and a walkout unfinished partial basement, this home blends historic charm with modern luxury. (one of the bedrooms is currently being used as a beautiful home office.) The custom kitchen has a gas cooktop with electric appliances, granite countertops, and custom cabinetry. There are wooden louvered shutters throughout the house and the sunroom offers lots of natural light with painted hardwood floors. The large den showcases coffered ceilings and a built in entertainment center. Enjoy music throughout the home with built-in speakers in the office, den, primary bedroom, sunroom, and side porch. With 3 HVAC units, sump pump, and electric heat, comfort is ensured year-round. Outside, you'll find a barn, original stone fences, and a converted smokehouse, now serving as a charming storage shed. A true historic treasure, completely updated. Don’t miss this one-of-a-kind property!
For sale
$625,000
309 Campbellsville Rd, Greensburg, KY 42743
4beds
3,405sqft
Single Family Residence
Built in 1906
4 Acres Lot
$-- Zestimate®
$184/sqft
$-- HOA
What's special
Gas fireplacesSerene acresWooden louvered shuttersCustom kitchenOriginal stone fencesBuilt-in speakersConverted smokehouse
- 583 days
- 163
- 6
Zillow last checked:
Listing updated:
Listed by:
Renee R Dobson 270-403-4928,
RENEE DOBSON REALTY GROUP, LLC
Source: HKMLS,MLS#: HK25000935
Facts & features
Interior
Bedrooms & bathrooms
- Bedrooms: 4
- Bathrooms: 3
- Full bathrooms: 2
- Partial bathrooms: 1
- Main level bathrooms: 2
- Main level bedrooms: 2
Rooms
- Room types: Den, Family Room, Formal Dining Room, Great Room, Hobby Room, Sitting Room, Sun Room, Workshop
Primary bedroom
- Level: Main
Bedroom 2
- Level: Main
Bedroom 3
- Level: Upper
Bedroom 4
- Level: Upper
Primary bathroom
- Level: Main
Bathroom
- Features: Separate Shower, Tub
Basement
- Area: 544
Heating
- Central, Electric
Cooling
- Central Air, Heat Pump
Appliances
- Included: Dishwasher, Gas Range, Refrigerator, Electric Water Heater
- Laundry: Laundry Room
Features
- Ceiling Fan(s), Walk-In Closet(s), Walls (Dry Wall), Walls (Plaster), Formal Dining Room
- Flooring: Hardwood, Tile
- Windows: Replacement Windows, Shutters
- Basement: Unfinished,Walk-Out Access,Crawl Space
- Number of fireplaces: 3
- Fireplace features: 3, Gas
Interior area
- Total structure area: 3,405
- Total interior livable area: 3,405 sqft
Property
Parking
- Total spaces: 2
- Parking features: Detached, Garage Door Opener
- Garage spaces: 2
Accessibility
- Accessibility features: None
Features
- Levels: Two
- Patio & porch: Covered Front Porch, Covered Deck
- Exterior features: Courtyard, Landscaping, Mature Trees
- Fencing: Stone
- Body of water: None
Lot
- Size: 4 Acres
- Features: Trees, City Lot
Details
- Additional structures: Barn(s), Workshop, Storage
- Parcel number: G10107
Construction
Type & style
- Home type: SingleFamily
- Property subtype: Single Family Residence
Materials
- Vinyl Siding
- Foundation: Block, Rock
- Roof: Shingle
Condition
- Year built: 1906
Utilities & green energy
- Sewer: City
- Water: City
- Utilities for property: Electricity Available
Community & HOA
Community
- Security: Smoke Detector(s)
- Subdivision: None
HOA
- Amenities included: None
Location
- Region: Greensburg
Financial & listing details
- Price per square foot: $184/sqft
- Tax assessed value: $300,000
- Annual tax amount: $2,496
- Price range: $625K - $625K
- Date on market: 3/13/2025
Estimated market value
Not available
Estimated sales range
Not available
$2,022/mo
Price history
| Date | Event | Price |
|---|---|---|
| 5/4/2026 | Price change | $625,000-2%$184/sqft |
Source:  HKMLS #HK25000935 Report a problem HKMLS #HK25000935 Report a problem | ||
| 2/20/2026 | Price change | $637,500-1.9%$187/sqft |
Source: HKMLS #HK25000935 Report a problem | ||
| 11/13/2025 | Price change | $649,900-1.5%$191/sqft |
Source: HKMLS #HK25000935 Report a problem | ||
| 3/13/2025 | Listed for sale | $659,900+2099.7%$194/sqft |
Source: HKMLS #HK25000935 Report a problem | ||
| 9/29/2006 | Sold | $30,000$9/sqft |
Source: Public Record Report a problem | ||
Public tax history
| Year | Property taxes | Tax assessment |
|---|---|---|
| 2025 | $2,496 +65.3% | $300,000 +53.8% |
| 2024 | $1,510 -1.5% | $195,000 |
| 2023 | $1,533 -4.9% | $195,000 |
| 2022 | $1,611 +6.1% | $195,000 +5.4% |
| 2021 | $1,518 +0% | $185,000 |
| 2020 | $1,518 +900.7% | $185,000 |
| 2019 | $152 -89.9% | $185,000 |
| 2018 | $1,508 | $185,000 |
| 2015 | -- | $185,000 |
| 2013 | -- | $185,000 |
| 2010 | -- | $185,000 |
Find assessor info on the county website
Monthly payment
Est. payment
Payment breakdown
Explore the cost of this home by adjusting the details. Changes won't be saved.Climate risks
Neighborhood: 42743
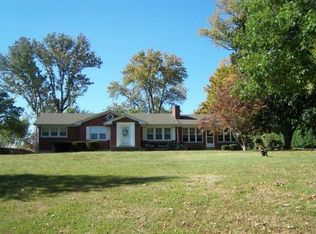
- $246,8004 bd2 ba1.9k sqft311 Campbellsville Rd, Greensburg, KY 42743Off Market
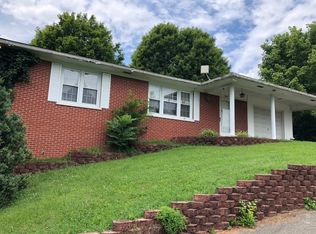
- $238,9004 bd2 ba2.4k sqft107 W Goose Creek Rd, Greensburg, KY 42743Off Market
- $207,6004 bd2 ba1.2k sqft307 Campbellsville Rd, Greensburg, KY 42743Off Market
- $13,000-- bd-- ba-- sqft317 Campbellsville Rd, Greensburg, KY 42743Off Market
Similar homes
- $560,0004 bd3 ba3.7k sqft3365 Columbia Hwy, Greensburg, KY 42743For Sale
 MLS ID #HK2603847, Jackie Willis Denton, EXIT REALTY BLUEGRASS. HKMLS
 - $375,0003 bd2 ba2.8k sqft113 Graham Ct, Greensburg, KY 42743For Sale
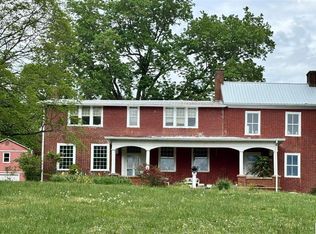 MLS ID #HK2603402, Nancy Lane, River Brook Realty LLC. HKMLS
 - $699,0007 bd4 ba2.7k sqft516 Bales Mill Rd #51-16.01, Greensburg, KY 42743For Sale

 MLS ID #RA20264650, David Schultheis, RE/MAX Highland Realty. RASK
 - $595,0003 bd2 ba1.9k sqft466 Santifee Anderson Rd, Greensburg, KY 42743For Sale
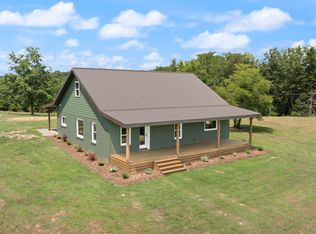
 MLS ID #26021909, Tabitha House, CENTURY 21 Advantage Realty. Imagine MLS
 - $399,0007 bd4 ba2.7k sqft516 Bales Mill Rd, Greensburg, KY 42743For SaleMLS ID #RA20264645, David Schultheis, RE/MAX Highland Realty. RASK
- $850,0004 bd3 ba3.2k sqft364 Melba Jones Rd, Greensburg, KY 42743For Sale
 MLS ID #SC48200, Tammy Stotts, Southern Nest Realty, LLC. South Central Kentucky AOR
 - $650,0004 bd3 ba2.4k sqft1174 Pleasant Grove Cemetery Rd, Hardyville, KY 42746For SaleMLS ID #SC48692, Erica Puckett, Crye-Leike Executive Realty, Inc.. South Central Kentucky AOR
- $625,0003 bd3 ba2.2k sqft309 Eagles Pass, Columbia, KY 42728For SaleMLS ID #26013210, Todd Hyatt, Lois Ann Disponett Real Est. Imagine MLS
- $699,9003 bd4 ba3.3k sqft100 Bryant Rd, Elk Horn, KY 42733For Sale
 MLS ID #1729087, Elliott Young, Signal One Realty. Metro Search Inc. LLC DBA Apex MLS
