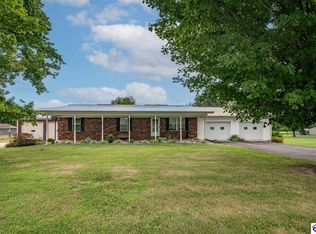
Perfectly move in ready with 4.2 private acres. This 4-bedroom, 2.5-bath home has been meticulously reimagined with premium finishes throughout. The stunning chef's kitchen showcases all new custom cabinetry, quartz countertops, stainless steel appliances, and an oversized island designed for gathering. The main level boasts a massive primary suite, walk in closet, and gorgeous bathroom, a 2nd bedroom, and a half bath laundry room combo. The finished walkout basement with patio offers a second kitchen, second living room, second laundry room, 2 additional bedrooms, a full bathroom, and flexible space ideal for multigenerational living or entertaining. Grill and relax on the large deck connected to the great room upstairs. Store your vehicle and tools in the attached oversized 1 car garage. This property is mostly fenced and has a spacious yard for additional future structures or animals. Thoughtfully updated with a new roof, gutters, windows, doors, water heater, flooring, insulation, and designer finishes, this turnkey property delivers the elegance of a custom home with the serenity of country living just minutes from Elizabethtown, I-65, and BlueOval SK. Owner/agent.
Under contract
Price cut: $14K (8/30)
$355,000
2797 Wabash Rd, Upton, KY 42784
4beds
2,389sqft
Single Family Residence
Built in 1997
4.23 Acres Lot
$346,700 Zestimate®
$149/sqft
$-- HOA
What's special
Designer finishesMostly fencedSpacious yardNew roofSecond kitchenStainless steel appliancesAll new custom cabinetry
- 50 days
- 484
- 24
Likely to sell faster than
Zillow last checked:
Listing updated:
Listed by:
Courtney Schnitzler,
Cedar Creek Realty
Source: Metro Search Inc. LLC DBA Apex MLS,MLS#: 1724776
Facts & features
Interior
Bedrooms & bathrooms
- Bedrooms: 4
- Bathrooms: 3
- Full bathrooms: 2
- 1/2 bathrooms: 1
Primary bedroom
- Level: First
Bedroom
- Level: First
Bedroom
- Level: Basement
Bedroom
- Level: Basement
Primary bathroom
- Level: First
Half bathroom
- Level: First
Full bathroom
- Level: Basement
Kitchen
- Level: First
Kitchen
- Level: Basement
Laundry
- Level: First
Laundry
- Level: Basement
Living room
- Level: First
Living room
- Level: Basement
Heating
- Forced Air, Heat Pump
Cooling
- Central Air, Heat Pump
Features
- Basement: Walk-Up Access,Finished,Exterior Entry,Walkout Finished
- Has fireplace: No
Interior area
- Total structure area: 1,375
- Total interior livable area: 2,389 sqft
- Finished area above ground: 1,375
- Finished area below ground: 1,014
Property
Parking
- Total spaces: 1
- Parking features: Off Street, Attached, Entry Front, Driveway
- Attached garage spaces: 1
- Has uncovered spaces: Yes
Features
- Stories: 1
- Patio & porch: Deck, Patio, Porch
- Fencing: Farm
Lot
- Size: 4.23 Acres
Details
- Parcel number: 0590000017.00
Construction
Type & style
- Home type: SingleFamily
- Architectural style: Ranch
- Property subtype: Single Family Residence
Materials
- Vinyl Siding
- Foundation: Concrete Perimeter
- Roof: Shingle
Condition
- Year built: 1997
Utilities & green energy
- Sewer: Septic Tank
- Water: Public
- Utilities for property: Electricity Connected
Community & HOA
Community
- Subdivision: None
HOA
- Has HOA: No
Location
- Region: Upton
Financial & listing details
- Price per square foot: $149/sqft
- Tax assessed value: $64,000
- Annual tax amount: $175
- Date on market: 7/30/2026
- Electric utility on property: Yes
Estimated market value
$346,700
$329,000 - $364,000
$2,227/mo
Price history
| Date | Event | Price |
|---|---|---|
| 9/8/2026 | Contingent | $355,000$149/sqft |
Source:  Metro Search Inc. LLC DBA Apex MLS #1724776 Report a problem Metro Search Inc. LLC DBA Apex MLS #1724776 Report a problem | ||
| 8/30/2026 | Price change | $355,000-3.8%$149/sqft |
Source: Metro Search Inc. LLC DBA Apex MLS #1724776 Report a problem | ||
| 8/12/2026 | Price change | $369,000-2.6%$154/sqft |
Source: Metro Search Inc. LLC DBA Apex MLS #1724776 Report a problem | ||
| 7/30/2026 | Listed for sale | $379,000+203.2%$159/sqft |
Source: Metro Search Inc. LLC DBA Apex MLS #1724776 Report a problem | ||
| 4/6/2026 | Listing removed | -- |
Source: Owner Report a problem | ||
| 3/6/2026 | Pending sale | $125,000$52/sqft |
Source: Owner Report a problem | ||
| 2/20/2026 | Listed for sale | $125,000+1685.7%$52/sqft |
Source: Owner Report a problem | ||
| 5/1/1996 | Sold | $7,000$3/sqft |
Source: Agent Provided Report a problem | ||
Public tax history
| Year | Property taxes | Tax assessment |
|---|---|---|
| 2025 | $175 -11.2% | $64,000 |
| 2024 | $197 -2.7% | $64,000 |
| 2023 | $203 -22.3% | $64,000 |
| 2022 | $261 -3.1% | $64,000 |
| 2021 | $270 -4.5% | $64,000 |
| 2020 | $282 -0.2% | $64,000 |
| 2019 | $283 -4.8% | $64,000 |
| 2018 | $297 +0.5% | $64,000 |
| 2017 | $295 +16.9% | $64,000 |
| 2016 | $253 | $64,000 |
| 2015 | $253 | $64,000 |
| 2014 | -- | $64,000 |
| 2012 | -- | $64,000 |
| 2011 | $253 | $64,000 |
Find assessor info on the county website
Monthly payment
Est. payment
Payment breakdown
Explore the cost of this home by adjusting the details. Changes won't be saved.Climate risks
Neighborhood: 42784
Similar homes
- $369,9004 bd3 ba2.8k sqft1259 Rocky Hill Estates Rd, Clarkson, KY 42726For Sale

 MLS ID #1722081, Joe A Milesko, Schuler Bauer Real Estate Services ERA Powered. Metro Search Inc. LLC DBA Apex MLS
 - $365,0004 bd3 ba2k sqft20 Oxmoor Dr, Elizabethtown, KY 42701For Sale
 MLS ID #HK2601889, Carrie M Weber, United Real Estate Louisville - Elizabethtown. HKMLS
 - $349,9003 bd2 ba2.5k sqft1984 Mount Tabor Rd, Buffalo, KY 42716For Sale
 MLS ID #HK2603027, Tim Thompson, GOLD STAR REALTY. HKMLS
 - $209,0003 bd2 ba2.6k sqft214 N Walnut St, Upton, KY 42784For Sale
 MLS ID #HK2603531, The Still Group Team, Olive + Oak Realty. HKMLS
 - $399,9005 bd3 ba2.3k sqft367 S Black Branch Rd, Cecilia, KY 42724For SaleMLS ID #1724839, Tk Price, 85W Real Estate. Metro Search Inc. LLC DBA Apex MLS
- $369,9004 bd3 ba2.8k sqft176 Graceland Trl, Elizabethtown, KY 42701For SaleMLS ID #1726860, Johnathon Carter, Keller Williams Heartland. Metro Search Inc. LLC DBA Apex MLS
- $399,9003 bd4 ba2.8k sqft13098 Leitchfield Rd, Eastview, KY 42732For SaleMLS ID #1722226, Angela M LaPierre, Schuler Bauer Real Estate Services ERA Powered. Metro Search Inc. LLC DBA Apex MLS
- $349,9003 bd2 ba2.1k sqft82 N Sunset Ave, Cecilia, KY 42724For SaleMLS ID #1726795, Jaime C Jimenez, LPT Realty. Metro Search Inc. LLC DBA Apex MLS
- $305,0004 bd3 ba2.4k sqft113 W Donna Reed Blvd, Cecilia, KY 42724For SaleMLS ID #1721723, Sara Falero-Kok, RE/MAX Integrity. Metro Search Inc. LLC DBA Apex MLS
- $384,5004 bd3 ba2k sqft213 Butterfield Dr, Elizabethtown, KY 42701For SaleMLS ID #1722516, Robin M Cole, RE/MAX Executive Group, Inc.. Metro Search Inc. LLC DBA Apex MLS
- $335,0003 bd2 ba1.4k sqft9983 S Dixie Hwy, Sonora, KY 42776For SaleMLS ID #1727552, Daniel Pierce, EXP Realty LLC. Metro Search Inc. LLC DBA Apex MLS
- $349,0007 bd4 ba3.3k sqft5410 Hundred Acre Pond Rd, Hardyville, KY 42746For Sale
 MLS ID #RA20263439, John P Hishmeh, Coldwell Banker Legacy Group. RASK
 - $410,0003 bd3 ba2.8k sqft3686 S Jackson Hwy, Horse Cave, KY 42749For Sale
 MLS ID #SC48173, Erica Puckett, Crye-Leike Executive Realty, Inc.. South Central Kentucky AOR
