PEACEFUL COUNTRY LIVING JUST MINUTES FROM BARREN RIVER LAKE! Are you ready for some peace and quiet? Tucked away down a beautiful driveway, this charming 4-bedroom, 2-bath home offers over 2,400 sq. ft. of living space nestled on a gorgeous 2.2-acre lot with mature trees and a peaceful country setting. Inside, you’ll find spacious living areas, a cozy den with a beautiful fireplace, and an inviting sunroom perfect for enjoying your morning coffee, relaxing, and watching the wildlife. The property also features a one-car drive-in garage and two outbuildings offering plenty of space for storage, hobbies, or a workshop. Conveniently located just 2.5 miles from Beaver Creek Boat Ramp and approximately 5 miles from Barren River Dam & Beach, you’ll have easy access to boating, fishing, and all the recreational amenities Barren River Lake has to offer. Whether you’re looking for a full-time residence or a relaxing weekend getaway, this property offers the perfect combination of privacy, space, and convenience. Come experience the beauty of country and lake living!
For sale
$304,900
8360 Finney Rd, Glasgow, KY 42141
4beds
3,406sqft
Single Family Residence
Built in 1979
2.2 Acres Lot
$291,300 Zestimate®
$90/sqft
$-- HOA
What's special
Peaceful country settingOne-car drive-in garage
- 1 day
- 29
- 3
Zillow last checked:
Listing updated:
Listed by:
Kelly Lile Davis 270-261-2287,
Keller Williams First Choice R,
Taylor Welch 270-670-3912,
Keller Williams First Choice R
Source: RASK,MLS#: RA20266820
Facts & features
Interior
Bedrooms & bathrooms
- Bedrooms: 4
- Bathrooms: 2
- Full bathrooms: 2
- Main level bathrooms: 2
- Main level bedrooms: 3
Rooms
- Room types: Den, Sun Room
Primary bedroom
- Level: Main
Bedroom 2
- Level: Main
Bedroom 3
- Level: Main
Bedroom 4
- Level: Lower
Primary bathroom
- Level: Main
Bathroom
- Features: Double Vanity, Granite Counters, Tub/Shower Combo, Walk-In Closet(s)
Dining room
- Level: Main
Kitchen
- Features: Eat-in Kitchen, Granite Counters
- Level: Main
Living room
- Level: Main
Basement
- Area: 1471
Heating
- Heat Pump, Electric
Cooling
- Central Air, Central Electric
Appliances
- Included: Dishwasher, Electric Range, Electric Water Heater
- Laundry: Laundry Room
Features
- Ceiling Fan(s), Walls (Dry Wall), Eat-in Kitchen
- Flooring: Hardwood, Vinyl
- Windows: Thermo Pane Windows, Vinyl Frame
- Basement: Daylight,Walk-Out Access
- Number of fireplaces: 1
- Fireplace features: 1, Propane, Ventless
Interior area
- Total structure area: 3,406
- Total interior livable area: 3,406 sqft
Property
Parking
- Total spaces: 1
- Parking features: Attached, Basement, Front Entry
- Attached garage spaces: 1
- Has uncovered spaces: Yes
Accessibility
- Accessibility features: None
Features
- Levels: Multi/Split
- Exterior features: Concrete Walks, Landscaping, Mature Trees, Trees
- Fencing: None
- Body of water: Barren River Lake
Lot
- Size: 2.2 Acres
- Features: Rural Property, Wooded, County, Out of City Limits
Details
- Additional structures: Workshop, Storage, Shed(s)
- Parcel number: 232B
Construction
Type & style
- Home type: SingleFamily
- Property subtype: Single Family Residence
Materials
- Brick/Siding, Vinyl Siding
- Foundation: Block
- Roof: Dimensional,Shingle
Condition
- New Construction
- New construction: No
- Year built: 1979
Utilities & green energy
- Sewer: Septic System
- Water: County
- Utilities for property: Cable Available
Community & HOA
Community
- Security: Smoke Detector(s)
- Subdivision: N/A
HOA
- Amenities included: None
Location
- Region: Glasgow
Financial & listing details
- Price per square foot: $90/sqft
- Tax assessed value: $174,500
- Annual tax amount: $1,703
- Price range: $304.9K - $304.9K
- Date on market: 11/19/2026
- Road surface type: Gravel
Estimated market value
$291,300
$277,000 - $306,000
$2,278/mo
Price history
| Date | Event | Price |
|---|---|---|
| 11/20/2026 | Listed for sale | $304,900+6.6%$90/sqft |
Source:  RASK #RA20266820 Report a problem | ||
| 12/22/2025 | Sold | $286,000-4.3%$84/sqft |
Source: RASK #RA20256158 Report a problem | ||
| 10/31/2025 | Pending sale | $299,000$88/sqft |
Source: BHHS broker feed #RA20256158 Report a problem | ||
| 10/23/2025 | Listed for sale | $299,000$88/sqft |
Source: RASK #RA20256158 Report a problem | ||
Public tax history
| Year | Property taxes | Tax assessment |
|---|---|---|
| 2025 | $1,703 +35.4% | $174,500 +43% |
| 2024 | $1,258 -2.4% | $122,000 |
| 2023 | $1,288 +1.9% | $122,000 |
| 2022 | $1,264 +0.8% | $122,000 |
| 2021 | $1,254 +36.3% | $122,000 +38.2% |
| 2020 | $920 | $88,300 |
| 2019 | $920 +1.1% | $88,300 |
| 2018 | $910 | $88,300 |
| 2017 | $910 | $88,300 |
| 2016 | -- | $88,300 |
| 2015 | $854 +6.3% | $88,300 |
| 2014 | $803 | $88,300 |
| 2013 | -- | $88,300 |
| 2012 | -- | $88,300 |
| 2011 | -- | $88,300 |
Find assessor info on the county website
Monthly payment
Est. payment
Payment breakdown
Explore the cost of this home by adjusting the details. Changes won't be saved.Climate risks
Neighborhood: 42141
Nearby schools
Schools provided by the listing agent
- Elementary: Austin Tracy
- Middle: Barren County
- High: Barren County
Source: RASK. This data may not be complete. We recommend contacting the local school district to confirm school assignments for this home.
Similar homes
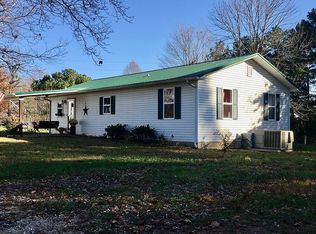
- $262,0004 bd4 ba2.2k sqft2426 Rocky Hill Rd, Glasgow, KY 42141For Sale
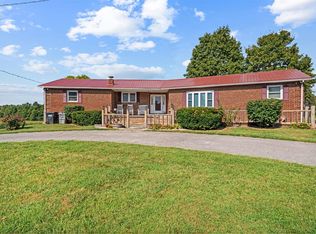
 MLS ID #RA20257042, Angela M Franklin, Coldwell Banker Legacy Group. RASK
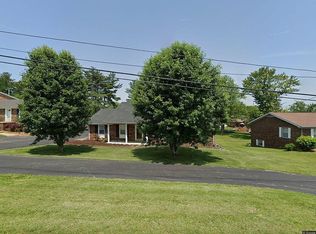
- $269,0004 bd2 ba1.9k sqft1109 Glenview Dr, Glasgow, KY 42141For Sale By Owner
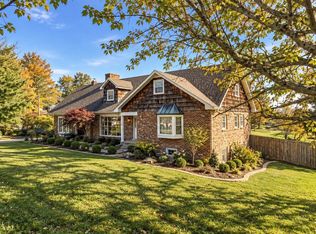
- $449,0004 bd2 ba3.4k sqft1636 Pritchardsville Rd, Glasgow, KY 42141For Sale By Owner
- $319,9003 bd2 ba1.9k sqft12240 New Bowling Green Rd, Smiths Grove, KY 42171For Sale
 MLS ID #RA20265200, Zachary French, Mills Real Estate & Auction. RASK
- $324,9003 bd3 ba2.7k sqft215 Lindsey Way, Scottsville, KY 42164For SaleMLS ID #RA20266533, Sandy J Mills, Mills Real Estate & Auction. RASK
- $414,9004 bd3 ba3.3k sqft1450 Chaumount Rd, Park City, KY 42160For SaleMLS ID #RA20266774, Julie Skaggs L Reed, Keller Williams First Choice R. RASK
- $265,0003 bd2 ba2.4k sqft3027 Winn School Rd, Glasgow, KY 42141For SaleMLS ID #RA20264287, Amanda Harris-Keel, Crye-Leike Executive Realty. RASK
- $313,5003 bd2 ba1.7k sqft1690 Church Rd, Austin, KY 42123For SaleMLS ID #RA20266498, Steven J Arndell, Keller Williams First Choice R. RASK
- $269,9004 bd2 ba1.9k sqft8362 New Bowling Green Rd, Smiths Grove, KY 42171For SaleMLS ID #RA20265298, Telan Halsell, Keller Williams First Choice R. RASK
- $244,9003 bd2 ba1.7k sqft802 N Green St, Glasgow, KY 42141For SaleMLS ID #RA20266803, Kelly Lile Davis, Keller Williams First Choice R. RASK
- $322,9004 bd2 ba2.4k sqft219 Jared Tyler Rd, Glasgow, KY 42141For SaleMLS ID #RA20265978, Amanda Harris-Keel, Crye-Leike Executive Realty. RASK
- $229,9004 bd2 ba2k sqft117 Jackson Trl, Glasgow, KY 42141For SaleMLS ID #RA20263952, Tim Hunt, Coldwell Banker Legacy Group. RASK
- $284,9003 bd2 ba2k sqft2733 Old Munfordville Rd, Glasgow, KY 42141For SaleMLS ID #RA20264932, Brooke Wilson, Mills Real Estate & Auction. RASK
- $337,9003 bd3 ba2.6k sqft37 Kens Way, Glasgow, KY 42141For SaleMLS ID #RA20264038, Sharlene Grant, Crye-Leike Executive Realty. RASK
- $289,9003 bd2 ba1.7k sqft6531 Burkesville Rd, Glasgow, KY 42141For SaleMLS ID #RA20265948, Samantha Clemons, RE/MAX Highland Realty. RASK
- $379,9003 bd3 ba2.1k sqft495 Whispering Woods Rd, Glasgow, KY 42141For Sale
 MLS ID #SC48609, Lorie Hernandez, Crye-Leike Executive Realty, Inc.. South Central Kentucky AOR
- $279,0003 bd2 ba1.7k sqft93 Arnold Dr, Glasgow, KY 42141For SaleMLS ID #SC48656, Beth Hinkley, Elmore Real Estate. South Central Kentucky AOR
- $287,5003 bd2 ba2.6k sqft198 Friendship Church Rd, Scottsville, KY 42164For SaleMLS ID #RA20265722, J.R. Smith, EXIT Realty Garden Gate Team. RASK
- $289,4003 bd2 ba1.8k sqft777 Arnett Grove Rd, Glasgow, KY 42141For SaleMLS ID #RA20266530, Melissa Thomas, Crye-Leike Executive Realty. RASK
- $279,9003 bd2 ba1.7k sqft202 Parkway Dr, Scottsville, KY 42164For SaleMLS ID #RA20266394, Kelley L Mcgough, Jetton Real Estate. RASK
