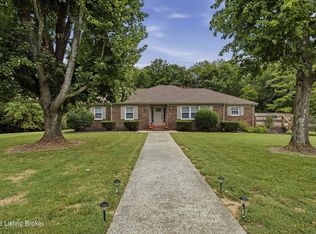
Space, charm, and room to enjoy it all! Situated on 3.26 acres, this beautiful brick ranch offers approximately 2,700 sq. ft., 4 bedrooms, and 3 full baths. Hardwood floors, crown molding, and French doors add timeless character throughout. Step outside to enjoy the in-ground swimming pool and inviting brick courtyard perfect for relaxing or entertaining. An attached garage provides everyday convenience, while the detached 2 car heated and cooled garage includes an ideal space for an office. A huge 30' x 60' metal barn with a concrete floor offers plenty of room for storage, hobbies, or a workshop. A charming property with space for both work and play!
For sale
$599,900
1678 Beaver Dam Chapel Rd, Smiths Grove, KY 42171
4beds
2,700sqft
Single Family Residence
Built in 1971
3.26 Acres Lot
$581,300 Zestimate®
$222/sqft
$-- HOA
What's special
In-ground swimming poolInviting brick courtyardBeautiful brick ranchAttached garageHardwood floorsCrown moldingFrench doors
- 31 days
- 664
- 79
Zillow last checked:
Listing updated:
Listed by:
Shauna Gravil 270-246-1329,
RE/MAX Real Estate Executives
Source: RASK,MLS#: RA20266021
Facts & features
Interior
Bedrooms & bathrooms
- Bedrooms: 4
- Bathrooms: 3
- Full bathrooms: 3
- Main level bathrooms: 3
- Main level bedrooms: 4
Primary bedroom
- Level: Main
- Area: 256.67
- Dimensions: 12.83 x 20
Bedroom 2
- Level: Main
- Area: 161.49
- Dimensions: 12.83 x 12.58
Bedroom 3
- Level: Main
- Area: 128.19
- Dimensions: 10.83 x 11.83
Bedroom 4
- Level: Main
- Area: 128.19
- Dimensions: 10.83 x 11.83
Primary bathroom
- Level: Main
- Area: 160.44
- Dimensions: 12.58 x 12.75
Bathroom
- Features: Double Vanity, Granite Counters, Separate Shower, Tub
Dining room
- Level: Main
- Area: 221.51
- Dimensions: 13.92 x 15.92
Family room
- Level: Main
- Area: 534.33
- Dimensions: 28 x 19.08
Kitchen
- Features: Granite Counters, Pantry
- Level: Main
- Area: 187.9
- Dimensions: 13.83 x 13.58
Heating
- Heat Pump, Electric
Cooling
- Central Electric
Appliances
- Included: Built In Wall Oven, Cooktop, Disposal, Double Oven, Microwave, Refrigerator, Electric Water Heater
- Laundry: Laundry Room
Features
- Bookshelves, Ceiling Fan(s), Chandelier, Closet Light(s), Split Bedroom Floor Plan, Walk-In Closet(s), Wet Bar, Walls (Dry Wall), Breakfast Room, Formal Dining Room
- Flooring: Hardwood, Tile
- Windows: Thermo Pane Windows, Blinds
- Basement: None
- Number of fireplaces: 2
- Fireplace features: 2, Propane
Interior area
- Total structure area: 2,700
- Total interior livable area: 2,700 sqft
Video & virtual tour
Property
Parking
- Total spaces: 3
- Parking features: Attached, Detached, Auto Door Opener, Heated Garage, Garage Faces Side
- Attached garage spaces: 3
- Has uncovered spaces: Yes
Accessibility
- Accessibility features: None
Features
- Patio & porch: Covered Front Porch, Patio, Porch
- Exterior features: Brick Walks, Courtyard, Landscaping, Mature Trees, Trees
- Pool features: In Ground
- Has spa: Yes
- Spa features: Bath
- Fencing: Brick,Privacy
Lot
- Size: 3.26 Acres
- Features: Level, Trees
Details
- Additional structures: Barn(s), Workshop, Pool House
- Parcel number: 0510000037.00
Construction
Type & style
- Home type: SingleFamily
- Architectural style: Ranch
- Property subtype: Single Family Residence
Materials
- Brick Veneer
- Foundation: Block
- Roof: Dimensional,Shingle
Condition
- Year built: 1971
Utilities & green energy
- Sewer: Septic Tank
- Water: County
- Utilities for property: Electricity Available
Community & HOA
Community
- Security: Smoke Detector(s)
- Subdivision: None
Location
- Region: Smiths Grove
Financial & listing details
- Price per square foot: $222/sqft
- Tax assessed value: $335,000
- Annual tax amount: $3,001
- Price range: $599.9K - $599.9K
- Date on market: 10/6/2026
Estimated market value
$581,300
$552,000 - $610,000
$2,719/mo
Price history
| Date | Event | Price |
|---|---|---|
| 10/6/2026 | Listed for sale | $599,900+41.2%$222/sqft |
Source:  Metro Search Inc. LLC DBA Apex MLS #1731088 Report a problem | ||
| 7/31/2026 | Sold | $425,000+37.1%$157/sqft |
Source:  RASK #RA20264658 Report a problem | ||
| 5/31/2017 | Sold | $310,000-5.8%$115/sqft |
Source:  RASK #20171176 Report a problem | ||
| 4/20/2017 | Pending sale | $329,000$122/sqft |
Source: RE/MAX Real Estate Executives #20171176 Report a problem | ||
| 4/6/2017 | Listed for sale | $329,000+19.6%$122/sqft |
Source: RE/MAX Real Estate Executives #20171176 Report a problem | ||
| 11/1/2010 | Sold | $275,000$102/sqft |
Source: RASK #114963 Report a problem | ||
Public tax history
| Year | Property taxes | Tax assessment |
|---|---|---|
| 2025 | $3,001 -2.8% | $335,000 |
| 2024 | $3,089 +10.4% | $335,000 +8.1% |
| 2023 | $2,798 -3.6% | $310,000 |
| 2022 | $2,904 | $310,000 |
| 2021 | $2,904 -0.3% | $310,000 |
| 2020 | $2,913 +0.2% | $310,000 |
| 2019 | $2,906 +1.9% | $310,000 |
| 2018 | $2,854 +18% | $310,000 +15.9% |
| 2017 | $2,418 +1.9% | $267,500 |
| 2016 | $2,372 | $267,500 -2.7% |
| 2015 | -- | $275,000 |
| 2013 | -- | $275,000 |
| 2011 | -- | $275,000 +38.5% |
| 2010 | -- | $198,500 |
Find assessor info on the county website
Monthly payment
Est. payment
Payment breakdown
Explore the cost of this home by adjusting the details. Changes won't be saved.Climate risks
Neighborhood: 42171
Nearby schools
Schools provided by the listing agent
- Elementary: South Edmonson
- Middle: Edmonson County
- High: Edmonson County
Source: RASK. This data may not be complete. We recommend contacting the local school district to confirm school assignments for this home.
- $244,7003 bd1 ba2k sqft1710 Beaver Dam Chapel Rd, Smiths Grove, KY 42171Off Market
- $278,3003 bd2 ba1.7k sqft2382 Chalybeate Rd, Smiths Grove, KY 42171Off Market
- $282,9003 bd2 ba1.7k sqft1608 Beaver Dam Chapel Rd, Smiths Grove, KY 42171Off Market
- $5,000-- bd-- ba-- sqft1608 Beaver Dam Chapel Rd, Smiths Grove, KY 42171Off Market
Similar homes
- $--4 bd4 ba3.4k sqft131 Moon Rd, Smiths Grove, KY 42171Auction

 MLS ID #RA20266442, Zachary French, Mills Real Estate & Auction. RASK
- $399,9004 bd2 ba2.6k sqft431 Carnes Rd, Smiths Grove, KY 42171For Sale
 MLS ID #RA20264760, Shauna Gravil, RE/MAX Real Estate Executives. RASK
- $500,0003 bd3 ba3.2k sqft3408 Boiling Springs Rd, Bowling Green, KY 42101For Sale
 MLS ID #1730111, Amy Johnston, 1 Percent Lists Purple Door. Metro Search Inc. LLC DBA Apex MLS
- $629,9993 bd2 ba2.3k sqft1422 Carter Rd, Bowling Green, KY 42103For Sale
 MLS ID #RA20266470, Jared H Nugent, RE/MAX Real Estate Executives. RASK
- $359,9003 bd2 ba2k sqft2368 Noah Bledsoe Rd, Smiths Grove, KY 42171For SaleMLS ID #RA20264160, Shauna Gravil, RE/MAX Real Estate Executives. RASK
- $363,9004 bd3 ba1.9k sqft380 Walnut Grove Dr, Smiths Grove, KY 42171New ConstructionMLS ID #RA20266274, Nikki Adams, Keller Williams First Choice R. RASK
- $349,9003 bd2 ba1.9k sqft2740 Hydro Pondsville Rd, Smiths Grove, KY 42171For SaleMLS ID #RA20266247, Tony M Huynh, Keller Williams First Choice R. RASK
- $369,9003 bd2 ba1.7k sqft62 Bluegrass Dr, Smiths Grove, KY 42171For SaleMLS ID #RA20262913, Shauna Gravil, RE/MAX Real Estate Executives. RASK
- $336,7003 bd3 ba2k sqft298 Walnut Grove Dr Lot 33, Smiths Grove, KY 42171New ConstructionMLS ID #RA20265495, Stacey R Fergerson, Coldwell Banker Legacy Group. RASK
- $469,9005 bd3 ba2.7k sqft627 Whipperwill Trl, Bowling Green, KY 42101For SaleMLS ID #RA20266305, Crystal Cavanah, Keller Williams First Choice R. RASK
- $319,9003 bd2 ba1.9k sqft12240 New Bowling Green Rd, Smiths Grove, KY 42171For SaleMLS ID #RA20265200, Zachary French, Mills Real Estate & Auction. RASK
- $669,9004 bd4 ba3.4k sqft704 Huntington St, Bowling Green, KY 42103For SaleMLS ID #RA20266466, Tony M Huynh, Keller Williams First Choice R. RASK
- $519,9004 bd3 ba2.7k sqft518 Drakesborough Dr, Bowling Green, KY 42103For SaleMLS ID #RA20261876, Brittany N Kelley, Keller Williams First Choice R. RASK
- $539,9003 bd4 ba3.1k sqft550 Dog Creek Rd, Cub Run, KY 42729For SaleMLS ID #1728367, Judy Tabor, Central Kentucky Realtors. Metro Search Inc. LLC DBA Apex MLS
- $570,0003 bd2 ba2.7k sqft130 Oak Pointe Ct, Bowling Green, KY 42103For SaleMLS ID #RA20266463, Debbie L Johnson, Keller Williams First Choice R. RASK
- $529,9004 bd4 ba2.8k sqft260 Mooreborough Dr, Bowling Green, KY 42103For SaleMLS ID #RA20261431, Alison K Gildersleeve, RE/MAX Real Estate Executives. RASK
- $585,0004 bd3 ba3.2k sqft496 Megan Ln, Glasgow, KY 42141For SaleMLS ID #RA20262551, Josh Pierce, Keller Williams First Choice R. RASK
- $649,9004 bd3 ba3.1k sqft996 Cumberland Ridge Way, Bowling Green, KY 42103For SaleMLS ID #RA20265184, Kent Bulle, BHG Realty. RASK
- $599,0006 bd5 ba3.5k sqft826 Lois Ln, Bowling Green, KY 42104For SaleMLS ID #RA20265603, Kelley L Mcgough, Jetton Real Estate. RASK
- $599,0003 bd3 ba2.3k sqft820 Hill Rd, Bowling Green, KY 42103New ConstructionMLS ID #RA20265085, Naida Dautovic, Trueblood Real Estate KY LLC. RASK
