All three bedrooms and both bathrooms on the main level, an upstairs bonus room, and both attached and detached garages give 130 Oak Pointe Court flexibility for everyday living. This home for sale in Bowling Green, Kentucky, offers approximately 2,742 square feet on a 0.53-acre cul-de-sac lot. The living room fireplace creates a comfortable gathering spot, while the formal dining room provides space for holiday meals and special occasions. The eat-in kitchen features granite countertops, a bar, stainless steel appliances, hardwood floors, and a breakfast area for everyday meals. The main-level primary suite includes a walk-in closet and a bathroom with a double vanity, separate shower, and whirlpool tub. Upstairs, the bonus room offers options for movie nights, hobbies, or a separate retreat. A two-car attached garage provides convenient parking, while the one-car detached garage adds space for another vehicle, storage, or hobby equipment. Outside, an open patio and a covered patio offer two places to relax and enjoy the setting. With a nice view of the in-ground saltwater pool and gorgeous landscaping. The pool and fence were completed in May 2020. Additional improvements include an encapsulated crawl space and a roof approximately six years old. With convenient access to I-65, this property brings together main-level bedrooms, separate gathering spaces, and extra garage space in a Bowling Green location.
For sale
$570,000
130 Oak Pointe Ct, Bowling Green, KY 42103
3beds
2,742sqft
Single Family Residence
Built in 1999
0.53 Acres Lot
$554,000 Zestimate®
$208/sqft
$-- HOA
What's special
Gorgeous landscapingSeparate showerOpen patioDetached garageOne-car detached garageAttached garageCovered patio
- 12 days
- 246
- 22
Likely to sell faster than
Zillow last checked:
Listing updated:
Listed by:
Debbie L Johnson 270-776-0225,
Keller Williams First Choice R
Source: RASK,MLS#: RA20266463
Facts & features
Interior
Bedrooms & bathrooms
- Bedrooms: 3
- Bathrooms: 2
- Full bathrooms: 2
- Main level bathrooms: 2
- Main level bedrooms: 3
Rooms
- Room types: Bonus Room
Primary bedroom
- Level: Main
- Area: 252.76
- Dimensions: 17.8 x 14.2
Bedroom 2
- Level: Main
- Area: 149.94
- Dimensions: 12.6 x 11.9
Bedroom 3
- Level: Main
- Area: 165.06
- Dimensions: 13.1 x 12.6
Primary bathroom
- Level: Main
- Area: 138.47
- Dimensions: 15.2 x 9.11
Bathroom
- Features: Double Vanity, Separate Shower, Walk-In Closet(s)
Dining room
- Level: Main
- Area: 160.74
- Dimensions: 14.1 x 11.4
Kitchen
- Features: Granite Counters, Bar
- Level: Main
- Area: 280
- Dimensions: 22.4 x 12.5
Living room
- Level: Main
- Area: 357.24
- Dimensions: 22.9 x 15.6
Heating
- Central, Gas
Cooling
- Central Air, Zoned
Appliances
- Included: Dishwasher, Disposal, Microwave, Electric Range, Refrigerator, Water Softener, Gas Water Heater
- Laundry: Laundry Room
Features
- Bookshelves, Ceiling Fan(s), Chandelier, Closet Light(s), Split Bedroom Floor Plan, Tray Ceiling(s), Walls (Dry Wall), Formal Dining Room
- Flooring: Carpet, Hardwood, Tile, Vinyl
- Windows: Thermo Pane Windows, Blinds, Partial Window Treatments
- Basement: None,Crawl Space
- Attic: Storage
- Number of fireplaces: 1
- Fireplace features: 1, Gas Log-Natural
Interior area
- Total structure area: 2,742
- Total interior livable area: 2,742 sqft
Video & virtual tour
Property
Parking
- Total spaces: 3
- Parking features: Attached, Detached
- Attached garage spaces: 3
Accessibility
- Accessibility features: None
Features
- Levels: One and One Half
- Patio & porch: Covered Front Porch, Covered Patio, Patio
- Exterior features: Concrete Walks, Lighting, Gas Grill, Landscaping, Mature Trees
- Pool features: In Ground
- Has spa: Yes
- Spa features: Bath
- Fencing: Fenced Pool Area
- Body of water: None
Lot
- Size: 0.53 Acres
- Features: County, Cul-De-Sac, Out of City Limits, Subdivided
Details
- Parcel number: 053C13A042
- Other equipment: Sump Pump
Construction
Type & style
- Home type: SingleFamily
- Architectural style: Traditional
- Property subtype: Single Family Residence
Materials
- Brick/Siding
- Foundation: Block
- Roof: Dimensional,Shingle
Condition
- New Construction
- New construction: No
- Year built: 1999
Utilities & green energy
- Sewer: City
- Water: County
Community & HOA
Community
- Subdivision: Peachtree Downs
HOA
- Amenities included: None
Location
- Region: Bowling Green
Financial & listing details
- Price per square foot: $208/sqft
- Tax assessed value: $337,700
- Annual tax amount: $2,581
- Price range: $570K - $570K
- Date on market: 10/29/2026
- Road surface type: Asphalt
Estimated market value
$554,000
$526,000 - $582,000
$2,129/mo
Price history
| Date | Event | Price |
|---|---|---|
| 10/30/2026 | Listed for sale | $570,000+86.9%$208/sqft |
Source:  RASK #RA20266463 Report a problem | ||
| 9/6/2019 | Sold | $305,000+0%$111/sqft |
Source: Public Record Report a problem | ||
| 8/2/2019 | Pending sale | $304,900$111/sqft |
Source: Coldwell Banker Legacy Real Estate Group #20192793 Report a problem | ||
| 7/19/2019 | Price change | $304,900-1.6%$111/sqft |
Source: Coldwell Banker Legacy Real Estate Group #20192793 Report a problem | ||
| 7/8/2019 | Price change | $309,900-1.6%$113/sqft |
Source: Coldwell Banker Legacy Real Estate Group #20192793 Report a problem | ||
| 6/21/2019 | Listed for sale | $314,900$115/sqft |
Source: Coldwell Banker Legacy Real Estate Group BG #20192793 Report a problem | ||
Public tax history
| Year | Property taxes | Tax assessment |
|---|---|---|
| 2025 | $2,581 +0.7% | $337,700 +2.3% |
| 2024 | $2,562 -0.7% | $330,000 |
| 2023 | $2,580 -7.5% | $330,000 |
| 2022 | $2,790 +0.4% | $330,000 |
| 2021 | $2,779 +7.3% | $330,000 +8.2% |
| 2020 | $2,589 | $305,000 +10.9% |
| 2019 | $2,589 +27.5% | $275,000 |
| 2018 | $2,030 -0.2% | $275,000 +29% |
| 2017 | $2,034 +21.1% | $213,100 +7.6% |
| 2015 | $1,680 +1% | $198,100 -0.5% |
| 2014 | $1,662 | $199,000 +9.6% |
| 2011 | -- | $181,500 -15.8% |
| 2010 | -- | $215,500 +1.8% |
| 2009 | -- | $211,660 |
Find assessor info on the county website
Monthly payment
Est. payment
Payment breakdown
Explore the cost of this home by adjusting the details. Changes won't be saved.Climate risks
Neighborhood: 42103
Nearby schools
Schools provided by the listing agent
- Elementary: Cumberland Trace
- Middle: Drakes Creek
- High: Greenwood
Source: RASK. This data may not be complete. We recommend contacting the local school district to confirm school assignments for this home.
- $326,1004 bd2 ba1.8k sqft137 Georgia Ave, Bowling Green, KY 42103Off Market
- $318,2004 bd2 ba1.8k sqft137 Georgia Ct, Bowling Green, KY 42103Off Market

- $432,1004 bd3 ba2.5k sqft131 Oak Pointe Ct, Bowling Green, KY 42103Off Market

- $310,0003 bd2 ba1.8k sqft324 Peach Blossom Ln, Bowling Green, KY 42103Sold
Similar homes
- $379,9004 bd4 ba3.3k sqft26 Trapper Way, Bowling Green, KY 42103For Sale
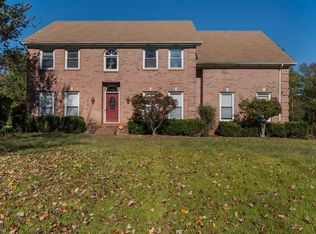
 MLS ID #RA20266584, Christine A Siegle, Keller Williams First Choice R. RASK
- $529,9004 bd4 ba2.8k sqft260 Mooreborough Dr, Bowling Green, KY 42103For Sale
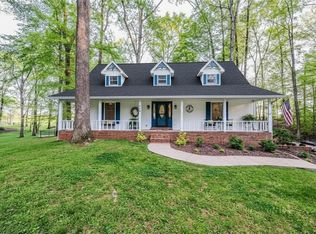 MLS ID #RA20261431, Alison K Gildersleeve, RE/MAX Real Estate Executives. RASK
- $669,9004 bd4 ba3.4k sqft704 Huntington St, Bowling Green, KY 42103For Sale
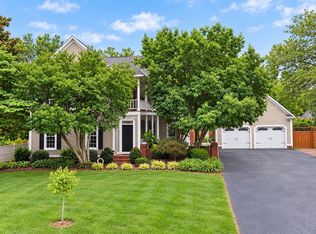 MLS ID #RA20266466, Michelle Hansen, Keller Williams First Choice R. RASK
- $519,9004 bd3 ba2.7k sqft518 Drakesborough Dr, Bowling Green, KY 42103For Sale
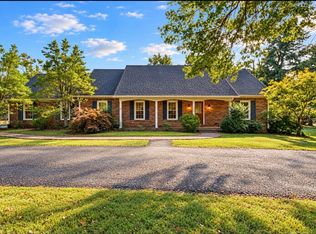 MLS ID #RA20261876, Brittany N Kelley, Keller Williams First Choice R. RASK
- $649,9004 bd3 ba3.1k sqft996 Cumberland Ridge Way, Bowling Green, KY 42103For SaleMLS ID #RA20265184, Kent Bulle, BHG Realty. RASK
- $439,9003 bd2 ba2.2k sqft658 Boston Park Dr, Bowling Green, KY 42103For SaleMLS ID #RA20266531, Rachel Harris, Benchmark Realty, LLC. RASK
- $415,9003 bd2 ba2.2k sqft145 Huntsman Cir, Bowling Green, KY 42103For SaleMLS ID #RA20264030, Stacey R Fergerson, Coldwell Banker Legacy Group. RASK
- $499,9004 bd3 ba2.2k sqft325 Indian Hills Dr, Bowling Green, KY 42103For SaleMLS ID #RA20265118, Rachel Harris, Benchmark Realty, LLC. RASK
- $599,0006 bd5 ba3.5k sqft826 Lois Ln, Bowling Green, KY 42104For SaleMLS ID #RA20265603, Kelley L Mcgough, Jetton Real Estate. RASK
- $399,9004 bd2 ba2.5k sqft2829 Edward Dr, Bowling Green, KY 42104For SaleMLS ID #RA20266559, Ty Bettersworth, Coldwell Banker Legacy Group. RASK
- $534,9004 bd4 ba2.6k sqft3349 Sunburst Ct, Bowling Green, KY 42101For SaleMLS ID #RA20266450, Tony M Huynh, Keller Williams First Choice R. RASK
- $548,9005 bd5 ba3.6k sqft3630 Amherst Ave, Bowling Green, KY 42104For SaleMLS ID #RA20262538, Stephanie Dorsey, Bowling Green Realty, Inc.. RASK
- $488,0003 bd2 ba2.3k sqft860 Mandarin Ave, Bowling Green, KY 42104For SaleMLS ID #RA20265180, Dr. Penny Masden, RE/MAX Real Estate Executives. RASK
- $629,9004 bd3 ba3.1k sqft2141 Belle Haven Blvd, Bowling Green, KY 42104For SaleMLS ID #RA20265370, Steven J Arndell, Keller Williams First Choice R. RASK
- $624,8005 bd3 ba3.3k sqft697 Chris St, Bowling Green, KY 42103New ConstructionMLS ID #RA20265970, Melissa Marsch-Grimes, RE/MAX Real Estate Executives. RASK
- $479,9003 bd3 ba2.8k sqft1055 Saint Andrews Cir, Bowling Green, KY 42103For SaleMLS ID #RA20263903, Daniel Puckett, Crye-Leike Executive Realty. RASK
- $489,9003 bd4 ba2.5k sqft351 West Promenade, Bowling Green, KY 42103For SaleMLS ID #RA20264210, Gabby M Springs, Crye-Leike Executive Realty. RASK
- $430,0003 bd3 ba2.5k sqft1104 Saint Andrews Cir, Bowling Green, KY 42103For SaleMLS ID #RA20265334, Tracey Holland, Keller Williams First Choice R. RASK
- $459,5004 bd3 ba2.5k sqft400 Lamplighter Dr, Bowling Green, KY 42104For SaleMLS ID #RA20266310, Michelle Thomas, Coldwell Banker Legacy Group. RASK
- $439,9005 bd3 ba2.3k sqft1103 Claypool Alvaton Rd, Bowling Green, KY 42103For SaleMLS ID #RA20266022, Steve Davis, Crye-Leike Executive Realty. RASK
