Beautiful farm property in Bowling Green located in desirable Warren County! This stunning 84± acre farm offers a rare opportunity to own a well-maintained property just a short drive from town, the Transpark, and The Medical Center. The property features a one-owner brick home with 4 bedrooms and 2 bathrooms, offering comfortable country living with peaceful views of the land. Outside you’ll find two scenic ponds and a variety of functional farm buildings including a stock barn, milk barn, tool shed, carport, and a covered patio perfect for enjoying the countryside. The farm has been immaculately maintained and is currently being row-cropped, though it was previously operated as a cattle farm, making it ideal for farming, livestock, or investment potential. A beautiful and versatile property combining productive farmland, functional buildings, and a convenient location near Bowling Green.
For sale
Price cut: $10K (8/18)
$1,120,000
3309 Anna Sandhill Rd, Bowling Green, KY 42101
4beds
2,016sqft
Single Family Residence
Built in 1976
84 Acres Lot
$-- Zestimate®
$556/sqft
$-- HOA
What's special
Milk barnTwo scenic pondsOne-owner brick homeTool shedStock barn
- 178 days
- 180
- 4
Likely to sell faster than
Zillow last checked:
Listing updated:
Listed by:
Tim L Page 270-202-8899,
Coldwell Banker Legacy Group,
Asher Sullivan 270-202-0864,
Coldwell Banker Legacy Group
Source: RASK,MLS#: RA20261814
Facts & features
Interior
Bedrooms & bathrooms
- Bedrooms: 4
- Bathrooms: 2
- Full bathrooms: 2
- Main level bathrooms: 2
- Main level bedrooms: 4
Rooms
- Room types: Attic
Primary bedroom
- Level: Main
- Area: 180.69
- Dimensions: 14.75 x 12.25
Bedroom 2
- Level: Main
- Area: 96.44
- Dimensions: 10.33 x 9.33
Bedroom 3
- Level: Main
- Area: 140.36
- Dimensions: 10.33 x 13.58
Bedroom 4
- Level: Main
- Area: 276
- Dimensions: 16 x 17.25
Primary bathroom
- Level: Main
Bathroom
- Features: Tub/Shower Combo
Dining room
- Level: Main
- Area: 121
- Dimensions: 11 x 11
Family room
- Level: Main
- Area: 255.75
- Dimensions: 16.5 x 15.5
Kitchen
- Level: Main
- Area: 207.78
- Dimensions: 15.58 x 13.33
Living room
- Level: Main
- Area: 176
- Dimensions: 16 x 11
Heating
- Central, Gas
Cooling
- Central Air
Appliances
- Included: Dishwasher, Microwave, Electric Range, Refrigerator, Electric Water Heater
- Laundry: Laundry Room
Features
- Walls (Dry Wall), Walls (Paneling), Formal Dining Room
- Flooring: Carpet, Laminate, Vinyl
- Windows: Replacement Windows
- Basement: None,Crawl Space
- Attic: Storage
- Has fireplace: No
- Fireplace features: None
Interior area
- Total structure area: 2,016
- Total interior livable area: 2,016 sqft
Property
Parking
- Total spaces: 2
- Parking features: Detached Carport
- Carport spaces: 2
Accessibility
- Accessibility features: 1st Floor Bathroom, Level Lot
Features
- Patio & porch: Covered Front Porch, Covered Patio, Patio
- Exterior features: Lighting, Garden, Landscaping, Mature Trees, Trees
- Fencing: Partial
- Waterfront features: Pond(s)
- Body of water: None
Lot
- Size: 84 Acres
- Features: Rural Property, Scattered Woods, Trees, Farm, Out of City Limits
Details
- Additional structures: Barn(s), Outbuilding, Shed(s)
- Parcel number: 047A71
Construction
Type & style
- Home type: SingleFamily
- Architectural style: Ranch
- Property subtype: Single Family Residence
Materials
- Brick
- Roof: Dimensional
Condition
- New Construction
- New construction: No
- Year built: 1976
Utilities & green energy
- Sewer: Septic System
- Water: County
- Utilities for property: Cable Available
Community & HOA
Community
- Security: Smoke Detector(s)
- Subdivision: N/A
HOA
- Amenities included: None
Location
- Region: Bowling Green
Financial & listing details
- Price per square foot: $556/sqft
- Tax assessed value: $373,000
- Annual tax amount: $1,194
- Price range: $1.1M - $1.1M
- Date on market: 4/3/2026
- Road surface type: Asphalt
Estimated market value
Not available
Estimated sales range
Not available
$1,801/mo
Price history
| Date | Event | Price |
|---|---|---|
| 8/18/2026 | Price change | $1,120,000-0.9%$556/sqft |
Source:  RASK #RA20261814 Report a problem RASK #RA20261814 Report a problem | ||
| 7/29/2026 | Price change | $1,130,000-1.7%$561/sqft |
Source: RASK #RA20261814 Report a problem | ||
| 5/26/2026 | Price change | $1,150,000-3%$570/sqft |
Source: RASK #RA20261814 Report a problem | ||
| 4/3/2026 | Listed for sale | $1,185,000$588/sqft |
Source: RASK #RA20261814 Report a problem | ||
Public tax history
| Year | Property taxes | Tax assessment |
|---|---|---|
| 2025 | $1,194 -2.8% | $373,000 |
| 2024 | $1,229 -0.8% | $373,000 +101.8% |
| 2023 | $1,238 +8.3% | $184,870 +4.4% |
| 2022 | $1,143 +0.4% | $177,040 -52.5% |
| 2021 | $1,139 -1.2% | $373,000 |
| 2020 | $1,153 | $373,000 |
| 2019 | $1,153 +4% | $373,000 |
| 2018 | $1,108 -0.8% | $373,000 +262.5% |
| 2017 | $1,117 +43.3% | $102,890 +9.1% |
| 2015 | $779 +0.6% | $94,300 -0.9% |
| 2014 | $775 | $95,200 +7% |
| 2011 | -- | $89,010 -0.3% |
| 2010 | -- | $89,310 +25.2% |
| 2009 | -- | $71,310 |
Find assessor info on the county website
Monthly payment
Est. payment
Payment breakdown
Explore the cost of this home by adjusting the details. Changes won't be saved.Climate risks
Neighborhood: 42101
Nearby schools
Schools provided by the listing agent
- Elementary: Richardsville
- Middle: Warren East
- High: Warren East
Source: RASK. This data may not be complete. We recommend contacting the local school district to confirm school assignments for this home.
- $187,5003 bd1 ba1.1k sqft2290 Anna Sandhill Rd, Bowling Green, KY 42101Off Market
- $---- bd-- ba-- sqft2290 Anna Sandhill Rd, Bowling Green, KY 42101Off Market
- $202,1003 bd2 ba1.3k sqft2215 Anna Sandhill Rd, Bowling Green, KY 42101Off Market
- $---- bd-- ba-- sqft2215 Anna Sandhill Rd, Bowling Green, KY 42101Off Market
Similar homes
- $675,9003 bd2 ba2.2k sqft1183 Sunnyside Gotts Rd, Bowling Green, KY 42101For Sale
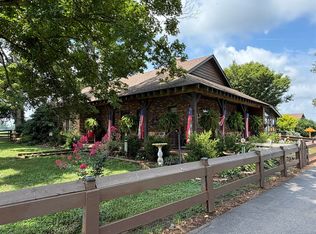
 MLS ID #RA20264069, Chris W Gravil, United Country, Heartland Realty & Auction, LLC. RASK
 - $1,000,0004 bd3 ba2.4k sqft2943 Richpond Rockfield Rd, Bowling Green, KY 42101For Sale
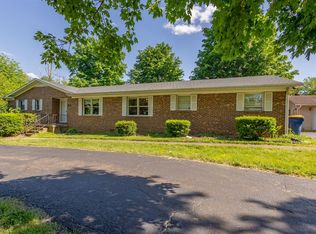 MLS ID #RA20253093, Tim L Page, Coldwell Banker Legacy Group. RASK
 - $1,100,0003 bd2 ba2.3k sqft7212 Nashville Rd, Bowling Green, KY 42104For Sale
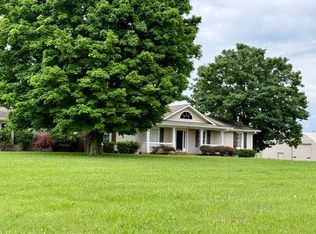 MLS ID #RA20263493, Beth E Wheeler, Crye-Leike Executive Realty. RASK
 - $890,0003 bd2 ba2.7k sqft2426 Segal Rd, Brownsville, KY 42210For Sale
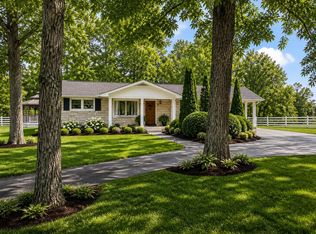 MLS ID #RA20261961, Steven J Arndell, Keller Williams First Choice R. RASK
 - $860,0004 bd2 ba2.4k sqft508 Dunn Store Rd, Morgantown, KY 42261For SaleMLS ID #RA20262542, Valerie Johnson, Trademark Realty LLC. RASK
- $799,9003 bd3 ba2.6k sqft753 Cousins Ct, Bowling Green, KY 42103For Sale
 MLS ID #3540997, Michael E Miller. RealTracs MLS as distributed by MLS GRID
 - $584,9004 bd3 ba2.6k sqft738 Emma Ln, Bowling Green, KY 42101For SaleMLS ID #RA20263913, Christine A Siegle, Keller Williams First Choice R. RASK
- $700,0005 bd3 ba2.1k sqft521 Autumnstone Ln, Bowling Green, KY 42103For SaleMLS ID #3229560, Karen Albright. RealTracs MLS as distributed by MLS GRID
- $989,9001 bd1 ba1.6k sqft463 Charlie Shepherd Rd, Morgantown, KY 42261For SaleMLS ID #RA20261080, Jamie L Rogers, Smalltown Hunting Properties & Real Estate. RASK
- $989,9003 bd3 ba1.7k sqft658 Lakeshore Dr, Mammoth Cave, KY 42259For SaleMLS ID #RA20265144, Chapell Volkert, Keller Williams First Choice R. RASK
- $750,0005 bd4 ba1.9k sqft6300 Cemetery Rd, Scottsville, KY 42164For SaleMLS ID #RA20263606, Joe W Costello, Mills Real Estate & Auction. RASK
- $699,9003 bd2 ba2.7k sqft2327 Larmon Mill Rd, Alvaton, KY 42122For SaleMLS ID #RA20264806, Tim L Page, Coldwell Banker Legacy Group. RASK
- $579,0005 bd3 ba2.9k sqft3220 Sunburst Dr, Bowling Green, KY 42101For SaleMLS ID #RA20265181, Valerie Johnson, Trademark Realty LLC. RASK
- $567,9004 bd4 ba2.6k sqft3292 Sunburst Dr, Bowling Green, KY 42101For SaleMLS ID #RA20263128, Nicholas Lawson, BHG Realty. RASK
- $650,0004 bd4 ba3k sqft114 Wilderness Trce, Bowling Green, KY 42103For SaleMLS ID #RA20264633, Caleb Hastings, The Black Oak Company. RASK
- $699,9004 bd3 ba2.8k sqft1813 & 1795 Fuqua Rd, Rockfield, KY 42274For SaleMLS ID #RA20261420, David A Howell, RE/MAX Real Estate Executives. RASK
- $724,9004 bd4 ba2.9k sqft205 Little Bear Ct, Bowling Green, KY 42104For SaleMLS ID #RA20264199, Ken Waddell, RE/MAX Real Estate Executives. RASK
- $599,9003 bd3 ba2.8k sqft4370 Veterans Memorial Hwy, Brownsville, KY 42210For SaleMLS ID #RA20262481, Shauna Gravil, RE/MAX Real Estate Executives. RASK
- $650,0004 bd5 ba2.9k sqft1108 Hunters Pointe Ln, Bowling Green, KY 42104For SaleMLS ID #RA20262866, Susan Burtoft, Keller Williams First Choice R. RASK
