Beautiful farm property in Bowling Green located in desirable Warren County! This stunning 10± acre farm offers a rare opportunity to own a well-maintained property just a short drive from town, the Transpark, and The Medical Center. Additional acreage is also available, providing an opportunity to expand your land ownership. The property features a one-owner brick home with 4 bedrooms and 2 bathrooms, offering comfortable country living with peaceful views of the land. Outside you’ll find two scenic ponds and a variety of functional farm buildings including a stock barn, milk barn, tool shed, carport, and a covered patio perfect for enjoying the countryside. The farm has been immaculately maintained and is currently being row-cropped, though it was previously operated as a cattle farm, making it ideal for farming, livestock, or investment potential. A beautiful and versatile property combining productive farmland, functional buildings, and a convenient location near Bowling Green. With additional acreage available, this is a unique opportunity to create the property that fits your needs.
For sale
$549,900
3309 Anna Sandhill Rd #B, Bowling Green, KY 42101
4beds
2,016sqft
Single Family Residence
Built in 1976
10 Acres Lot
$-- Zestimate®
$273/sqft
$-- HOA
What's special
Milk barnTwo scenic pondsOne-owner brick homeTool shedStock barn
- 16 days
- 420
- 32
Likely to sell faster than
Zillow last checked:
Listing updated:
Listed by:
Tim L Page 270-202-8899,
Coldwell Banker Legacy Group,
Asher Sullivan 270-202-0864,
Coldwell Banker Legacy Group
Source: RASK,MLS#: RA20266006
Facts & features
Interior
Bedrooms & bathrooms
- Bedrooms: 4
- Bathrooms: 2
- Full bathrooms: 2
- Main level bathrooms: 2
- Main level bedrooms: 4
Rooms
- Room types: Attic
Primary bedroom
- Level: Main
- Area: 180.69
- Dimensions: 14.75 x 12.25
Bedroom 2
- Level: Main
- Area: 96.44
- Dimensions: 10.33 x 9.33
Bedroom 3
- Level: Main
- Area: 140.36
- Dimensions: 10.33 x 13.58
Bedroom 4
- Level: Main
- Area: 276
- Dimensions: 16 x 17.25
Primary bathroom
- Level: Main
Bathroom
- Features: Tub/Shower Combo
Dining room
- Level: Main
- Area: 121
- Dimensions: 11 x 11
Family room
- Level: Main
- Area: 255.75
- Dimensions: 16.5 x 15.5
Kitchen
- Level: Main
- Area: 207.78
- Dimensions: 15.58 x 13.33
Living room
- Level: Main
- Area: 176
- Dimensions: 16 x 11
Heating
- Central, Gas
Cooling
- Central Air
Appliances
- Included: Dishwasher, Microwave, Electric Range, Refrigerator, Electric Water Heater
- Laundry: Laundry Room
Features
- Walls (Dry Wall), Walls (Paneling), Formal Dining Room
- Flooring: Carpet, Laminate, Vinyl
- Windows: Replacement Windows
- Basement: None,Crawl Space
- Attic: Storage
- Has fireplace: No
- Fireplace features: None
Interior area
- Total structure area: 2,016
- Total interior livable area: 2,016 sqft
Property
Parking
- Total spaces: 2
- Parking features: Detached Carport
- Carport spaces: 2
Accessibility
- Accessibility features: 1st Floor Bathroom, Level Lot
Features
- Patio & porch: Covered Front Porch, Covered Patio, Patio
- Exterior features: Lighting, Garden, Landscaping, Mature Trees, Trees
- Fencing: Partial
- Waterfront features: Pond(s)
- Body of water: None
Lot
- Size: 10 Acres
- Features: Rural Property, Scattered Woods, Trees, Farm, Out of City Limits
Details
- Additional structures: Barn(s), Outbuilding, Shed(s)
- Parcel number: 047A71
Construction
Type & style
- Home type: SingleFamily
- Architectural style: Ranch
- Property subtype: Single Family Residence
Materials
- Brick
- Roof: Dimensional
Condition
- New Construction
- New construction: No
- Year built: 1976
Utilities & green energy
- Sewer: Septic System
- Water: County
- Utilities for property: Cable Available
Community & HOA
Community
- Security: Smoke Detector(s)
- Subdivision: N/A
HOA
- Amenities included: None
Location
- Region: Bowling Green
Financial & listing details
- Price per square foot: $273/sqft
- Price range: $549.9K - $549.9K
- Date on market: 10/6/2026
- Road surface type: Asphalt
Estimated market value
Not available
Estimated sales range
Not available
$2,135/mo
Price history
| Date | Event | Price |
|---|---|---|
| 10/6/2026 | Listed for sale | $549,900$273/sqft |
Source:  RASK #RA20266006 Report a problem | ||
Public tax history
Tax history is unavailable.
Monthly payment
Est. payment
Payment breakdown
Explore the cost of this home by adjusting the details. Changes won't be saved.Climate risks
Neighborhood: 42101
Nearby schools
Schools provided by the listing agent
- Elementary: Richardsville
- Middle: Warren East
- High: Warren East
Source: RASK. This data may not be complete. We recommend contacting the local school district to confirm school assignments for this home.
- $1,100,0004 bd2 ba2k sqft3309 Anna Sandhill Rd, Bowling Green, KY 42101For Sale

- $236,0003 bd2 ba1.3k sqftLOT 3 Two Anna Sandhill Rd, Bowling Green, KY 42101Sold

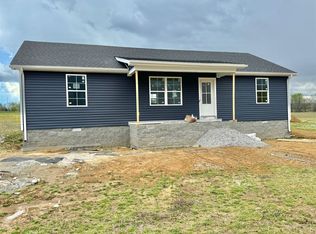
- $229,9003 bd2 ba1.3k sqftLOT 3015 Three 1 Anna Sandhill Rd, Bowling Green, KY 42101Sold
- $80,0008.09 acresLOT 4 Anna Sandhill Rd, Bowling Green, KY 42101Sold
Similar homes
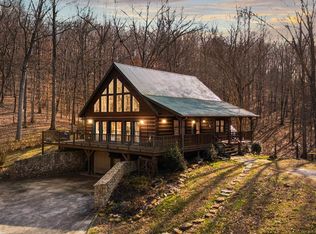
- $420,0003 bd3 ba2.8k sqft151 Magnolia Ln, Bowling Green, KY 42101For Sale
 MLS ID #RA20256788, Tim L Page, Coldwell Banker Legacy Group. RASK
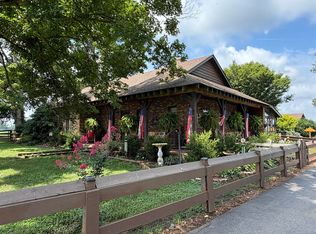
- $675,9003 bd2 ba2.2k sqft1183 Sunnyside Gotts Rd, Bowling Green, KY 42101For Sale
 MLS ID #RA20264069, Chris W Gravil, United Country, Heartland Realty & Auction, LLC. RASK
- $579,0004 bd4 ba2.9k sqft548 Brentmoor Ave, Bowling Green, KY 42101For Sale
 MLS ID #HK2602751, Stephannie Wilson, Nexthome Wilson Real Estate Services. HKMLS
- $529,9004 bd4 ba2.8k sqft260 Mooreborough Dr, Bowling Green, KY 42103For Sale
 MLS ID #RA20261431, Alison K Gildersleeve, RE/MAX Real Estate Executives. RASK
- $399,0003 bd2 ba1.9k sqft3125 Lonestar St, Bowling Green, KY 42101For SaleMLS ID #RA20263916, Greg L Ellis, United Country, Heartland Realty & Auction, LLC. RASK
- $554,9004 bd3 ba2.7k sqft3309 S Glen Gables Blvd, Bowling Green, KY 42101For SaleMLS ID #RA20265004, Jack N Wade, CB/The Advantage Realtor Group. RASK
- $306,1224 bd2 ba1.7k sqft717 Northview Ct, Bowling Green, KY 42101For SaleMLS ID #RA20263167, Diana Smith, Crye-Leike Executive Realty. RASK
- $519,9004 bd3 ba2.7k sqft518 Drakesborough Dr, Bowling Green, KY 42103For SaleMLS ID #RA20261876, Brittany N Kelley, Keller Williams First Choice R. RASK
- $569,9003 bd4 ba2.5k sqft1314 Burr Oaks Ct, Bowling Green, KY 42103For SaleMLS ID #RA20266186, Jill H Austin, RE/MAX Real Estate Executives. RASK
- $529,9004 bd3 ba2.5k sqft1000 Cumberland Ridge Way, Bowling Green, KY 42103For SaleMLS ID #RA20264862, Justin A Reesy, Keller Williams First Choice R. RASK
- $510,0004 bd4 ba3k sqft451 Drakesborough Dr, Bowling Green, KY 42103For SaleMLS ID #RA20262474, Steve L Henry, Coldwell Banker Legacy Group. RASK
- $425,0003 bd1 ba1.9k sqft3983 Reedyville Rd, Roundhill, KY 42275For SaleMLS ID #RA20265006, Chris W Gravil, United Country, Heartland Realty & Auction, LLC. RASK
- $305,0004 bd2 ba1.9k sqft2861 Tumbleweed Trail Ave, Bowling Green, KY 42101For Sale
 MLS ID #SC48741, Amanda Cowan, Elmore Realty & Auction. South Central Kentucky AOR
- $349,9993 bd2 ba1.7k sqft2524 Glen Lily Rd, Bowling Green, KY 42101For SaleMLS ID #RA20265993, Tiffany T Garmon, Coldwell Banker Legacy Group. RASK
- $489,9004 bd3 ba2.5k sqft1016 Ironwood Dr, Bowling Green, KY 42103For SaleMLS ID #RA20264046, Tom Griffin, Vette City Real Estate & Auction Co. LLC. RASK
- $299,5003 bd2 ba1.4k sqft237 Apple Valley Rd, Bowling Green, KY 42101For SaleMLS ID #RA20265968, Rufus Shaw, RE/MAX Real Estate Executives. RASK
- $347,0005 bd3 ba2.5k sqft190 W Windsor Cir, Bowling Green, KY 42101For SaleMLS ID #RA20266185, Tammy I Walters, Crye-Leike Executive Realty. RASK
- $429,9003 bd2 ba1.2k sqft5432 Cemetery Rd, Bowling Green, KY 42103For SaleMLS ID #RA20264833, Stacey R Fergerson, Coldwell Banker Legacy Group. RASK
- $435,0004 bd3 ba2.4k sqft663 Baden Ln, Bowling Green, KY 42104For SaleMLS ID #RA20266194, Autumn Luntzel, Coldwell Banker Legacy Group. RASK
- $395,4004 bd3 ba2k sqft1704 Barnard Way, Bowling Green, KY 42103For SaleMLS ID #RA20265201, Jared H Nugent, RE/MAX Real Estate Executives. RASK
