Welcome to this beautifully maintained brick veneer home in the desirable Crestmoor subdivision of Bowling Green! Offering approximately 2,954 square feet of thoughtfully designed living space, this home combines comfort, functionality, and exceptional curb appeal. This home has 2 large bedroom suites with a sitting area and full bathrooms. Master suite with large walk in closet and large bathroom with a jacuzzi tub! Step inside to find spacious living areas accented by tray ceilings and a cozy fireplace, creating the perfect setting for both everyday living and entertaining. The well-designed floor plan provides plenty of room to gather while maintaining a warm, inviting atmosphere. Outside, you'll love the beautifully landscaped yard, fenced backyard, and multiple outdoor living spaces, including both a deck and patio—ideal for relaxing, grilling, or hosting family and friends. The paved driveway leads to an attached two-car garage as well as a detached two-car garage, providing abundant parking, workshop space, or additional storage. Located in the sought-after Crestmoor subdivision, this property offers the perfect combination of space, style, and convenience with easy access to shopping, dining, schools, and everything Bowling Green has to offer. Don't miss your opportunity to make this exceptional property your next home!
For sale
$589,000
548 Brentmoor Ave, Bowling Green, KY 42101
4beds
2,954sqft
Single Family Residence
Built in 1966
0.4 Acres Lot
$561,200 Zestimate®
$199/sqft
$-- HOA
What's special
Cozy fireplaceBrick veneer homeDetached two-car garagePaved drivewayAttached two-car garageDeck and patioMultiple outdoor living spaces
- 46 days |
- 357 |
- 7 |
Zillow last checked:
Listing updated:
Listed by:
Stephannie Wilson 502-643-3062,
Nexthome Wilson Real Estate Services,
Janet Marie Kennedy 270-312-7074,
Nexthome Wilson Real Estate Services
Source: HKMLS,MLS#: HK2602751
Facts & features
Interior
Bedrooms & bathrooms
- Bedrooms: 4
- Bathrooms: 4
- Full bathrooms: 4
- Main level bathrooms: 4
- Main level bedrooms: 4
Rooms
- Room types: Family Room
Primary bedroom
- Level: Main
Bedroom 2
- Level: Main
Bedroom 3
- Level: Main
Bedroom 4
- Level: Main
Primary bathroom
- Level: Main
Bathroom
- Features: Double Vanity, Separate Shower, Walk-In Closet(s)
Dining room
- Level: Main
Family room
- Level: Main
Kitchen
- Features: Eat-in Kitchen
- Level: Main
Living room
- Level: Main
Basement
- Area: 0
Heating
- Forced Air, Electric
Cooling
- Central Air
Appliances
- Included: Dishwasher, Microwave, Gas Range, Electric Water Heater
- Laundry: Laundry Room
Features
- Bookshelves, Ceiling Fan(s), Tray Ceiling(s), Walk-In Closet(s), Formal Dining Room
- Flooring: Hardwood, Laminate
- Basement: None
- Number of fireplaces: 1
- Fireplace features: 1
Interior area
- Total structure area: 2,954
- Total interior livable area: 2,954 sqft
Property
Parking
- Total spaces: 4
- Parking features: Attached, Detached
- Attached garage spaces: 4
Accessibility
- Accessibility features: Walk in Shower
Features
- Patio & porch: Deck, Patio, Porch
- Exterior features: Landscaping
- Has spa: Yes
- Spa features: Bath
- Fencing: Back Yard,Fenced
Lot
- Size: 0.4 Acres
- Dimensions: 100x175
- Features: Cleared, Subdivided
Details
- Parcel number: 040B19055A
Construction
Type & style
- Home type: SingleFamily
- Architectural style: Ranch
- Property subtype: Single Family Residence
Materials
- Brick Veneer
- Foundation: Block
- Roof: Shingle
Condition
- New Construction
- New construction: No
- Year built: 1966
Utilities & green energy
- Sewer: City
- Water: City, Public
- Utilities for property: Sewer Available
Community & HOA
Community
- Subdivision: Crestmoor
Location
- Region: Bowling Green
Financial & listing details
- Price per square foot: $199/sqft
- Tax assessed value: $241,600
- Annual tax amount: $617
- Price range: $589K - $589K
- Date on market: 7/2/2026
Estimated market value
$561,200
$533,000 - $589,000
$2,275/mo
Price history
| Date | Event | Price |
|---|---|---|
| 7/2/2026 | Listed for sale | $589,000$199/sqft |
Source:  HKMLS #HK2602751 Report a problem HKMLS #HK2602751 Report a problem | ||
Public tax history
| Year | Property taxes | Tax assessment |
|---|---|---|
| 2025 | $617 +11.4% | $241,600 +12.4% |
| 2024 | $554 -2.1% | $215,000 |
| 2023 | $566 -3.6% | $215,000 |
| 2022 | $587 +12.9% | $215,000 +10.3% |
| 2021 | $520 -1.6% | $195,000 |
| 2020 | $528 | $195,000 |
| 2019 | $528 +0.6% | $195,000 |
| 2018 | $525 -1.4% | $195,000 +23.3% |
| 2017 | $533 +10.2% | $158,100 +10.5% |
| 2015 | $484 | $143,100 +10.9% |
| 2014 | -- | $129,000 +9.3% |
| 2011 | -- | $118,000 -0.3% |
| 2010 | -- | $118,300 |
| 2009 | -- | $118,300 |
Find assessor info on the county website
Monthly payment
Est. payment
Payment breakdown
Explore the cost of this home by adjusting the details. Changes won't be saved.Climate risks
Neighborhood: 42101
Nearby schools
GreatSchools rating
- 8/10W R McNeill Elementary SchoolGrades: K-5Distance: 0.7 mi
- 7/10Bowling Green Junior High SchoolGrades: 6-8Distance: 0.6 mi
- 8/10Bowling Green High SchoolGrades: 9-12Distance: 1.4 mi
Schools provided by the listing agent
- Elementary: McNeill
- Middle: Bowling Green Junior High
- High: Bowling Green
Source: HKMLS. This data may not be complete. We recommend contacting the local school district to confirm school assignments for this home.
- $506,0004 bd4 ba3k sqft554 Brentmoor Ave, Bowling Green, KY 42101Off Market
- $350,6003 bd3 ba2.4k sqft544 Brentmoor Ave, Bowling Green, KY 42101Off Market
- $115,0002 bd1 ba853 sqft2107 Nashville Rd, Bowling Green, KY 42101Sold
- $320,4004 bd2 ba2.1k sqft536 Claremoor Ave, Bowling Green, KY 42101Off Market
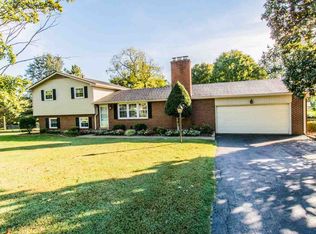
- $269,1003 bd2 ba1.6k sqft541 Belmont Ave, Bowling Green, KY 42101Off Market
- $342,9003 bd2 ba2.1k sqft2101 Nashville Rd, Bowling Green, KY 42101Off Market
- $281,6003 bd2 ba2.2k sqft537 Belmont Ave, Bowling Green, KY 42101Off Market
- $344,8004 bd2 ba2.8k sqft532 Claremoor Ave, Bowling Green, KY 42101Off Market
A local agent can set up tours, give advice and negotiate with sellers.
Similar homes
- $549,9004 bd3 ba3.1k sqft636 E 13th Ave, Bowling Green, KY 42101For Sale

 MLS ID #RA20263507, Stacy J Carter, Crye-Leike Executive Realty. RASK
 - $414,8003 bd2 ba2.2k sqft1937 Nashville Rd, Bowling Green, KY 42101For Sale
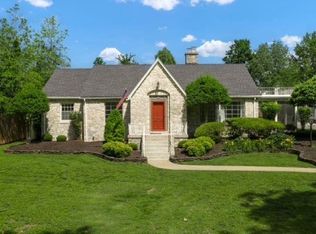 MLS ID #RA20263794, Stephanie D Vincent, Crye-Leike Executive Realty. RASK
 - $598,9005 bd3 ba2.9k sqft3220 Sunburst Dr, Bowling Green, KY 42101For Sale
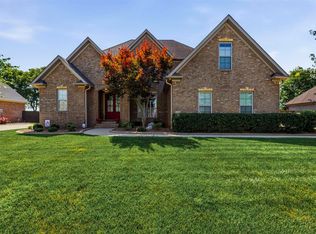 MLS ID #RA20263983, Valerie Johnson, Trademark Realty LLC. RASK
 - $599,9005 bd3 ba3.1k sqft168 Neal Howell Rd, Bowling Green, KY 42104For Sale
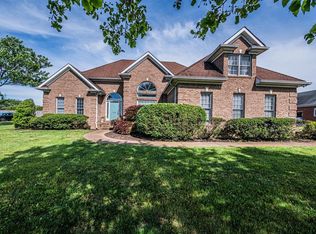 MLS ID #RA20262535, Jane M Parrott, RE/MAX Real Estate Executives. RASK
 - $629,7005 bd4 ba4.2k sqft2622 Hayford Pl, Bowling Green, KY 42104For SaleMLS ID #RA20263637, Katharina C Cisco, Crye-Leike Executive Realty. RASK
- $349,9004 bd3 ba2.6k sqft203 Brandywood Ct, Bowling Green, KY 42101For SaleMLS ID #RA20263517, Jane M Parrott, RE/MAX Real Estate Executives. RASK
- $529,5004 bd4 ba3k sqft451 Drakesborough Dr, Bowling Green, KY 42103For SaleMLS ID #RA20262474, Steve L Henry, Coldwell Banker Legacy Group. RASK
- $529,9004 bd3 ba2.7k sqft518 Drakesborough Dr, Bowling Green, KY 42103For SaleMLS ID #RA20261876, Brittany N Kelley, Keller Williams First Choice R. RASK
- $426,0004 bd2 ba2.8k sqft215 Suncrest Dr, Bowling Green, KY 42101For SaleMLS ID #RA20264008, Misty Ballard, Keller Williams First Choice R. RASK
- $549,9003 bd3 ba3.2k sqft3408 Boiling Springs Rd, Bowling Green, KY 42101For SaleMLS ID #RA20263366, Tammie Carrier, Coldwell Banker Legacy Group. RASK
- $529,9004 bd4 ba2.8k sqft260 Mooreborough Dr, Bowling Green, KY 42103For SaleMLS ID #RA20261431, Alison K Gildersleeve, RE/MAX Real Estate Executives. RASK
- $435,0005 bd4 ba2.2k sqft2904 Smallhouse Rd, Bowling Green, KY 42104For SaleMLS ID #RA20264316, Kelsey L Murray, Keller Williams First Choice R. RASK
- $548,9005 bd5 ba3.6k sqft3630 Amherst Ave, Bowling Green, KY 42104For SaleMLS ID #RA20262538, Stephanie Dorsey, Bowling Green Realty, Inc.. RASK
- $429,9004 bd2 ba2.5k sqft2829 Edward Dr, Bowling Green, KY 42104For SaleMLS ID #RA20264705, Ty Bettersworth, Coldwell Banker Legacy Group. RASK
- $398,9003 bd3 ba2.4k sqft718 Ladera Dr, Bowling Green, KY 42101For SaleMLS ID #RA20261477, Tony Wells, Smalltown Hunting Properties & Real Estate. RASK
- $439,0004 bd4 ba3.1k sqft1535 Chenoweth Cir, Bowling Green, KY 42104For Sale
 MLS ID #SC48198, Stacey G Thomas, Trust Realty, LLC. South Central Kentucky AOR
 - $485,9004 bd3 ba3.6k sqft1411 Willow Way, Bowling Green, KY 42103For SaleMLS ID #RA20263023, Cory D White, Keller Williams First Choice R. RASK
- $449,9003 bd3 ba2.8k sqft850 Minnie Way, Bowling Green, KY 42101For SaleMLS ID #RA20262676, Anthony Spires, Coldwell Banker Legacy Group. RASK
- $489,9003 bd3 ba2.8k sqft1055 Saint Andrews Cir, Bowling Green, KY 42103For SaleMLS ID #RA20263903, Daniel Puckett, Crye-Leike Executive Realty. RASK
- $299,9003 bd3 ba2.7k sqft175 Wills Rd, Bowling Green, KY 42101For SaleMLS ID #RA20264759, Gemonee Brown, RE/MAX Real Estate Executives. RASK
