Absolute dream home alert! Nestled on approximately 5 serene acres at the end of a quiet dead end road, this stunning 3-bed, 2.5-bath retreat offers luxury and charm. Enjoy peaceful mornings on the wraparound covered porch, cozy evenings by the stone gas fireplace, and gourmet meals in a kitchen featuring granite countertops, tile backsplash, and a spacious pantry. Indulge in spa-like relaxation with two separate showers, a whirlpool tub, and a deep soaker tub. Gleaming hardwood floors flow throughout, complemented by an extra storage room for all your needs. Too many upgrades to mention, you need to view to truly appreciate. This is country living at its finest, schedule your showing today! One or more photo(s) was virtually staged. Seller kindly requests proof of pre-approval prior to showing.
For sale
Price cut: $50K (7/24)
$599,900
4370 Veterans Memorial Hwy, Brownsville, KY 42210
3beds
2,800sqft
Single Family Residence
Built in 2021
5 Acres Lot
$589,800 Zestimate®
$214/sqft
$-- HOA
What's special
Stone gas fireplaceExtra storage roomSpacious pantryTwo separate showersTile backsplashWraparound covered porchGleaming hardwood floors
- 123 days
- 547
- 25
Zillow last checked:
Listing updated:
Listed by:
Shauna Gravil 270-246-1329,
RE/MAX Real Estate Executives
Source: RASK,MLS#: RA20262481
Facts & features
Interior
Bedrooms & bathrooms
- Bedrooms: 3
- Bathrooms: 3
- Full bathrooms: 2
- Partial bathrooms: 1
- Main level bathrooms: 2
- Main level bedrooms: 1
Primary bedroom
- Level: Main
- Area: 250.69
- Dimensions: 15.92 x 15.75
Bedroom 2
- Level: Upper
- Area: 129.1
- Dimensions: 10.83 x 11.92
Bedroom 3
- Level: Upper
- Area: 443.56
- Dimensions: 37.75 x 11.75
Primary bathroom
- Level: Main
- Area: 153.86
- Dimensions: 15.92 x 9.67
Bathroom
- Features: Double Vanity, Granite Counters, Separate Shower, Tub, Walk-In Closet(s)
Dining room
- Level: Main
- Area: 148.96
- Dimensions: 11.92 x 12.5
Kitchen
- Features: Granite Counters, Bar
- Level: Main
- Area: 215.71
- Dimensions: 13.92 x 15.5
Living room
- Level: Main
- Area: 445.28
- Dimensions: 19.08 x 23.33
Heating
- Heat Pump, Electric
Cooling
- Central Air
Appliances
- Included: Dishwasher, Microwave, Gas Range, Range Hood, Refrigerator, Propane Water Heater
- Laundry: Laundry Room
Features
- Ceiling Fan(s), Chandelier, Split Bedroom Floor Plan, Vaulted Ceiling(s), Walls (Dry Wall), Kitchen/Dining Combo
- Flooring: Hardwood, Tile
- Doors: Insulated Doors
- Windows: Thermo Pane Windows
- Basement: None,Crawl Space
- Has fireplace: Yes
- Fireplace features: Propane, Stone
Interior area
- Total structure area: 2,800
- Total interior livable area: 2,800 sqft
Property
Parking
- Total spaces: 2
- Parking features: Attached, Garage Faces Side
- Attached garage spaces: 2
- Has uncovered spaces: Yes
Accessibility
- Accessibility features: None
Features
- Patio & porch: Covered Front Porch
- Exterior features: Lighting, Landscaping, Mature Trees, Outdoor Lighting, Stamped Concrete Walks
- Has spa: Yes
- Spa features: Bath
- Fencing: None
Lot
- Size: 5 Acres
- Features: Rural Property, Trees, Dead End
Details
- Parcel number: 050000002010
Construction
Type & style
- Home type: SingleFamily
- Architectural style: Farm House
- Property subtype: Single Family Residence
Materials
- Vinyl Siding
- Foundation: Block
- Roof: Shingle
Condition
- Year built: 2021
Utilities & green energy
- Sewer: Septic Tank
- Water: County
- Utilities for property: Electricity Available
Community & HOA
Community
- Security: Smoke Detector(s)
- Subdivision: None
Location
- Region: Brownsville
Financial & listing details
- Price per square foot: $214/sqft
- Tax assessed value: $445,000
- Annual tax amount: $3,670
- Price range: $599.9K - $599.9K
- Date on market: 4/30/2026
Estimated market value
$589,800
$560,000 - $619,000
$2,508/mo
Price history
| Date | Event | Price |
|---|---|---|
| 7/24/2026 | Price change | $599,900-7.7%$214/sqft |
Source:  RASK #RA20262481 Report a problem RASK #RA20262481 Report a problem | ||
| 4/30/2026 | Listed for sale | $649,900-7.1%$232/sqft |
Source: RASK #RA20262481 Report a problem | ||
| 4/23/2026 | Listing removed | $699,900$250/sqft |
Source:  Metro Search Inc. LLC DBA Apex MLS #1701441 Report a problem Metro Search Inc. LLC DBA Apex MLS #1701441 Report a problem | ||
| 10/22/2025 | Listed for sale | $699,900+1196.1%$250/sqft |
Source: Metro Search Inc. LLC DBA Apex MLS #1701441 Report a problem | ||
| 2/1/2019 | Sold | $54,000$19/sqft |
Source: Public Record Report a problem | ||
Public tax history
| Year | Property taxes | Tax assessment |
|---|---|---|
| 2024 | $3,670 +2.2% | $445,000 |
| 2023 | $3,590 +242% | $445,000 +304.5% |
| 2022 | $1,050 | $110,000 |
| 2021 | $1,050 +97.2% | $110,000 +103.7% |
| 2020 | $532 | $54,000 |
Find assessor info on the county website
Monthly payment
Est. payment
Payment breakdown
Explore the cost of this home by adjusting the details. Changes won't be saved.Climate risks
Neighborhood: 42210
Nearby schools
Schools provided by the listing agent
- Elementary: South Edmonson
- Middle: Edmonson County
- High: Edmonson County
Source: RASK. This data may not be complete. We recommend contacting the local school district to confirm school assignments for this home.
- $146,800-- bd-- ba1.4k sqft4348 Veterans Memorial Hwy, Brownsville, KY 42210Off Market
- $214,7003 bd2 ba1.5k sqft4348 Veterans Hwy, Brownsville, KY 42210Off Market
- $144,000-- bd-- ba1.2k sqft4310 Veterans Memorial Hwy, Brownsville, KY 42210Off Market
- $417,9003 bd3 ba2.8k sqft4344 Veterans Memorial Hwy, Brownsville, KY 42210Off Market
Similar homes
- $549,9003 bd3 ba3.2k sqft3408 Boiling Springs Rd, Bowling Green, KY 42101For Sale

 MLS ID #RA20263366, Tammie Carrier, Coldwell Banker Legacy Group. RASK
 - $564,0003 bd3 ba3.1k sqft550 Dog Creek Rd, Cub Run, KY 42729For Sale
 MLS ID #HK2601790, Judy Tabor, CENTRAL KY REALTORS. HKMLS
 - $599,9003 bd3 ba1.8k sqft254 Falls Ln, Leitchfield, KY 42754New Construction
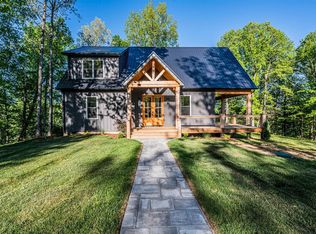 MLS ID #RA20262574, Shauna Gravil, RE/MAX Real Estate Executives. RASK
 - $379,9003 bd2 ba2.8k sqft130 White Rd, Brownsville, KY 42210For Sale
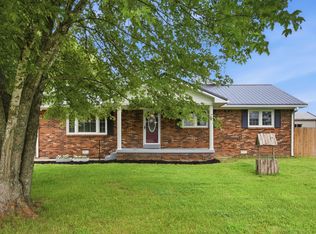
 MLS ID #26019854, Penny A Varble, Transactionbroker.com. Imagine MLS
 - $569,0003 bd3 ba2.1k sqft102 Whipperwill Dr, Clarkson, KY 42726For Sale
 MLS ID #1711485, Carla M Meredith, Greater Nolin Lake Realty Group. Metro Search Inc. LLC DBA Apex MLS
 - $599,0003 bd3 ba2.3k sqft820 Hill Rd, Bowling Green, KY 42103New ConstructionMLS ID #RA20265085, Naida Dautovic, Trueblood Real Estate KY LLC. RASK
- $399,9004 bd2 ba2.6k sqft431 Carnes Rd, Smiths Grove, KY 42171For SaleMLS ID #RA20264760, Shauna Gravil, RE/MAX Real Estate Executives. RASK
- $890,0003 bd2 ba2.7k sqft2426 Segal Rd, Brownsville, KY 42210For SaleMLS ID #RA20261961, Steven J Arndell, Keller Williams First Choice R. RASK
- $599,0004 bd3 ba3.4k sqft105 Moutardier Woods Way, Leitchfield, KY 42754For SaleMLS ID #1709363, Carla M Meredith, Greater Nolin Lake Realty Group. Metro Search Inc. LLC DBA Apex MLS
- $650,0003 bd4 ba2.6k sqft208 Brinkleys Lake Access Rd, Mammoth Cave, KY 42259For SaleMLS ID #1714286, Elizabeth S Boland, Skelton Company REALTORS. Metro Search Inc. LLC DBA Apex MLS
- $399,9004 bd2 ba1.8k sqft53 Brees Way, Smiths Grove, KY 42171New Construction
 MLS ID #3256604, Julie Blankenship. RealTracs MLS as distributed by MLS GRID
 - $529,9005 bd3 ba3.4k sqft5333 Meador Port Oliver Rd, Scottsville, KY 42164For SaleMLS ID #RA20263722, Alen Huseinbegovic, Crye-Leike Executive Realty. RASK
- $689,9004 bd3 ba3.1k sqft996 Cumberland Ridge Way, Bowling Green, KY 42103For SaleMLS ID #RA20265184, Kent Bulle, BHG Realty. RASK
- $779,9004 bd4 ba3.4k sqft131 Moon Rd, Smiths Grove, KY 42171For SaleMLS ID #RA20264085, Jason Mills, Keller Williams First Choice R. RASK
- $695,9003 bd2 ba2.6k sqft8347 Richardsville Rd, Bowling Green, KY 42101For SaleMLS ID #RA20262324, Ron R Kirby, United Country, Heartland Realty & Auction, LLC. RASK
- $528,9004 bd3 ba3.2k sqft1807 Blackstone Ct, Bowling Green, KY 42103For SaleMLS ID #RA20265179, Calvin Tooley, Keller Williams First Choice R. RASK
- $499,0003 bd3 ba2.7k sqft230 Indian Point Rd, Glasgow, KY 42141For SaleMLS ID #RA20262827, Steve K Cline, Berkshire Hathaway HomeServices. RASK
- $465,0003 bd2 ba2.3k sqft2272 Old Greenhill Rd, Bowling Green, KY 42103For SaleMLS ID #RA20263400, Patricia Keen, Keller Williams First Choice R. RASK
- $400,0004 bd3 ba3.4k sqft241 Carver Ln, Alvaton, KY 42122For SaleMLS ID #RA20265160, Rylan W Shea, Crye-Leike Executive Realty. RASK
- $629,0004 bd4 ba3k sqft415 Barren Trace Rd, Glasgow, KY 42141For SaleMLS ID #RA20263316, Tony M Huynh, Keller Williams First Choice R. RASK
