Set on a quiet cul-de-sac in the sought-after Briarwood community, this four-bedroom, three-bathroom home offers more than three thousand square feet of comfortable living space. The generous layout is built for gathering, relaxing, and everyday life, while the primary bedroom provides a peaceful place to recharge. Step outside and appreciate the generous grounds, perfect for weekend barbecues, garden dreams, or simply soaking up a slow Sunday morning. The location is truly central, placing you minutes from downtown Bowling Green, Western Kentucky University, and an easy stroll to Lovers Lane Soccer Complex for game days and afternoon strolls. At this attractive price, a home of this size in such a coveted neighborhood does not stay available long. Schedule your private showing before this one is gone. Seller offering up to $10,000 in buyer concessions with an acceptable offer! Use the funds toward closing costs, prepaid expenses, or an interest rate buy-down.
For sale
Price increase: $5.1K (7/31)
$555,000
1807 Blackstone Ct, Bowling Green, KY 42103
4beds
3,232sqft
:
Get pre-qualified$3,466/mo
Single Family Residence
Built in 2000
0.33 Acres Lot
$533,800 Zestimate®
$172/sqft
$-- HOA
What's special
Quiet cul-de-sacFour-bedroom three-bathroom home
- 41 days |
- 600 |
- 9 |
Likely to sell faster than
Zillow last checked:
Listing updated:
Listed by:
Calvin Tooley 270-535-0160,
Keller Williams First Choice R
Source: RASK,MLS#: RA20263985
Facts & features
Interior
Bedrooms & bathrooms
- Bedrooms: 4
- Bathrooms: 3
- Full bathrooms: 3
- Main level bathrooms: 1
Rooms
- Room types: Attic, Bonus Room, Breakfast Area, Family Room, Formal Dining Room
Primary bedroom
- Level: Upper
- Area: 248.2
- Dimensions: 14.6 x 17
Bedroom 2
- Level: Upper
- Area: 135.42
- Dimensions: 12.2 x 11.1
Bedroom 3
- Level: Upper
- Area: 146.37
- Dimensions: 12.3 x 11.9
Bedroom 4
- Level: Upper
- Area: 371.79
- Dimensions: 24.3 x 15.3
Primary bathroom
- Level: Upper
- Area: 160.6
- Dimensions: 14.6 x 11
Bathroom
- Features: Double Vanity, Separate Shower, Walk-In Closet(s)
Dining room
- Level: Main
- Area: 183.27
- Dimensions: 12.3 x 14.9
Family room
- Level: Main
- Area: 321.18
- Dimensions: 15.9 x 20.2
Kitchen
- Features: Eat-in Kitchen, Granite Counters, Bar
- Level: Main
- Area: 360.93
- Dimensions: 15.9 x 22.7
Living room
- Level: Main
- Area: 174.66
- Dimensions: 14.2 x 12.3
Heating
- Furnace, Natural Gas
Cooling
- Central Air
Appliances
- Included: Dishwasher, Disposal, Microwave, Gas Range, Refrigerator, Gas Water Heater
- Laundry: Laundry Room
Features
- Ceiling Fan(s), Closet Light(s), Split Bedroom Floor Plan, Walk-In Closet(s), Walls (Dry Wall), Formal Dining Room
- Flooring: Carpet, Hardwood, Tile
- Doors: Insulated Doors
- Windows: Blinds
- Basement: None,Crawl Space
- Attic: Storage
- Number of fireplaces: 1
- Fireplace features: 1, Gas Log-Natural
Interior area
- Total structure area: 3,232
- Total interior livable area: 3,232 sqft
Property
Parking
- Total spaces: 2
- Parking features: Attached, Garage Door Opener, Garage Faces Side
- Attached garage spaces: 2
- Has uncovered spaces: Yes
Accessibility
- Accessibility features: 1st Floor Bathroom
Features
- Levels: Two
- Patio & porch: Patio
- Exterior features: Concrete Walks, Lighting, Landscaping, Mature Trees
- Has spa: Yes
- Spa features: Bath
- Fencing: Back Yard,Chain Link
- Body of water: None
Lot
- Size: 0.33 Acres
- Features: Trees, Cul-De-Sac, City Lot, Subdivided
Details
- Parcel number: 051C15414
Construction
Type & style
- Home type: SingleFamily
- Property subtype: Single Family Residence
Materials
- Brick
- Foundation: Block, Brick/Mortar
- Roof: Dimensional
Condition
- New Construction
- New construction: No
- Year built: 2000
Utilities & green energy
- Sewer: City
- Water: City
- Utilities for property: Cable Connected, Natural Gas, Street Lights
Community & HOA
Community
- Features: Curbs, Sidewalks
- Security: Smoke Detector(s)
- Subdivision: Briarwood
Location
- Region: Bowling Green
Financial & listing details
- Price per square foot: $172/sqft
- Tax assessed value: $439,900
- Annual tax amount: $3,741
- Price range: $555K - $555K
- Date on market: 7/3/2026
Estimated market value
$533,800
$507,000 - $560,000
$3,103/mo
Price history
| Date | Event | Price |
|---|---|---|
| 7/31/2026 | Price change | $555,000+0.9%$172/sqft |
Source:  RASK #RA20263985 Report a problem RASK #RA20263985 Report a problem | ||
| 7/6/2026 | Listed for sale | $549,900+25%$170/sqft |
Source: RASK #RA20263985 Report a problem | ||
| 5/31/2022 | Sold | $439,900$136/sqft |
Source: Agent Provided Report a problem | ||
| 4/4/2022 | Pending sale | $439,900$136/sqft |
Source: RASK #RA20220574 Report a problem | ||
| 3/22/2022 | Listed for sale | $439,900$136/sqft |
Source: RASK #RA20220574 Report a problem | ||
| 3/17/2022 | Pending sale | $439,900$136/sqft |
Source: RASK #RA20220574 Report a problem | ||
| 3/7/2022 | Price change | $439,900-2.2%$136/sqft |
Source: RASK #RA20220574 Report a problem | ||
| 2/11/2022 | Listed for sale | $449,900+66.6%$139/sqft |
Source: RASK #RA20220574 Report a problem | ||
| 11/29/2011 | Sold | $270,000-2.1%$84/sqft |
Source: Public Record Report a problem | ||
| 9/12/2011 | Price change | $275,900-1.4%$85/sqft |
Source: RE/MAX Real Estate Executives #118476 Report a problem | ||
| 5/15/2011 | Listed for sale | $279,900$87/sqft |
Source: Gibson Realty dba/ RE/MAX Real Estate Executives #118476 Report a problem | ||
Public tax history
| Year | Property taxes | Tax assessment |
|---|---|---|
| 2024 | $3,741 -0.8% | $439,900 |
| 2023 | $3,772 +52% | $439,900 +41.9% |
| 2022 | $2,482 +0.4% | $310,000 |
| 2021 | $2,472 -0.4% | $310,000 |
| 2020 | $2,481 | $310,000 |
| 2019 | $2,481 +0.2% | $310,000 |
| 2018 | $2,475 +0.5% | $310,000 +14.8% |
| 2017 | $2,463 +18% | $270,000 |
| 2015 | $2,087 | $270,000 |
| 2014 | -- | $270,000 +3.8% |
| 2011 | -- | $260,000 |
| 2010 | -- | $260,000 |
| 2009 | -- | $260,000 |
Find assessor info on the county website
Monthly payment
Est. payment
Payment breakdown
Explore the cost of this home by adjusting the details. Changes won't be saved.Climate risks
Neighborhood: 42103
Nearby schools
GreatSchools rating
- 8/10Briarwood Elementary SchoolGrades: PK-6Distance: 0.3 mi
- 10/10Drakes Creek Middle SchoolGrades: 7-8Distance: 3.6 mi
- 10/10Greenwood High SchoolGrades: 9-12Distance: 3.5 mi
Schools provided by the listing agent
- Elementary: Briarwood
- Middle: Drakes Creek
- High: Greenwood
Source: RASK. This data may not be complete. We recommend contacting the local school district to confirm school assignments for this home.
- $464,5003 bd2 ba2.8k sqft1814 Blackstone Ct, Bowling Green, KY 42103Off Market
- $455,2003 bd2 ba2.6k sqft1004 Wrenwood Dr, Bowling Green, KY 42103Off Market
- $605,7004 bd4 ba3.2k sqft1081 Parkwood Ct, Bowling Green, KY 42103Off Market
- $477,9004 bd3 ba2.9k sqft1010 Wrenwood Dr, Bowling Green, KY 42103Off Market

- $481,6003 bd2 ba2.9k sqft1802 Blackstone Ct, Bowling Green, KY 42103Off Market
- $438,3003 bd3 ba2.5k sqft1000 Wrenwood Dr, Bowling Green, KY 42103Off Market
- $693,9004 bd3 ba3.6k sqft1001 Pepperidge Dr, Bowling Green, KY 42103Off Market
- $596,5005 bd4 ba3k sqft1087 Parkwood Ct, Bowling Green, KY 42103Off Market
A local agent can set up tours, give advice and negotiate with sellers.
A local lender can help you make sure your offer is ready when you are.
Similar homes
- $500,0004 bd4 ba3.5k sqft131 Washington Ave, Bowling Green, KY 42103For Sale

 MLS ID #RA20264474, Chelsey Bush, Coldwell Banker Legacy Group. RASK
 - $529,9004 bd3 ba2.7k sqft518 Drakesborough Dr, Bowling Green, KY 42103For Sale
 MLS ID #RA20261876, Brittany N Kelley, Keller Williams First Choice R. RASK
 - $485,9004 bd3 ba3.6k sqft1411 Willow Way, Bowling Green, KY 42103For Sale
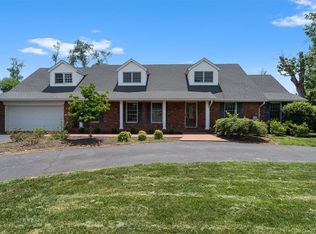 MLS ID #RA20263023, Cory D White, Keller Williams First Choice R. RASK
 - $529,9004 bd4 ba2.8k sqft260 Mooreborough Dr, Bowling Green, KY 42103For Sale
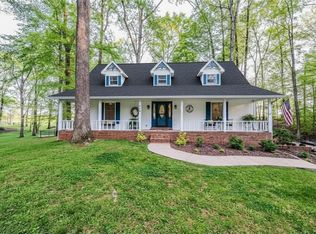 MLS ID #RA20261431, Alison K Gildersleeve, RE/MAX Real Estate Executives. RASK
 - $539,9004 bd3 ba2.3k sqft822 Hunters Run Ave, Bowling Green, KY 42104For SaleMLS ID #RA20264808, Tony M Huynh, Keller Williams First Choice R. RASK
- $489,9003 bd3 ba2.8k sqft1055 Saint Andrews Cir, Bowling Green, KY 42103For SaleMLS ID #RA20263903, Daniel Puckett, Crye-Leike Executive Realty. RASK
- $549,9004 bd3 ba3.1k sqft636 E 13th Ave, Bowling Green, KY 42101For SaleMLS ID #RA20263507, Stacy J Carter, Crye-Leike Executive Realty. RASK
- $589,0004 bd4 ba2.9k sqft548 Brentmoor Ave, Bowling Green, KY 42101For SaleMLS ID #HK2602751, Stephannie Wilson, Nexthome Wilson Real Estate Services. HKMLS
- $329,0004 bd3 ba1.9k sqft1588 Oxford Way, Bowling Green, KY 42103For SaleMLS ID #RA20264729, Claire Fuqua, Keller Williams First Choice R. RASK
- $535,0004 bd3 ba2.7k sqft3009 Stagner Ln, Bowling Green, KY 42104For SaleMLS ID #RA20264853, Gabe D Graves, Keller Williams First Choice R. RASK
- $548,9005 bd5 ba3.6k sqft3630 Amherst Ave, Bowling Green, KY 42104For SaleMLS ID #RA20262538, Stephanie Dorsey, Bowling Green Realty, Inc.. RASK
- $799,9004 bd4 ba4.1k sqft961 Threewood Cir, Bowling Green, KY 42103For SaleMLS ID #RA20264410, Breanna D Aponte, Keller Williams First Choice R. RASK
- $399,0004 bd3 ba2.3k sqft620 Sherwood Dr, Bowling Green, KY 42103For SaleMLS ID #RA20260321, Leslie Hastings, The Black Oak Company. RASK
- $755,0006 bd3 ba3.6k sqft932 Cumberland Ridge Way, Bowling Green, KY 42103For SaleMLS ID #RA20264452, Caleb Hastings, The Black Oak Company. RASK
- $399,0004 bd2 ba2.6k sqft1308 Lehman Ave, Bowling Green, KY 42103For SaleMLS ID #RA20263214, Bethany Andrews, Keller Williams First Choice R. RASK
- $645,0004 bd4 ba3.6k sqft2607 Crossridge St, Bowling Green, KY 42104For SaleMLS ID #RA20263835, Shaden Melky, Coldwell Banker Legacy Group. RASK
- $629,7005 bd4 ba4.2k sqft2622 Hayford Pl, Bowling Green, KY 42104For SaleMLS ID #RA20263637, Katharina C Cisco, Crye-Leike Executive Realty. RASK
- $354,9005 bd3 ba2.4k sqft660 Peachtree Ln, Bowling Green, KY 42103For SaleMLS ID #RA20264313, Tony M Huynh, Keller Williams First Choice R. RASK
- $549,9003 bd4 ba2.3k sqft4638 Fairvue Farm Blvd, Bowling Green, KY 42104For SaleMLS ID #RA20263521, Kandice M Pohlmann, Coldwell Banker Legacy Group. RASK
- $817,5003 bd3 ba3k sqft1766 Hunts Ln, Bowling Green, KY 42103For SaleMLS ID #RA20263932, Megan B Uvanni, Keller Williams First Choice R. RASK
