Welcome home to this stunning 4-bedroom, 3-bath brick home nestled in the highly sought-after Lake Forest Subdivision in Edmonson County, just minutes from Warren County. Offering 2,790± square feet of beautifully designed living space on a 1.34-acre lot, this home combines comfort, functionality, and scenic surroundings. The spacious kitchen is the heart of the home, featuring granite countertops, abundant cabinetry, and plenty of workspace for everyday living and entertaining. The finished basement provides additional living space, complete with a bonus room, extensive storage, and the peace of mind of a newly installed radon mitigation system. Step outside to enjoy the large back deck overlooking the above-ground pool and take in the beautiful views that make this property truly special. Whether you're hosting family and friends or enjoying a quiet evening, the outdoor space is designed to impress. Additional features include a 26kW Generac whole-home generator, a 2-car attached garage, generous storage throughout, and a desirable location that offers the tranquility of country living with convenient access to Bowling Green and surrounding areas. If you've been searching for a spacious, move-in-ready home in one of Edmonson County's most desirable neighborhoods, this is one you won't want to miss. Schedule your private showing today!
For sale
$539,900
305 Doe Crossing Dr, Smiths Grove, KY 42171
4beds
2,790sqft
:
Get pre-qualified$3,372/mo
Single Family Residence
Built in 2020
1.34 Acres Lot
$525,800 Zestimate®
$194/sqft
$-- HOA
What's special
Finished basementLarge back deckSpacious kitchenBeautiful viewsAbundant cabinetryExtensive storagePlenty of workspace
- 15 days |
- 182 |
- 9 |
Zillow last checked:
Listing updated:
Listed by:
Jessica Gossom 270-772-4128,
Whitz's Realty & Auction,
Dewayne Whittaker 270-725-5670,
Whitz's Realty & Auction
Source: RASK,MLS#: RA20264367
Facts & features
Interior
Bedrooms & bathrooms
- Bedrooms: 4
- Bathrooms: 3
- Full bathrooms: 3
- Main level bathrooms: 2
- Main level bedrooms: 4
Rooms
- Room types: Bonus Room
Primary bedroom
- Level: Main
Bedroom 2
- Level: Main
Bedroom 3
- Level: Main
Bedroom 4
- Level: Main
Primary bathroom
- Level: Main
Bathroom
- Features: Tub, Tub/Shower Combo, Walk-In Closet(s)
Dining room
- Level: Main
Family room
- Level: Basement
Kitchen
- Level: Main
Living room
- Level: Main
Basement
- Area: 920
Heating
- Central, Dual Fuel, Electric, Natural Gas
Cooling
- Central Air
Appliances
- Included: Dishwasher, Microwave, Electric Range, Gas Range, Refrigerator, Electric Water Heater
- Laundry: Laundry Room
Features
- Ceiling Fan(s), Closet Light(s), Walk-In Closet(s), Walls (Dry Wall), Eat-in Kitchen
- Flooring: Carpet, Tile, Vinyl
- Windows: Thermo Pane Windows
- Basement: Finished-Partial,Crawl Space
- Has fireplace: No
- Fireplace features: None
Interior area
- Total structure area: 2,790
- Total interior livable area: 2,790 sqft
Property
Parking
- Total spaces: 2
- Parking features: Attached
- Attached garage spaces: 2
Accessibility
- Accessibility features: None
Features
- Levels: Two
- Patio & porch: Covered Deck, Covered Patio
- Exterior features: Lighting, Landscaping, Mature Trees
- Pool features: Above Ground
- Fencing: Back Yard
Lot
- Size: 1.34 Acres
- Features: Subdivided
Details
- Parcel number: 0433000028.00
Construction
Type & style
- Home type: SingleFamily
- Property subtype: Single Family Residence
Materials
- Brick
- Roof: Shingle
Condition
- New Construction
- New construction: No
- Year built: 2020
Utilities & green energy
- Sewer: Septic Tank
- Water: County
Community & HOA
Community
- Security: Smoke Detector(s)
- Subdivision: Lake Forest
Location
- Region: Smiths Grove
Financial & listing details
- Price per square foot: $194/sqft
- Price range: $539.9K - $539.9K
- Date on market: 7/22/2026
- Road surface type: Asphalt
Estimated market value
$525,800
$500,000 - $552,000
$3,136/mo
Price history
| Date | Event | Price |
|---|---|---|
| 7/22/2026 | Listed for sale | $539,900+35.7%$194/sqft |
Source:  RASK #RA20264367 Report a problem RASK #RA20264367 Report a problem | ||
| 10/24/2024 | Sold | $398,000-2.9%$143/sqft |
Source: RASK #RA20244496 Report a problem | ||
| 10/1/2024 | Pending sale | $409,900$147/sqft |
Source: RASK #RA20244496 Report a problem | ||
| 8/21/2024 | Listed for sale | $409,900$147/sqft |
Source: RASK #RA20244496 Report a problem | ||
| 8/21/2024 | Listing removed | $409,900$147/sqft |
Source: RASK #RA20242020 Report a problem | ||
| 8/2/2024 | Listed for sale | $409,900$147/sqft |
Source: RASK #RA20242020 Report a problem | ||
| 5/3/2024 | Pending sale | $409,900$147/sqft |
Source: RASK #RA20242020 Report a problem | ||
| 4/19/2024 | Listed for sale | $409,900$147/sqft |
Source: RASK #RA20242020 Report a problem | ||
Public tax history
Tax history is unavailable.
Monthly payment
Est. payment
Payment breakdown
Explore the cost of this home by adjusting the details. Changes won't be saved.Climate risks
Neighborhood: 42171
Nearby schools
GreatSchools rating
- 7/10South Edmonson Elementary SchoolGrades: PK-4Distance: 1.1 mi
- 7/10Edmonson County Middle SchoolGrades: 7-8Distance: 6.2 mi
- 4/10Edmonson County High SchoolGrades: 9-12Distance: 6.3 mi
Schools provided by the listing agent
- Elementary: South Edmonson
- Middle: Edmonson County
- High: Edmonson County
Source: RASK. This data may not be complete. We recommend contacting the local school district to confirm school assignments for this home.
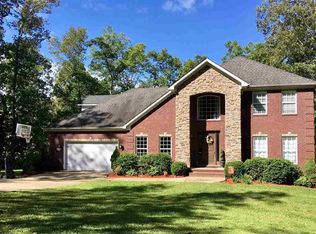
- $414,800-- bd-- ba-- sqft305 Doe Crossing Dr, Smiths Grove, KY 42171Off Market
- $442,8004 bd3 ba3k sqft325 Doe Crossing Dr, Smiths Grove, KY 42171Off Market
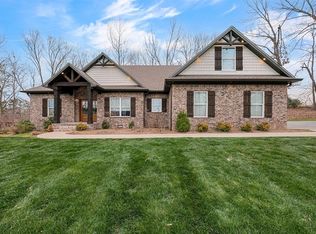
- $423,000-- bd-- ba-- sqft266 Doe Crossing Dr, Smiths Grove, KY 42171Off Market
- $425,0004 bd2 ba2.4k sqft266 Doe Crossing Dr, Smiths Grove, KY 42171Sold
- $549,0003 bd2 ba2.7k sqft373 Doe Crossing Dr, Smiths Grove, KY 42171For Sale
- $413,300-- bd-- ba-- sqft384 Doe Crossing Dr, Smiths Grove, KY 42171Off Market
- $330,0003 bd2 ba1.7k sqft215 River Birch Loop, Smiths Grove, KY 42171Sold
- $555,5003 bd3 ba3.2k sqft190 Doe Crossing Dr, Smiths Grove, KY 42171Off Market
A local agent can set up tours, give advice and negotiate with sellers.
A local lender can help you make sure your offer is ready when you are.
Similar homes
- $434,9004 bd2 ba2.3k sqft122 River Birch Loop, Smiths Grove, KY 42171For Sale

 MLS ID #RA20262788, Julie Skaggs L Reed, Keller Williams First Choice R. RASK
 - $399,9004 bd2 ba1.8k sqft53 Brees Way, Smiths Grove, KY 42171For Sale
 MLS ID #RA20264196, Julie Blankenship, Crye-Leike Executive Realty. RASK
 - $379,9003 bd2 ba1.7k sqft62 Bluegrass Dr, Smiths Grove, KY 42171For Sale
 MLS ID #RA20262913, Shauna Gravil, RE/MAX Real Estate Executives. RASK
 - $549,9003 bd3 ba3.2k sqft3408 Boiling Springs Rd, Bowling Green, KY 42101For Sale
 MLS ID #RA20263366, Tammie Carrier, Coldwell Banker Legacy Group. RASK
 - $799,9004 bd4 ba3.4k sqft131 Moon Rd, Smiths Grove, KY 42171For SaleMLS ID #RA20264085, Jason Mills, Keller Williams First Choice R. RASK
- $535,9005 bd3 ba3.4k sqft5333 Meador Port Oliver Rd, Scottsville, KY 42164For SaleMLS ID #RA20263722, Alen Huseinbegovic, Crye-Leike Executive Realty. RASK
- $549,0004 bd3 ba2.6k sqft1008 Cumberland Ridge Way, Bowling Green, KY 42103For SaleMLS ID #RA20261181, Jane M Parrott, RE/MAX Real Estate Executives. RASK
- $529,9004 bd4 ba2.8k sqft260 Mooreborough Dr, Bowling Green, KY 42103For SaleMLS ID #RA20261431, Alison K Gildersleeve, RE/MAX Real Estate Executives. RASK
- $500,0004 bd3 ba3.1k sqft2825 Old Scottsville Rd, Alvaton, KY 42122For SaleMLS ID #RA20263810, Debbie L Johnson, Keller Williams First Choice R. RASK
- $650,0004 bd4 ba3k sqft114 Wilderness Trce, Bowling Green, KY 42103For SaleMLS ID #RA20264633, Caleb Hastings, The Black Oak Company. RASK
- $549,0004 bd3 ba4k sqft886 Megan Ln, Glasgow, KY 42141For SaleMLS ID #RA20260642, Dwayne D Pierce, Keller Williams First Choice R. RASK
- $499,0003 bd3 ba2.7k sqft230 Indian Point Rd, Glasgow, KY 42141For SaleMLS ID #RA20262827, Steve K Cline, Berkshire Hathaway HomeServices. RASK
- $649,9003 bd3 ba3.7k sqft401 Old Mammoth Cave Rd, Cave City, KY 42127For Sale
 MLS ID #1725022, Lisa Hamilton, Semonin Realtors. Metro Search Inc. LLC DBA Apex MLS
 - $549,9005 bd3 ba3k sqft329 Old Post Dr, Alvaton, KY 42122For SaleMLS ID #RA20263993, Justin Perry, Coldwell Banker Legacy Group. RASK
- $495,0003 bd3 ba2.3k sqft1439 Southern Sky Cir, Bowling Green, KY 42104For SaleMLS ID #RA20264587, Tony M Huynh, Keller Williams First Choice R. RASK
- $590,0004 bd3 ba3.2k sqft496 Megan Ln, Glasgow, KY 42141For SaleMLS ID #RA20262551, Josh Pierce, Keller Williams First Choice R. RASK
- $500,0004 bd4 ba3.5k sqft131 Washington Ave, Bowling Green, KY 42103For SaleMLS ID #RA20264474, Chelsey Bush, Coldwell Banker Legacy Group. RASK
- $449,9003 bd2 ba1.5k sqft3712 Bristow Rd, Bowling Green, KY 42103For SaleMLS ID #RA20260917, Patrick Hisel, BHG Realty. RASK
- $559,9005 bd4 ba2.9k sqft8634 Pebblestone Ln, Alvaton, KY 42122For SaleMLS ID #RA20261049, Amy Rush, Coldwell Banker Legacy Group. RASK
- $514,9003 bd2 ba2.1k sqft8682 Pebblestone Ln, Alvaton, KY 42122For SaleMLS ID #RA20263751, Tony M Huynh, Keller Williams First Choice R. RASK
