Beautiful Full-Brick Home on 1.9 Acres with Creek Border & Massive Garage Space!! This 2758 sq ft full-brick, low-maintenance home sits on a lush 1.9-acre lot that backs up to a peaceful creek and offers enough space to add an additional garage if desired. The oversized 793 sq ft side-entry garage includes a perfect workshop area, a man-door, and garage door openers. Inside, the main level features 3 bedrooms and 2 baths, plus an expansive upper-level bonus room measuring 43' x 13' (761 sq ft)—ideal as a 4th bedroom, office, den, or hobby space. The bonus room includes two built-in desks, custom shelving, and a large walk-in closet, along with access to a walk-in attic for exceptional storage. The home’s open-concept layout connects the family room, dining room, kitchen, and breakfast area for easy, enjoyable living. The main bedroom offers a luxurious ensuite with a brand-new soaking tub, a new tiled shower with dual showerheads, double granite vanities, a custom walk-in closet, and a private toilet room. A mudroom off the garage provides a convenient drop zone and a huge pantry. The spacious laundry room includes custom cabinetry, a sink, and additional storage. Additional Features: ~Poured concrete foundation ~Two-level Amish-built deck (1,000 sq ft) ~216 sq ft screened-in porch ~Custom cabinetry & granite countertops in kitchen, baths & laundry ~High-quality laminate flooring; tile in baths & laundry; carpet in bonus & secondary bedrooms ~Gas log fireplace ~Three mounted TVs remain (bonus room, screened porch, living room) ~Fiber-optic internet available ~Leitchfield natural gas available ~Located in Lake Forest Subdivision ~35 minutes to Barren River Lake & Nolin Lake
For sale
$549,000
373 Doe Crossing Dr, Smiths Grove, KY 42171
3beds
2,758sqft
:
Get pre-qualified$3,470/mo
Single Family Residence
Built in 2018
1.9 Acres Lot
$530,100 Zestimate®
$199/sqft
$-- HOA
What's special
Gas log fireplaceFull-brick homeGarage door openersHigh-quality laminate flooringHuge pantryDouble granite vanities
- 10 days |
- 314 |
- 10 |
Likely to sell faster than
Zillow last checked:
Listing updated:
Listed by:
Cynthia Mccombs 270-784-3138,
Real Estate Solutions,
Mary Elizabeth Brown 270-784-1269,
Real Estate Solutions
Source: RASK,MLS#: RA20264444
Facts & features
Interior
Bedrooms & bathrooms
- Bedrooms: 3
- Bathrooms: 2
- Full bathrooms: 2
- Main level bathrooms: 2
- Main level bedrooms: 3
Rooms
- Room types: Bonus Room, Breakfast Area, Family Room, Formal Dining Room
Primary bedroom
- Level: Main
- Area: 206.28
- Dimensions: 15.67 x 13.17
Bedroom 2
- Level: Main
- Area: 134.93
- Dimensions: 12.08 x 11.17
Bedroom 3
- Level: Main
- Area: 130.28
- Dimensions: 11.67 x 11.17
Primary bathroom
- Level: Main
- Area: 101.53
- Dimensions: 14.17 x 7.17
Bathroom
- Features: Double Vanity, Granite Counters, Other, Separate Shower, Tub, Tub/Shower Combo, Walk-In Closet(s)
Dining room
- Level: Main
- Area: 250.16
- Dimensions: 18.42 x 13.58
Family room
- Level: Main
- Area: 224.07
- Dimensions: 18.42 x 12.17
Kitchen
- Features: Granite Counters, Pantry
- Level: Main
- Area: 171.1
- Dimensions: 21.17 x 8.08
Heating
- Central, Ductless, Electric
Cooling
- Central Air, Central Electric, Ductless
Appliances
- Included: Dishwasher, Disposal, Microwave, Range/Oven, Electric Range, Refrigerator, Smooth Top Range, Water Filter, Electric Water Heater
- Laundry: Laundry Room
Features
- Bookshelves, Ceiling Fan(s), Closet Light(s), Split Bedroom Floor Plan, Tray Ceiling(s), Walk-In Closet(s), Walls (Dry Wall), Breakfast Room, Formal Dining Room
- Flooring: Carpet, Laminate, Tile
- Doors: Insulated Doors
- Windows: Metal Frame, Thermo Pane Windows, Tilt, Vinyl Frame, Window Treatments, Blinds
- Basement: None,Crawl Space
- Attic: Storage
- Has fireplace: Yes
- Fireplace features: Propane, Ventless
Interior area
- Total structure area: 2,758
- Total interior livable area: 2,758 sqft
Property
Parking
- Total spaces: 2
- Parking features: Auto Door Opener, Attached, Garage Faces Side
- Attached garage spaces: 2
- Has uncovered spaces: Yes
Accessibility
- Accessibility features: 1st Floor Bathroom, Level Drive, Low Pile Carpet, Seat in Shower, Walk in Shower
Features
- Levels: One and One Half
- Patio & porch: Covered Front Porch, Deck, Screened Porch
- Exterior features: Lighting, Garden, Landscaping, Mature Trees, Outdoor Lighting, Stamped Concrete Walks, Trees
- Fencing: None
- Body of water: Barren River Lake,Nolin Lake
Lot
- Size: 1.9 Acres
- Features: Rural Property, Trees, County, Out of City Limits, Subdivided
Details
- Parcel number: 0433000026.00
Construction
Type & style
- Home type: SingleFamily
- Property subtype: Single Family Residence
Materials
- Brick
- Roof: Dimensional
Condition
- New Construction
- New construction: No
- Year built: 2018
Utilities & green energy
- Sewer: Septic System
- Water: County
- Utilities for property: Electricity Connected, Garbage-Public, Natural Gas Available, Propane Tank-Rented, Underground Cable, Underground Electric, Underground Phone, Other
Community & HOA
Community
- Security: Smoke Detector(s)
- Subdivision: Lake Forest
HOA
- Amenities included: None
Location
- Region: Smiths Grove
Financial & listing details
- Price per square foot: $199/sqft
- Tax assessed value: $347,000
- Annual tax amount: $2,775
- Price range: $549K - $549K
- Date on market: 7/24/2026
- Electric utility on property: Yes
- Road surface type: Asphalt
Estimated market value
$530,100
$504,000 - $557,000
$2,838/mo
Price history
| Date | Event | Price |
|---|---|---|
| 7/25/2026 | Listed for sale | $549,000+1860.7%$199/sqft |
Source:  RASK #RA20264444 Report a problem RASK #RA20264444 Report a problem | ||
| 8/15/2017 | Sold | $28,000$10/sqft |
Source: Public Record Report a problem | ||
Public tax history
| Year | Property taxes | Tax assessment |
|---|---|---|
| 2024 | $2,775 +2.2% | $347,000 |
| 2023 | $2,715 -5.6% | $347,000 +13% |
| 2022 | $2,876 | $307,000 |
| 2021 | $2,876 +22.1% | $307,000 +22.8% |
| 2020 | $2,355 +0.2% | $250,000 |
| 2019 | $2,350 +737.7% | $250,000 +792.9% |
| 2018 | $280 | $28,000 |
Find assessor info on the county website
Monthly payment
Est. payment
Payment breakdown
Explore the cost of this home by adjusting the details. Changes won't be saved.Climate risks
Neighborhood: 42171
Nearby schools
GreatSchools rating
- 7/10South Edmonson Elementary SchoolGrades: PK-4Distance: 1.1 mi
- 7/10Edmonson County Middle SchoolGrades: 7-8Distance: 6.2 mi
- 4/10Edmonson County High SchoolGrades: 9-12Distance: 6.2 mi
Schools provided by the listing agent
- Elementary: South Edmonson
- Middle: Edmonson County
- High: Edmonson County
Source: RASK. This data may not be complete. We recommend contacting the local school district to confirm school assignments for this home.
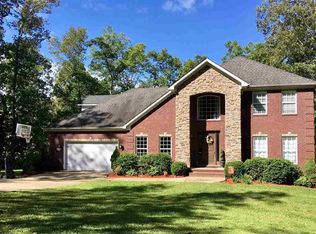
- $440,4004 bd3 ba3k sqft325 Doe Crossing Dr, Smiths Grove, KY 42171Off Market
- $21,0001 Acres403 Doe Crossing Dr, Smiths Grove, KY 42171Off Market

- $401,000-- bd-- ba-- sqft305 Doe Crossing Dr, Smiths Grove, KY 42171Off Market
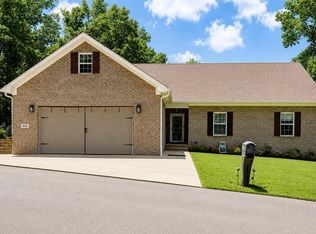
- $539,9004 bd3 ba2.7k sqft305 Doe Crossing Dr, Smiths Grove, KY 42171For Sale
- $386,800-- bd-- ba-- sqft338 Bent Grass Dr, Smiths Grove, KY 42171Off Market
- $403,100-- bd-- ba-- sqft384 Doe Crossing Dr, Smiths Grove, KY 42171Off Market
- $505,0003 bd3 ba2.6k sqft441 Doe Crossing Dr, Smiths Grove, KY 42171Sold
- $524,6003 bd2 ba2.8k sqft406 Bent Grass Dr, Smiths Grove, KY 42171Off Market
A local agent can set up tours, give advice and negotiate with sellers.
A local lender can help you make sure your offer is ready when you are.
Similar homes
- $539,9004 bd3 ba2.7k sqft305 Doe Crossing Dr, Smiths Grove, KY 42171For Sale
 MLS ID #RA20264367, Jessica Gossom, Whitz's Realty & Auction. RASK
 - $389,9003 bd2 ba1.4k sqft501 C W Moore Rd, Smiths Grove, KY 42171For Sale
 MLS ID #RA20264559, Autumn Luntzel, Coldwell Banker Legacy Group. RASK
 - $324,9004 bd2 ba2.3k sqft5489 Smiths Grove Scottsville Rd, Smiths Grove, KY 42171For Sale
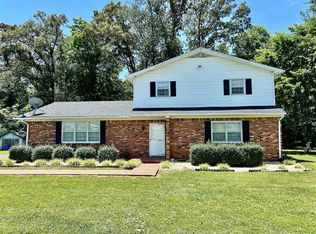 MLS ID #RA20263597, Lesli C Mitchell, Coldwell Banker Legacy Group. RASK
 - $319,9003 bd2 ba1.5k sqft397 Dalton Way Lot 22, Smiths Grove, KY 42171New Construction
 MLS ID #RA20263195, Susan Burtoft, Keller Williams First Choice R. RASK
 - $529,9003 bd2 ba2.9k sqft121 Stage Coach Ave, Alvaton, KY 42122For SaleMLS ID #RA20263889, Melissa C Manley, Coldwell Banker Legacy Group. RASK
- $539,5004 bd4 ba3k sqft451 Drakesborough Dr, Bowling Green, KY 42103For SaleMLS ID #RA20262474, Steve L Henry, Coldwell Banker Legacy Group. RASK
- $430,0003 bd3 ba2.8k sqft151 Magnolia Ln, Bowling Green, KY 42101For SaleMLS ID #RA20256788, Tim L Page, Coldwell Banker Legacy Group. RASK
- $549,0004 bd3 ba2.6k sqft1008 Cumberland Ridge Way, Bowling Green, KY 42103For SaleMLS ID #RA20261181, Jane M Parrott, RE/MAX Real Estate Executives. RASK
- $499,0003 bd3 ba2.7k sqft230 Indian Point Rd, Glasgow, KY 42141For SaleMLS ID #RA20262827, Steve K Cline, Berkshire Hathaway HomeServices. RASK
- $500,0004 bd3 ba3.1k sqft2825 Old Scottsville Rd, Alvaton, KY 42122For SaleMLS ID #RA20263810, Debbie L Johnson, Keller Williams First Choice R. RASK
- $583,5004 bd3 ba3.3k sqft240 Cross Creek Ct, Alvaton, KY 42122For SaleMLS ID #RA20263140, Jeremy Dawson, Coldwell Banker Legacy Group. RASK
- $475,0004 bd3 ba3.9k sqft675 Stovall Rd, Glasgow, KY 42141For SaleMLS ID #RA20264228, Jim L Cummings, Century 21 Premier Realty Part. RASK
- $384,9003 bd2 ba2.8k sqft130 White Rd, Brownsville, KY 42210For Sale
 MLS ID #26019854, Penny A Varble, Transactionbroker.com. Imagine MLS
 - $543,2004 bd3 ba3.2k sqft48 Oakwind Rd, Glasgow, KY 42141For SaleMLS ID #RA20263595, Ryan F Shanahan, Coldwell Banker Legacy Group. RASK
- $569,5004 bd4 ba3.3k sqft968 Threewood Cir, Bowling Green, KY 42103For SaleMLS ID #RA20261669, Chip Hightower, Coldwell Banker Legacy Group. RASK
- $459,0003 bd2 ba2.4k sqft5432 Cemetery Rd, Bowling Green, KY 42103For Sale By Owner
- $345,0003 bd2 ba2.2k sqft938 Meadowlark Ct, Bowling Green, KY 42103For SaleMLS ID #RA20264492, Ernon " Simpson, Keller Williams First Choice R. RASK
- $579,9004 bd4 ba3.2k sqft1465 Woods End Cove Ct, Bowling Green, KY 42104For SaleMLS ID #RA20260317, Bryan A Hanlon, Keller Williams First Choice R. RASK
- $335,0003 bd2 ba1.5k sqft189 C W Moore Rd, Smiths Grove, KY 42171For SaleMLS ID #RA20262951, Mary Loveall, Berkshire Hathaway HomeServices. RASK
- $424,9003 bd3 ba2.9k sqft1405 Greathouse Rd, Bowling Green, KY 42103For SaleMLS ID #RA20264477, Cody Eblen, Keller Williams First Choice R. RASK
