Beautiful new construction offering an Open Concept with a split floor plan! The living Room offers a tray ceiling, bright and airy, kitchen has granite counter tops, center island, and stainless appliances. The oversized 2.5 car garage has a separate walk-in door, insulated garage door and an exterior keypad for easy entrance. Enter your new home into a spacious Drop Zone with a coat closet. The primary suite offers a walk-in closet, tray ceiling with a ceiling fan, double sinks w/granite tops, and a walk-in shower - lots of storage throughout. Covered rear porch and sprawling 1-acre lot perfect for outdoor living.
New construction
$319,900
397 Dalton Way Lot 22, Smiths Grove, KY 42171
3beds
1,536sqft
:
Get pre-qualified$2,043/mo
Single Family Residence
Built in 2026
1 Acres Lot
$319,300 Zestimate®
$208/sqft
$-- HOA
What's special
Insulated garage doorSplit floor planOpen conceptLots of storage throughoutCovered rear porch
- 61 days |
- 275 |
- 16 |
Zillow last checked:
Listing updated:
Listed by:
Susan Burtoft 270-392-0733,
Keller Williams First Choice R,
Giselle Gonzalez 270-935-1864,
Keller Williams First Choice R
Source: RASK,MLS#: RA20263195
Facts & features
Interior
Bedrooms & bathrooms
- Bedrooms: 3
- Bathrooms: 2
- Full bathrooms: 2
- Main level bathrooms: 2
- Main level bedrooms: 3
Primary bedroom
- Level: Main
- Area: 194.93
- Dimensions: 16.11 x 12.1
Bedroom 2
- Level: Main
- Area: 138.05
- Dimensions: 12.11 x 11.4
Bedroom 3
- Level: Main
- Area: 137.94
- Dimensions: 12.1 x 11.4
Primary bathroom
- Level: Main
- Area: 59.88
- Dimensions: 9.8 x 6.11
Bathroom
- Features: Double Vanity, Granite Counters, Separate Shower, Walk-In Closet(s)
Kitchen
- Features: Eat-in Kitchen, Granite Counters, Pantry
- Area: 227.15
- Dimensions: 16.11 x 14.1
Living room
- Area: 210.91
- Dimensions: 16.1 x 13.1
Heating
- Central, Electric
Cooling
- Central Electric
Appliances
- Included: Dishwasher, Microwave, Electric Range, Self Cleaning Oven, Electric Water Heater
- Laundry: Laundry Room
Features
- Closet Light(s), Split Bedroom Floor Plan, Tray Ceiling(s), Walk-In Closet(s), Walls (Dry Wall), Kitchen/Dining Combo
- Flooring: Vinyl
- Doors: Insulated Doors
- Windows: Thermo Pane Windows
- Basement: None
- Has fireplace: No
- Fireplace features: None
Interior area
- Total structure area: 1,536
- Total interior livable area: 1,536 sqft
Property
Parking
- Total spaces: 2.5
- Parking features: Attached, Garage Door Opener, Garage Faces Side
- Attached garage spaces: 2.5
- Has uncovered spaces: Yes
Accessibility
- Accessibility features: Level Drive, Level Lot, Walk in Shower
Features
- Patio & porch: Covered Front Porch, Covered Patio
- Exterior features: Concrete Walks, Lighting, Garden
- Fencing: None
- Body of water: None
Lot
- Size: 1 Acres
- Features: County, Subdivided
Details
- Parcel number: 0516000022.00
Construction
Type & style
- Home type: SingleFamily
- Architectural style: Contemporary
- Property subtype: Single Family Residence
Materials
- Vinyl Siding
- Foundation: Slab
- Roof: Dimensional,Shingle
Condition
- New construction: Yes
- Year built: 2026
Utilities & green energy
- Water: County
- Utilities for property: Cable Available, Garbage-Public, Underground Electric, Underground Phone, Sewer Available
Community & HOA
Community
- Security: Fire Alarm
- Subdivision: Chalybeate Country Estates
HOA
- Amenities included: None
Location
- Region: Smiths Grove
Financial & listing details
- Price per square foot: $208/sqft
- Price range: $319.9K - $319.9K
- Date on market: 6/1/2026
- Road surface type: Concrete
Estimated market value
$319,300
$303,000 - $335,000
$2,050/mo
Price history
| Date | Event | Price |
|---|---|---|
| 6/1/2026 | Listed for sale | $319,900$208/sqft |
Source:  RASK #RA20263195 Report a problem RASK #RA20263195 Report a problem | ||
Public tax history
Tax history is unavailable.
Monthly payment
Est. payment
Payment breakdown
Explore the cost of this home by adjusting the details. Changes won't be saved.Climate risks
Neighborhood: 42171
Nearby schools
GreatSchools rating
- 7/10South Edmonson Elementary SchoolGrades: PK-4Distance: 1.5 mi
- 7/10Edmonson County Middle SchoolGrades: 7-8Distance: 4.4 mi
- 4/10Edmonson County High SchoolGrades: 9-12Distance: 4.5 mi
Schools provided by the listing agent
- Elementary: South Edmonson
- Middle: Edmonson County
- High: Edmonson County
Source: RASK. This data may not be complete. We recommend contacting the local school district to confirm school assignments for this home.
- $292,600-- bd-- ba-- sqft412 Dalton Way, Smiths Grove, KY 42171Off Market
- $291,700-- bd-- ba-- sqft348 Dalton Way, Smiths Grove, KY 42171Off Market
- $154,600-- bd-- ba-- sqft348 Dalton Way, Smiths Grove, KY 42171Off Market
- $321,600-- bd-- ba-- sqft465 Dalton Way, Smiths Grove, KY 42171Off Market
- $257,6003 bd2 ba1.4k sqft348 Dalton, Bowling Green, KY 42101Off Market
- $298,100-- bd-- ba-- sqft275 Dalton Way, Smiths Grove, KY 42171Off Market
- $297,7004 bd2 ba1.8k sqft301 Dalton Way, Smiths Grove, KY 42171Off Market
- $20,000-- bd-- ba-- sqft450 Dalton Way, Smiths Grove, KY 42171Off Market
A local agent can set up tours, give advice and negotiate with sellers.
A local lender can help you make sure your offer is ready when you are.
Similar homes
- $284,9003 bd2 ba1.5k sqft2503 Noah Bledsoe Rd, Smiths Grove, KY 42171For Sale
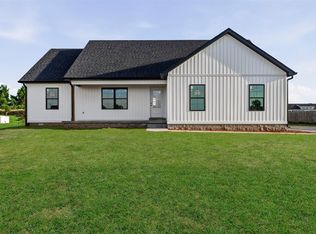
 MLS ID #RA20264443, Mirela Smajlovic, Coldwell Banker Legacy Group. RASK
 - $287,9003 bd2 ba1.6k sqft77 Garden Way, Smiths Grove, KY 42171New Construction
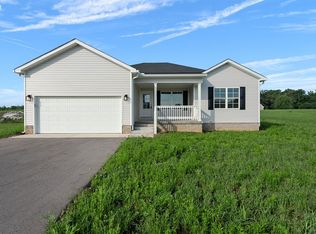 MLS ID #RA20263206, Julie Skaggs L Reed, Keller Williams First Choice R. RASK
 - $274,9003 bd2 ba1.3k sqft239 Middlebrook Ln, Smiths Grove, KY 42171For Sale
 MLS ID #RA20262761, Tony M Huynh, Keller Williams First Choice R. RASK
 - $250,0003 bd2 ba1.4k sqft1155 New Grove Rd, Smiths Grove, KY 42171New Construction
 MLS ID #RA20262360, Adam M Updegraff, Real Broker, LLC. RASK
 - $274,4003 bd2 ba1.2k sqft2461 Blaine Evans Rd, Smiths Grove, KY 42171For SaleMLS ID #RA20264364, Maggie Phillips, Keller Williams First Choice R. RASK
- $259,9003 bd2 ba1.4k sqft44 Poppy Ct, Smiths Grove, KY 42171New ConstructionMLS ID #RA20262450, Julie Skaggs L Reed, Keller Williams First Choice R. RASK
- $349,9004 bd3 ba1.5k sqft261 Freeport Rd, Oakland, KY 42159For SaleMLS ID #RA20263887, Robert A York, Coldwell Banker Legacy Group. RASK
- $349,9003 bd3 ba1.9k sqft561 M Johnson Rd, Smiths Grove, KY 42171New ConstructionMLS ID #RA20262353, Daniel Puckett, Crye-Leike Executive Realty. RASK
- $383,4004 bd3 ba1.9k sqftLOT 36 Walnut Grove Dr, Smiths Grove, KY 42171New ConstructionMLS ID #RA20260851, Nikki Adams, Keller Williams First Choice R. RASK
- $315,0003 bd2 ba1.5k sqft123 Clees Point Dr, Leitchfield, KY 42754For SaleMLS ID #HK2602242, Hope M Karlsen, SCHULER BAUER REAL ESTATE SERVICES ERA POWERED- Elizabethtown. HKMLS
- $327,5004 bd2 ba1.7k sqft717 Northview Ct, Bowling Green, KY 42101For SaleMLS ID #RA20263167, Diana Smith, Crye-Leike Executive Realty. RASK
- $239,9003 bd2 ba1.4k sqft5557 Dripping Springs Rd, Smiths Grove, KY 42171For SaleMLS ID #RA20262517, Beth Sheesley, RE/MAX Highland Realty. RASK
- $219,9003 bd1 ba1.1k sqft4805 Smiths Grove Scottsville Rd, Smiths Grove, KY 42171For SaleMLS ID #RA20260150, Fran F Bowen, Vette City Real Estate & Auction Co. LLC. RASK
- $319,9003 bd2 ba1.5k sqft135 Park City Glasgow Rd, Glasgow, KY 42141For SaleMLS ID #RA20264386, Melissa Thomas, Crye-Leike Executive Realty. RASK
- $298,0004 bd2 ba1.9k sqft2872 Union Light Rd, Mammoth Cave, KY 42259For SaleMLS ID #HK2603086, Dennie Armes, BARR REALTY & AUCTION COMPANY INC- HARDINSBURG. HKMLS
- $295,0003 bd2 ba1.3k sqft4171 Belle Rive Cir, Bowling Green, KY 42101For SaleMLS ID #RA20262680, Bethany Andrews, Keller Williams First Choice R. RASK
- $335,0003 bd2 ba1.8k sqft3097 Black Stallion Ct, Bowling Green, KY 42101For SaleMLS ID #RA20263483, Brandon Livingston, Keller Williams First Choice R. RASK
- $289,9003 bd2 ba1.3k sqft198 Friendship Church Rd, Scottsville, KY 42164For SaleMLS ID #RA20261285, J.R. Smith, EXIT Realty Garden Gate Team. RASK
- $298,5003 bd2 ba1.5k sqft10299 Smiths Grove Scottsville Rd, Oakland, KY 42159New ConstructionMLS ID #RA20263801, Shauna Gravil, RE/MAX Real Estate Executives. RASK
- $317,5003 bd2 ba1.4k sqft12 Yacht Club Dr, Scottsville, KY 42164For SaleMLS ID #RA20263761, Tamra Shockley, Barren River Realty, LLC. RASK
