Built in 2023, this like-new 3 bed, 2 bath home in the quiet Middlebrook subdivision is perfect for first-time buyers or anyone looking to be north of Bowling Green while still staying convenient to town. Located just 25 minutes from downtown Bowling Green, 13 minutes to the Kentucky Transpark, and 10 minutes from Smiths Grove and I-65. Inside features custom touches throughout including built-ins in the primary suite and a built-in bunk bed setup in the guest rooms. Enjoy the covered back porch and low-maintenance living. This home qualifies for 100% USDA financing and a lease with option to purchase program. Contact agent #2 for details
Under contract
$274,900
239 Middlebrook Ln, Smiths Grove, KY 42171
3beds
1,358sqft
Single Family Residence
Built in 2023
0.31 Acres Lot
$270,400 Zestimate®
$202/sqft
$-- HOA
What's special
Covered back porchCustom touches throughout
- 132 days
- 16
- 0
Zillow last checked:
Listing updated:
Listed by:
Tony M Huynh 270-257-4538,
Keller Williams First Choice R,
Ezra Baker 270-935-9711,
Keller Williams First Choice R
Source: RASK,MLS#: RA20262761
Facts & features
Interior
Bedrooms & bathrooms
- Bedrooms: 3
- Bathrooms: 2
- Full bathrooms: 2
- Main level bathrooms: 2
- Main level bedrooms: 3
Rooms
- Room types: Attic
Primary bedroom
- Level: Main
Bedroom 2
- Level: Main
Bedroom 3
- Level: Main
Primary bathroom
- Level: Main
Bathroom
- Features: Double Vanity, Granite Counters, Tub/Shower Combo, Walk-In Closet(s)
Dining room
- Level: Main
Kitchen
- Features: Granite Counters
- Level: Main
Living room
- Level: Main
Heating
- Forced Air, Gas
Cooling
- Central Electric
Appliances
- Included: Dishwasher, Microwave, Electric Range, Refrigerator, Electric Water Heater
- Laundry: Laundry Room
Features
- Ceiling Fan(s), Closet Light(s), Tray Ceiling(s), Walls (Dry Wall), Kitchen/Dining Combo
- Flooring: Vinyl
- Windows: Screens, Thermo Pane Windows, Blinds
- Basement: None,Crawl Space
- Has fireplace: No
- Fireplace features: None
Interior area
- Total structure area: 1,358
- Total interior livable area: 1,358 sqft
Property
Parking
- Total spaces: 2
- Parking features: Attached
- Attached garage spaces: 2
Accessibility
- Accessibility features: None
Features
- Levels: One and One Half
- Patio & porch: Covered Front Porch, Covered Patio
- Exterior features: Landscaping
- Fencing: None
Lot
- Size: 0.31 Acres
- Features: County, Out of City Limits, Subdivided
Details
- Parcel number: n/a
Construction
Type & style
- Home type: SingleFamily
- Property subtype: Single Family Residence
Materials
- Vinyl Siding
- Roof: Shingle
Condition
- New Construction
- New construction: No
- Year built: 2023
Utilities & green energy
- Water: County
- Utilities for property: Sewer Available
Community & HOA
Community
- Security: Smoke Detector(s)
- Subdivision: Middlebrook
Location
- Region: Smiths Grove
Financial & listing details
- Price per square foot: $202/sqft
- Tax assessed value: $265,000
- Annual tax amount: $2,385
- Price range: $274.9K - $274.9K
- Date on market: 5/12/2026
Estimated market value
$270,400
$257,000 - $284,000
$1,729/mo
Price history
| Date | Event | Price |
|---|---|---|
| 8/3/2026 | Pending sale | $274,900$202/sqft |
Source:  RASK #RA20262761 Report a problem RASK #RA20262761 Report a problem | ||
| 5/12/2026 | Listed for sale | $274,900+4.5%$202/sqft |
Source: RASK #RA20262761 Report a problem | ||
| 4/27/2026 | Listing removed | $263,000$194/sqft |
Source: RASK #RA20245385 Report a problem | ||
| 3/27/2025 | Pending sale | $263,000$194/sqft |
Source: RASK #RA20245385 Report a problem | ||
| 10/4/2024 | Listed for sale | $263,000$194/sqft |
Source: RASK #RA20245385 Report a problem | ||
| 10/4/2024 | Listing removed | $263,000$194/sqft |
Source: RASK #RA20233626 Report a problem | ||
| 8/29/2024 | Listing removed | $1,775$1/sqft |
Source: Zillow Rentals Report a problem | ||
| 8/28/2024 | Price change | $1,775-7.8%$1/sqft |
Source: Zillow Rentals Report a problem | ||
| 8/9/2024 | Listed for rent | $1,925$1/sqft |
Source: Zillow Rentals Report a problem | ||
| 2/29/2024 | Listed for sale | $263,000$194/sqft |
Source: RASK #RA20233626 Report a problem | ||
| 2/8/2024 | Listing removed | $263,000$194/sqft |
Source: RASK #RA20233626 Report a problem | ||
| 9/25/2023 | Price change | $263,000-0.4%$194/sqft |
Source: RASK #RA20233626 Report a problem | ||
| 8/9/2023 | Listed for sale | $264,000$194/sqft |
Source: RASK #RA20233626 Report a problem | ||
Public tax history
| Year | Property taxes | Tax assessment |
|---|---|---|
| 2025 | $2,385 -2.6% | $265,000 |
| 2024 | $2,449 +509.5% | $265,000 +488.9% |
| 2023 | $402 | $45,000 |
Find assessor info on the county website
Monthly payment
Est. payment
Payment breakdown
Explore the cost of this home by adjusting the details. Changes won't be saved.Climate risks
Neighborhood: 42171
Nearby schools
Schools provided by the listing agent
- Elementary: South Edmonson
- Middle: Edmonson County
- High: Edmonson County
Source: RASK. This data may not be complete. We recommend contacting the local school district to confirm school assignments for this home.
- $311,000-- bd-- ba-- sqft217 Middlebrook Ln, Smiths Grove, KY 42171Off Market

- $264,9003 bd2 ba1.3k sqft213 Greenbriar Ln, Smiths Grove, KY 42171Pending
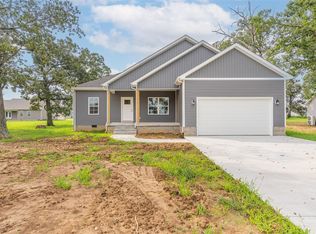
- $264,9003 bd2 ba1.3k sqft261 Middlebrook Ln, Smiths Grove, KY 42171Pending
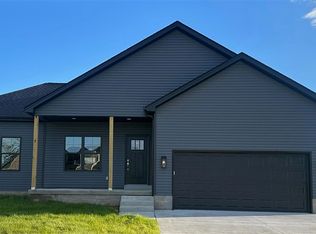
- $259,0003 bd2 ba1.4k sqft329 Middlebrook Ln LOT 46, Smiths Grove, KY 42171Sold
Similar homes
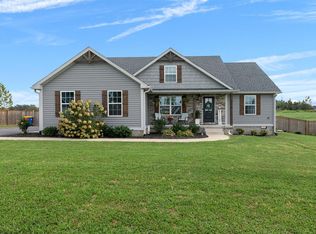
- $289,9003 bd2 ba1.5k sqft280 Greenbriar Ln, Smiths Grove, KY 42171For Sale
 MLS ID #RA20265513, Nikki Adams, Keller Williams First Choice R. RASK
 - $269,9003 bd2 ba1.3k sqft80 Gateway Ct, Smiths Grove, KY 42171For Sale
 MLS ID #RA20264281, Shauna Gravil, RE/MAX Real Estate Executives. RASK
 - $259,9003 bd2 ba1.4k sqft44 Poppy Ct, Smiths Grove, KY 42171New Construction
 MLS ID #RA20262450, Julie Skaggs L Reed, Keller Williams First Choice R. RASK
 - $249,9003 bd2 ba1.4k sqft154 Cox Rd #108, Smiths Grove, KY 42171For Sale
 MLS ID #RA20264405, Sherry A Vincent, Benchmark Realty, LLC. RASK
 - $264,9003 bd2 ba1.4k sqft110 E 5th St, Smiths Grove, KY 42171For SaleMLS ID #RA20262407, Zachary French, Mills Real Estate & Auction. RASK
- $244,9003 bd2 ba1.4k sqft1155 New Grove Rd, Smiths Grove, KY 42171New ConstructionMLS ID #RA20262360, Adam M Updegraff, Real Broker, LLC. RASK
- $239,9003 bd2 ba1.2k sqft351 Rolling Way, Smiths Grove, KY 42171For SaleMLS ID #RA20264304, James W Cook, Berkshire Hathaway HomeServices. RASK
- $269,9004 bd2 ba1.9k sqft8362 New Bowling Green Rd, Smiths Grove, KY 42171For SaleMLS ID #RA20265298, Telan Halsell, Keller Williams First Choice R. RASK
- $273,0003 bd2 ba1.5k sqft477 Raleigh Wilson Rd, Bowling Green, KY 42101For SaleMLS ID #RA20265363, Tony M Huynh, Keller Williams First Choice R. RASK
- $369,9003 bd2 ba1.7k sqft62 Bluegrass Dr, Smiths Grove, KY 42171For SaleMLS ID #RA20262913, Shauna Gravil, RE/MAX Real Estate Executives. RASK
- $359,9003 bd2 ba2k sqft2368 Noah Bledsoe Rd, Smiths Grove, KY 42171For SaleMLS ID #RA20264160, Shauna Gravil, RE/MAX Real Estate Executives. RASK
- $249,9993 bd2 ba1.4k sqft2780 Berry Store Rd, Smiths Grove, KY 42171New Construction
 MLS ID #SC48647, Nikki Hatch, Legacy Property Group. South Central Kentucky AOR
 - $330,0003 bd2 ba1.5k sqft189 C W Moore Rd, Smiths Grove, KY 42171For SaleMLS ID #RA20262951, Mary Loveall, Berkshire Hathaway HomeServices. RASK
- $259,9004 bd2 ba1.4k sqft669 Northridge Dr, Bowling Green, KY 42101For SaleMLS ID #RA20265548, Mark A Douglas, Coldwell Banker Legacy Group. RASK
- $289,9002 bd2 ba1.3k sqft1021 N Campbell Rd, Bowling Green, KY 42101For SaleMLS ID #RA20265653, Tony M Huynh, Keller Williams First Choice R. RASK
- $289,9003 bd2 ba1.5k sqft2877 Yearling Ave, Bowling Green, KY 42101For SaleMLS ID #RA20264544, Justin A Reesy, Keller Williams First Choice R. RASK
- $259,0003 bd2 ba1.4k sqft680 Northridge Dr, Bowling Green, KY 42101For SaleMLS ID #RA20264675, Jason C Humble, Keller Williams First Choice R. RASK
- $278,9003 bd2 ba1.3k sqft2679 Cedrus Ave, Bowling Green, KY 42104New ConstructionMLS ID #RA20265625, Tony M Huynh, Keller Williams First Choice R. RASK
- $249,9003 bd2 ba1.4k sqft345 Deluth Dr, Bowling Green, KY 42101For SaleMLS ID #RA20265253, Nicholas Lawson, BHG Realty. RASK
