Rent to own opportunity! Eligible for 100% financing. Be sure to check out this gorgeous, new construction home in Middlebrook subdivision. The home features vaulted ceilings, an open concept, split bedroom floor plan and a two car garage. Located just minutes from Mammoth Cave and Bowling Green. Home is eligible for 0% down, USDA financing. Call today to setup a showing! Seller is offering a 3% concessions with acceptable offer.
Under contract
$264,900
213 Greenbriar Ln, Smiths Grove, KY 42171
3beds
1,359sqft
:
Get pre-qualified$1,691/mo
Single Family Residence
Built in 2023
0.31 Acres Lot
$278,700 Zestimate®
$195/sqft
$-- HOA
What's special
Open conceptSplit bedroom floor planVaulted ceilingsTwo car garage
- 655 days |
- 8 |
- 0 |
Zillow last checked:
Listing updated:
Listed by:
Tony M Huynh 270-257-4538,
Keller Williams First Choice R,
Stephen Ballard 270-780-8155,
Keller Williams First Choice R
Source: RASK,MLS#: RA20245457
Facts & features
Interior
Bedrooms & bathrooms
- Bedrooms: 3
- Bathrooms: 2
- Full bathrooms: 2
- Main level bathrooms: 2
- Main level bedrooms: 3
Rooms
- Room types: Attic
Primary bedroom
- Level: Main
- Area: 183.75
- Dimensions: 14.7 x 12.5
Bedroom 2
- Level: Main
- Area: 110.25
- Dimensions: 10.5 x 10.5
Bedroom 3
- Level: Main
- Area: 110.25
- Dimensions: 10.5 x 10.5
Primary bathroom
- Level: Main
- Area: 183.75
- Dimensions: 14.7 x 12.5
Bathroom
- Features: Double Vanity, Granite Counters
Kitchen
- Features: Granite Counters
- Level: Main
- Area: 266
- Dimensions: 15.2 x 17.5
Living room
- Level: Main
- Area: 189
- Dimensions: 10.8 x 17.5
Heating
- Forced Air, Gas
Cooling
- Central Air
Appliances
- Included: Dishwasher, Range/Oven, Range Hood, Refrigerator, Electric Water Heater
- Laundry: Laundry Room
Features
- Split Bedroom Floor Plan, Vaulted Ceiling(s), Walk-In Closet(s), Walls (Dry Wall), Living/Dining Combo
- Flooring: Laminate
- Windows: Thermo Pane Windows, Vinyl Frame
- Basement: None
- Has fireplace: No
- Fireplace features: None
Interior area
- Total structure area: 1,359
- Total interior livable area: 1,359 sqft
Property
Parking
- Total spaces: 2
- Parking features: Attached, Garage Door Opener
- Attached garage spaces: 2
Accessibility
- Accessibility features: None
Features
- Levels: One and One Half
- Exterior features: Concrete Walks, Landscaping
- Fencing: None
Lot
- Size: 0.31 Acres
- Features: County
Details
- Parcel number: 174822
Construction
Type & style
- Home type: SingleFamily
- Property subtype: Single Family Residence
Materials
- Vinyl Siding
- Foundation: Block
- Roof: Dimensional,Shingle
Condition
- New construction: Yes
- Year built: 2023
Utilities & green energy
- Water: County
- Utilities for property: Sewer Available
Community & HOA
Community
- Security: Smoke Detector(s)
- Subdivision: Middlebrook
Location
- Region: Smiths Grove
Financial & listing details
- Price per square foot: $195/sqft
- Tax assessed value: $275,000
- Annual tax amount: $2,511
- Price range: $264.9K - $264.9K
- Date on market: 10/9/2024
Estimated market value
$278,700
$262,000 - $295,000
$1,771/mo
Price history
| Date | Event | Price |
|---|---|---|
| 11/6/2024 | Pending sale | $264,900$195/sqft |
Source:  RASK #RA20245457 Report a problem RASK #RA20245457 Report a problem | ||
| 10/9/2024 | Listed for sale | $264,900$195/sqft |
Source: RASK #RA20245457 Report a problem | ||
| 8/29/2024 | Listing removed | $1,775$1/sqft |
Source: Zillow Rentals Report a problem | ||
| 8/28/2024 | Price change | $1,775-7.8%$1/sqft |
Source: Zillow Rentals Report a problem | ||
| 8/21/2024 | Listing removed | $264,900$195/sqft |
Source: RASK #RA20235198 Report a problem | ||
| 8/9/2024 | Listed for rent | $1,925$1/sqft |
Source: Zillow Rentals Report a problem | ||
| 11/8/2023 | Listed for sale | $264,900$195/sqft |
Source: RASK #RA20235198 Report a problem | ||
Public tax history
| Year | Property taxes | Tax assessment |
|---|---|---|
| 2024 | $2,511 | $275,000 |
Find assessor info on the county website
Monthly payment
Est. payment
Payment breakdown
Explore the cost of this home by adjusting the details. Changes won't be saved.Climate risks
Neighborhood: 42171
Nearby schools
GreatSchools rating
- 7/10South Edmonson Elementary SchoolGrades: PK-4Distance: 1.1 mi
- 7/10Edmonson County Middle SchoolGrades: 7-8Distance: 5.5 mi
- 4/10Edmonson County High SchoolGrades: 9-12Distance: 5.5 mi
Schools provided by the listing agent
- Elementary: South Edmonson
- Middle: Edmonson County
- High: Edmonson County
Source: RASK. This data may not be complete. We recommend contacting the local school district to confirm school assignments for this home.
- $280,0003 bd2 ba1.5k sqft441 Greenbriar Ln LOT 20, Smiths Grove, KY 42171Sold
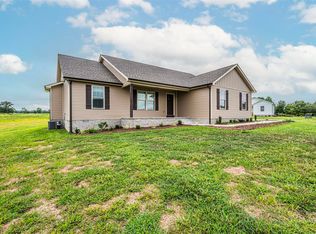
- $269,9003 bd2 ba1.4k sqft237 Greenbriar Ln, Smiths Grove, KY 42171Pending
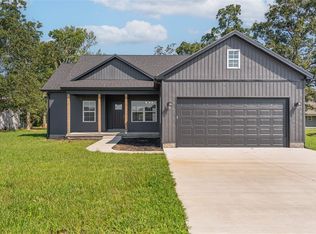
- $274,9003 bd2 ba1.3k sqft239 Middlebrook Ln, Smiths Grove, KY 42171For Sale

- $264,9003 bd2 ba1.3k sqft261 Middlebrook Ln, Smiths Grove, KY 42171Pending
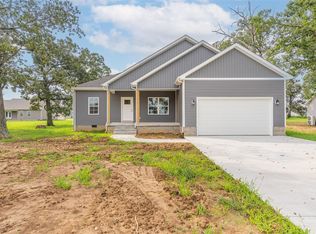
- $268,9003 bd2 ba1.5k sqft258 Greenbriar Ln, Smiths Grove, KY 42171Sold
- $279,9003 bd2 ba1.5k sqft232 Greenbriar Ln, Smiths Grove, KY 42171Sold
- $280,0003 bd2 ba1.5k sqft280 Greenbriar Ln, Smiths Grove, KY 42171Sold
- $285,0004 bd2 ba1.6k sqft305 Greenbriar Ln, Smiths Grove, KY 42171Sold
Similar homes
- $274,9003 bd2 ba1.3k sqft239 Middlebrook Ln, Smiths Grove, KY 42171For Sale
 MLS ID #RA20262761, Tony M Huynh, Keller Williams First Choice R. RASK
 - $259,9003 bd2 ba1.4k sqft44 Poppy Ct, Smiths Grove, KY 42171New Construction
 MLS ID #RA20262450, Julie Skaggs L Reed, Keller Williams First Choice R. RASK
 - $259,0003 bd2 ba1.4k sqft1155 New Grove Rd, Smiths Grove, KY 42171New Construction
 MLS ID #RA20262360, Adam M Updegraff, Real Broker, LLC. RASK
 - $264,9003 bd2 ba1.3k sqft260 Walnut Grove Dr, Smiths Grove, KY 42171For Sale
 MLS ID #RA20264135, Whitley Young, Keller Williams First Choice R. RASK
 - $274,9003 bd2 ba1.4k sqft110 E 5th St, Smiths Grove, KY 42171For SaleMLS ID #RA20262407, Zachary French, Mills Real Estate & Auction. RASK
- $230,0003 bd2 ba1.1k sqft71 Rolling Way, Smiths Grove, KY 42171For SaleMLS ID #RA20261875, John H Douglas, Berkshire Hathaway HomeServices. RASK
- $269,9003 bd2 ba1.4k sqft10801 Brownsville Rd, Park City, KY 42160For SaleMLS ID #RA20262651, Andrew D Gott, Coldwell Banker Legacy Group. RASK
- $379,9003 bd2 ba1.7k sqft62 Bluegrass Dr, Smiths Grove, KY 42171For SaleMLS ID #RA20262913, Shauna Gravil, RE/MAX Real Estate Executives. RASK
- $238,9003 bd2 ba1.1k sqft12623 Old Bowling Green Rd, Smiths Grove, KY 42171New ConstructionMLS ID #RA20260751, Tonya Cherry, Mills Real Estate & Auction. RASK
- $273,9003 bd2 ba1.2k sqft10104 State Highway 185, Bowling Green, KY 42101For SaleMLS ID #RA20262907, Nikki Adams, Keller Williams First Choice R. RASK
- $259,9003 bd2 ba1.4k sqft345 Deluth Dr, Bowling Green, KY 42101For SaleMLS ID #RA20263344, Nicholas Lawson, BHG Realty. RASK
- $260,0004 bd2 ba1.5k sqft1375 Winnipeg Way, Bowling Green, KY 42101For SaleMLS ID #RA20263848, Nathan Smith, Coldwell Banker Legacy Group. RASK
- $259,9003 bd2 ba1.4k sqft433 Lansing Ln, Bowling Green, KY 42101For SaleMLS ID #RA20264065, Katharina C Cisco, Crye-Leike Executive Realty. RASK
- $335,0003 bd2 ba1.5k sqft189 C W Moore Rd, Smiths Grove, KY 42171For SaleMLS ID #RA20262951, Mary Loveall, Berkshire Hathaway HomeServices. RASK
- $265,0004 bd2 ba1.5k sqft408 Deluth Dr, Bowling Green, KY 42101For SaleMLS ID #RA20263615, Suzanne Allen, Crye-Leike Executive Realty. RASK
- $252,9003 bd2 ba1.5k sqft2952 Tumbleweed Trail Ave, Bowling Green, KY 42101For SaleMLS ID #RA20263414, Garry A Gevorgiyan, Coldwell Banker Legacy Group. RASK
- $249,9993 bd2 ba1.2k sqft477 Clifford Way, Bowling Green, KY 42103For SaleMLS ID #RA20263148, Jared H Nugent, RE/MAX Real Estate Executives. RASK
- $264,5003 bd2 ba1.3k sqft2850 Gunsmoke Trail Way, Bowling Green, KY 42101For SaleMLS ID #RA20261845, Debbie L Johnson, Keller Williams First Choice R. RASK
- $250,0003 bd2 ba1.6k sqft670 Clark Cir, Bowling Green, KY 42103For SaleMLS ID #RA20263646, Valerie Johnson, Trademark Realty LLC. RASK
- $260,0003 bd2 ba1.4k sqft1301 Chicory Way, Bowling Green, KY 42104For SaleMLS ID #RA20264231, Tony M Huynh, Keller Williams First Choice R. RASK
