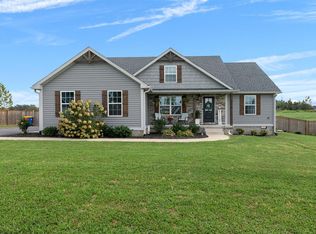
Welcome to this beautiful 3-bedroom, 2-bath home in the desirable Middlebrook Subdivision of Southern Edmonson County - just a short drive from Bowling Green! This home offers a spacious and functional split-floor plan featuring a vaulted living room ceiling, a tray-ceiling master suite with a walk-in closet, and stylish finishes throughout. The kitchen includes granite countertops and durable LVP flooring that flows seamlessly through the entire home. Enjoy the comfort, convenience, and affordability of this move-in-ready property, eligible for 0% down USDA financing! *some photos are virtually staged*
Under contract
$269,900
237 Greenbriar Ln, Smiths Grove, KY 42171
3beds
1,417sqft
Single Family Residence
Built in 2023
0.31 Acres Lot
$265,100 Zestimate®
$190/sqft
$-- HOA
What's special
Stylish finishesGranite countertopsWalk-in closetDurable lvp flooringTray-ceiling master suite
- 365 days
- 3
- 0
Zillow last checked:
Listing updated:
Listed by:
Tony M Huynh 270-257-4538,
Keller Williams First Choice R,
Alex A Mccubbin 270-776-1225,
Keller Williams First Choice R
Source: RASK,MLS#: RA20255838
Facts & features
Interior
Bedrooms & bathrooms
- Bedrooms: 3
- Bathrooms: 2
- Full bathrooms: 2
- Main level bathrooms: 2
- Main level bedrooms: 3
Rooms
- Room types: Attic
Primary bedroom
- Level: Main
Bedroom 2
- Level: Main
Bedroom 3
- Level: Main
Primary bathroom
- Level: Main
Bathroom
- Features: Double Vanity, Granite Counters, Tub/Shower Combo, Walk-In Closet(s)
Heating
- Forced Air, See Remarks
Cooling
- Central Electric
Appliances
- Included: Dishwasher, Microwave, Range/Oven, Electric Water Heater
- Laundry: Laundry Room
Features
- Ceiling Fan(s), Closet Light(s), Tray Ceiling(s), Walls (Dry Wall), Kitchen/Dining Combo
- Flooring: Vinyl
- Windows: Screens, Thermo Pane Windows
- Basement: None,Crawl Space
- Has fireplace: No
- Fireplace features: None
Interior area
- Total structure area: 1,417
- Total interior livable area: 1,417 sqft
Property
Parking
- Total spaces: 2
- Parking features: Attached
- Attached garage spaces: 2
Accessibility
- Accessibility features: None
Features
- Exterior features: Landscaping
- Fencing: None
Lot
- Size: 0.31 Acres
- Features: County, Subdivided
Details
- Parcel number: n/a
Construction
Type & style
- Home type: SingleFamily
- Architectural style: Traditional
- Property subtype: Single Family Residence
Materials
- Vinyl Siding
- Roof: Shingle
Condition
- New Construction
- New construction: No
- Year built: 2023
Utilities & green energy
- Water: County
- Utilities for property: Sewer Available
Community & HOA
Community
- Security: Smoke Detector(s)
- Subdivision: Middlebrook
Location
- Region: Smiths Grove
Financial & listing details
- Price per square foot: $190/sqft
- Tax assessed value: $265,000
- Annual tax amount: $2,385
- Price range: $269.9K - $269.9K
- Date on market: 10/8/2025
Estimated market value
$265,100
$252,000 - $278,000
$1,861/mo
Price history
| Date | Event | Price |
|---|---|---|
| 1/22/2026 | Pending sale | $269,900$190/sqft |
Source:  RASK #RA20255838 Report a problem RASK #RA20255838 Report a problem | ||
| 10/8/2025 | Listed for sale | $269,900$190/sqft |
Source: RASK #RA20255838 Report a problem | ||
| 10/2/2025 | Listing removed | $269,900$190/sqft |
Source: RASK #RA20246229 Report a problem | ||
| 3/28/2025 | Pending sale | $269,900$190/sqft |
Source: RASK #RA20246229 Report a problem | ||
| 11/19/2024 | Listed for sale | $269,900+2.3%$190/sqft |
Source: RASK #RA20246229 Report a problem | ||
| 11/19/2024 | Listing removed | $263,900$186/sqft |
Source: RASK #RA20234751 Report a problem | ||
| 7/8/2024 | Price change | $263,900-0.4%$186/sqft |
Source: RASK #RA20234751 Report a problem | ||
| 6/4/2024 | Price change | $264,900-1.9%$187/sqft |
Source: RASK #RA20234751 Report a problem | ||
| 10/12/2023 | Listed for sale | $269,900$190/sqft |
Source: RASK #RA20234751 Report a problem | ||
Public tax history
| Year | Property taxes | Tax assessment |
|---|---|---|
| 2025 | $2,385 -2.6% | $265,000 |
| 2024 | $2,449 +509.5% | $265,000 |
| 2023 | $402 | -- |
Find assessor info on the county website
Monthly payment
Est. payment
Payment breakdown
Explore the cost of this home by adjusting the details. Changes won't be saved.Climate risks
Neighborhood: 42171
Nearby schools
Schools provided by the listing agent
- Elementary: South Edmonson
- Middle: Edmonson County
- High: Edmonson County
Source: RASK. This data may not be complete. We recommend contacting the local school district to confirm school assignments for this home.

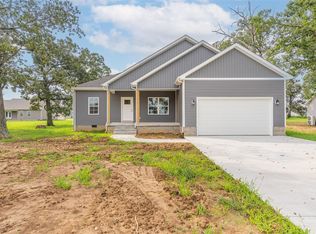
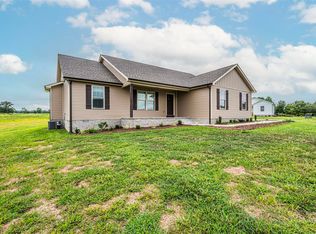
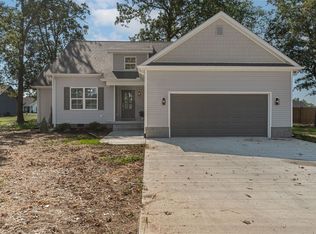
Similar homes
- $289,9003 bd2 ba1.5k sqft280 Greenbriar Ln, Smiths Grove, KY 42171For Sale
 MLS ID #RA20265513, Nikki Adams, Keller Williams First Choice R. RASK
 - $259,9003 bd2 ba1.3k sqft80 Gateway Ct, Smiths Grove, KY 42171For Sale
 MLS ID #RA20264281, Shauna Gravil, RE/MAX Real Estate Executives. RASK
 - $309,5003 bd2 ba1.5k sqft184 Greenbriar Ln, Smiths Grove, KY 42171For Sale
 MLS ID #RA20262572, Ryan F Shanahan, Coldwell Banker Legacy Group. RASK
 - $259,9003 bd2 ba1.4k sqft44 Poppy Ct, Smiths Grove, KY 42171New Construction
 MLS ID #RA20262450, Julie Skaggs L Reed, Keller Williams First Choice R. RASK
 - $249,9003 bd2 ba1.4k sqft154 Cox Rd #108, Smiths Grove, KY 42171For SaleMLS ID #RA20264405, Sherry A Vincent, Benchmark Realty, LLC. RASK
- $264,9003 bd2 ba1.4k sqft110 E 5th St, Smiths Grove, KY 42171For SaleMLS ID #RA20262407, Zachary French, Mills Real Estate & Auction. RASK
- $269,9004 bd2 ba1.6k sqft327 E 4th St, Smiths Grove, KY 42171For SaleMLS ID #RA20264769, Dale Chaffin, Keller Williams First Choice R. RASK
- $239,9003 bd2 ba1.2k sqft351 Rolling Way, Smiths Grove, KY 42171For SaleMLS ID #RA20264304, James W Cook, Berkshire Hathaway HomeServices. RASK
- $369,9003 bd2 ba1.7k sqft62 Bluegrass Dr, Smiths Grove, KY 42171For SaleMLS ID #RA20262913, Shauna Gravil, RE/MAX Real Estate Executives. RASK
- $336,7003 bd3 ba2k sqft298 Walnut Grove Dr Lot 33, Smiths Grove, KY 42171New ConstructionMLS ID #RA20265495, Stacey R Fergerson, Coldwell Banker Legacy Group. RASK
- $359,9003 bd2 ba2k sqft2368 Noah Bledsoe Rd, Smiths Grove, KY 42171For SaleMLS ID #RA20264160, Shauna Gravil, RE/MAX Real Estate Executives. RASK
- $345,5004 bd3 ba2k sqft278 Walnut Grove Dr Lot 32, Smiths Grove, KY 42171New ConstructionMLS ID #RA20265494, Stacey R Fergerson, Coldwell Banker Legacy Group. RASK
- $249,9993 bd2 ba1.4k sqft2780 Berry Store Rd, Smiths Grove, KY 42171New Construction
 MLS ID #SC48647, Nikki Hatch, Legacy Property Group. South Central Kentucky AOR
 - $265,9003 bd2 ba1.2k sqft10104 State Highway 185, Bowling Green, KY 42101For SaleMLS ID #RA20262907, Nikki Adams, Keller Williams First Choice R. RASK
- $249,9003 bd2 ba1.4k sqft345 Deluth Dr, Bowling Green, KY 42101For SaleMLS ID #RA20265253, Nicholas Lawson, BHG Realty. RASK
- $253,0003 bd2 ba1.3k sqft1501 Calgary Way, Bowling Green, KY 42101For SaleMLS ID #RA20264525, Kim Watson, Keller Williams First Choice R. RASK
- $254,9004 bd2 ba1.4k sqft669 Northridge Dr, Bowling Green, KY 42101For SaleMLS ID #RA20265548, Mark A Douglas, Coldwell Banker Legacy Group. RASK
- $269,9003 bd2 ba1.4k sqft3116 Rawhide Dr, Bowling Green, KY 42103For SaleMLS ID #RA20264394, Kelsey L Murray, Keller Williams First Choice R. RASK
- $282,0003 bd2 ba1.4k sqft4001 Griderville Rd, Cave City, KY 42127For SaleMLS ID #SC48353, Joe Murphy, Big South Realty & Auction, LLC - Gamaliel. South Central Kentucky AOR
