Welcome to this well-maintained 3-bedroom, 2-bath home with a 2-car garage in the desirable McKinney Farms community. Built just 3 years ago, this home offers an open-concept floor plan that provides comfortable living and a functional space for entertaining. Conveniently located just minutes from the GM Corvette Assembly Plant and I-65, you'll enjoy easy access to work, shopping, dining, and local amenities. Don't miss this opportunity to own a move-in-ready home in a convenient location. Schedule your showing today.
For sale
$269,900
3116 Rawhide Dr, Bowling Green, KY 42103
3beds
1,401sqft
:
Get pre-qualified$1,723/mo
Single Family Residence
Built in 2023
0.26 Acres Lot
$-- Zestimate®
$193/sqft
$-- HOA
What's special
- 5 days |
- 67 |
- 7 |
Zillow last checked:
Listing updated:
Listed by:
Kelsey L Murray 270-850-8040,
Keller Williams First Choice R
Source: RASK,MLS#: RA20264394
Facts & features
Interior
Bedrooms & bathrooms
- Bedrooms: 3
- Bathrooms: 2
- Full bathrooms: 2
- Main level bathrooms: 2
- Main level bedrooms: 3
Primary bedroom
- Level: Main
- Area: 137.64
- Dimensions: 12.4 x 11.1
Bedroom 2
- Level: Main
- Area: 155
- Dimensions: 12.4 x 12.5
Bedroom 3
- Level: Main
- Area: 150.04
- Dimensions: 12.4 x 12.1
Primary bathroom
- Level: Main
Bathroom
- Features: Double Vanity, Granite Counters
Kitchen
- Level: Main
- Area: 200.34
- Dimensions: 15.9 x 12.6
Living room
- Level: Main
- Area: 278.25
- Dimensions: 15.9 x 17.5
Heating
- Central, Electric
Cooling
- Heat Pump
Appliances
- Included: Dishwasher, Microwave, Range/Oven, Refrigerator, Electric Water Heater
- Laundry: Laundry Room
Features
- Ceiling Fan(s), Vaulted Ceiling(s), Walk-In Closet(s), Walls (Log)
- Flooring: Vinyl
- Windows: Thermo Pane Windows
- Basement: None,Crawl Space
- Has fireplace: No
- Fireplace features: None
Interior area
- Total structure area: 1,401
- Total interior livable area: 1,401 sqft
Property
Parking
- Total spaces: 2
- Parking features: Attached
- Attached garage spaces: 2
Accessibility
- Accessibility features: None
Features
- Exterior features: None
- Fencing: None
- Body of water: None
Lot
- Size: 0.26 Acres
- Features: Trees, Subdivided
Details
- Parcel number: n/a
Construction
Type & style
- Home type: SingleFamily
- Architectural style: Traditional
- Property subtype: Single Family Residence
Materials
- Brick, Vinyl Siding
- Roof: Dimensional,Shingle
Condition
- New Construction
- New construction: No
- Year built: 2023
Utilities & green energy
- Sewer: City
- Water: City
Community & HOA
Community
- Features: Sidewalks
- Security: Fire Alarm
- Subdivision: McKinney Farms
HOA
- Amenities included: None
Location
- Region: Bowling Green
Financial & listing details
- Price per square foot: $193/sqft
- Price range: $269.9K - $269.9K
- Date on market: 7/22/2026
- Road surface type: Concrete
Estimated market value
Not available
Estimated sales range
Not available
$1,157/mo
Price history
| Date | Event | Price |
|---|---|---|
| 7/23/2026 | Listed for sale | $269,900-3.2%$193/sqft |
Source:  RASK #RA20264394 Report a problem RASK #RA20264394 Report a problem | ||
| 6/23/2024 | Listing removed | $278,900$199/sqft |
Source: RASK #RA20235437 Report a problem | ||
| 5/21/2024 | Listing removed | -- |
Source: Zillow Rentals Report a problem | ||
| 4/10/2024 | Listed for rent | $1,995$1/sqft |
Source: Zillow Rentals Report a problem | ||
| 1/22/2024 | Price change | $278,900+2.2%$199/sqft |
Source: RASK #RA20235437 Report a problem | ||
| 11/28/2023 | Listed for sale | $272,900$195/sqft |
Source: RASK #RA20235437 Report a problem | ||
Public tax history
Tax history is unavailable.
Monthly payment
Est. payment
Payment breakdown
Explore the cost of this home by adjusting the details. Changes won't be saved.Climate risks
Neighborhood: 42103
Nearby schools
GreatSchools rating
- 6/10Bristow Elementary SchoolGrades: PK-6Distance: 2.7 mi
- 5/10Warren East Middle SchoolGrades: 7-8Distance: 3.2 mi
- 5/10Warren East High SchoolGrades: 9-12Distance: 3.1 mi
Schools provided by the listing agent
- Elementary: Bristow
- Middle: Warren East
- High: Warren East
Source: RASK. This data may not be complete. We recommend contacting the local school district to confirm school assignments for this home.
- $282,0003 bd2 ba1.5k sqft3063 Gunsmoke Trail Way, Bowling Green, KY 42104Sold
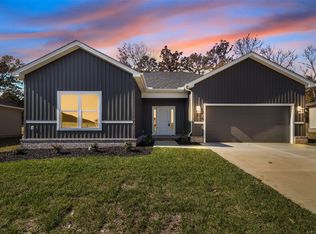
- $48,900-- bd-- ba-- sqft3104 Rawhide Dr, Bowling Green, KY 42101Off Market
- $48,900-- bd-- ba-- sqft3075 Gunsmoke Trail Way, Bowling Green, KY 42101Off Market
- $275,0003 bd2 ba1.4k sqft3060 Gunsmoke Trail Way, Bowling Green, KY 42104Sold

- $48,900-- bd-- ba-- sqft3091 Laredo Dr, Bowling Green, KY 42101Off Market
- $469,3004 bd3 ba3k sqft3213 Yearling Ave, Bowling Green, KY 42101Off Market
- $274,9003 bd2 ba1.5k sqft3066 Gunsmoke Trail Way, Bowling Green, KY 42104For Sale
- $730,8006 bd4 ba5k sqft3201 Yearling Ave, Bowling Green, KY 42101Off Market
A local agent can set up tours, give advice and negotiate with sellers.
A local lender can help you make sure your offer is ready when you are.
Similar homes
- $252,9003 bd2 ba1.5k sqft2952 Tumbleweed Trail Ave, Bowling Green, KY 42101For Sale
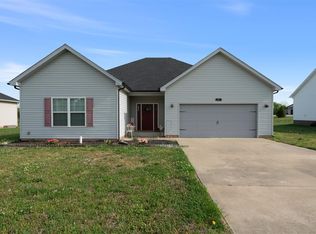
 MLS ID #RA20263414, Garry A Gevorgiyan, Coldwell Banker Legacy Group. RASK
 - $249,9003 bd2 ba1.3k sqft714 Detour Rd, Bowling Green, KY 42101For Sale
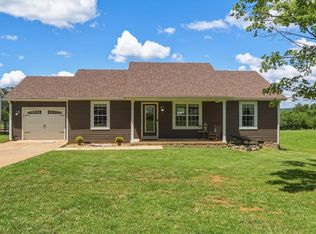 MLS ID #RA20264255, Daniel Ward, Coldwell Banker Legacy Group. RASK
 - $274,9003 bd2 ba1.5k sqft3066 Gunsmoke Trail Way, Bowling Green, KY 42104For Sale
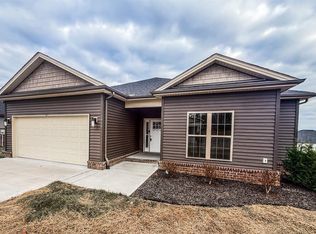 MLS ID #RA20257159, Ryan F Shanahan, Coldwell Banker Legacy Group. RASK
 - $259,9003 bd2 ba1.2k sqft2727 Cedrus Ave, Bowling Green, KY 42101For Sale
 MLS ID #RA20263925, Tony Giglio, ListWithFreedom.com. RASK
 - $229,9003 bd2 ba1.1k sqft348 Pirates Cove Ln, Bowling Green, KY 42103For SaleMLS ID #RA20264411, Nicholas Lawson, BHG Realty. RASK
- $264,5003 bd2 ba1.3k sqft2850 Gunsmoke Trail Way, Bowling Green, KY 42101For SaleMLS ID #RA20261845, Debbie L Johnson, Keller Williams First Choice R. RASK
- $261,9993 bd3 ba1.7k sqft2837 Gunsmoke Trail Way, Bowling Green, KY 42101For SaleMLS ID #RA20262887, Austin Hunt, Keller Williams First Choice R. RASK
- $259,5003 bd2 ba1.5k sqft2801 Gunsmoke Trail Way, Bowling Green, KY 42101For SaleMLS ID #RA20260676, Kelley M Reagan, Keller Williams First Choice R. RASK
- $259,9003 bd2 ba1.5k sqft3079 Laredo Dr, Bowling Green, KY 42101For SaleMLS ID #RA20261398, Amanda Harris-Keel, Crye-Leike Executive Realty. RASK
- $259,9003 bd2 ba1.4k sqft433 Lansing Ln, Bowling Green, KY 42101For SaleMLS ID #RA20264065, Katharina C Cisco, Crye-Leike Executive Realty. RASK
- $269,9003 bd2 ba1.4k sqft687 Northridge Dr, Bowling Green, KY 42101For SaleMLS ID #RA20262817, Nancy Moore, Coldwell Banker Legacy Group. RASK
- $260,0004 bd2 ba1.5k sqft1375 Winnipeg Way, Bowling Green, KY 42101For SaleMLS ID #RA20263848, Nathan Smith, Coldwell Banker Legacy Group. RASK
- $259,9003 bd2 ba1.4k sqft345 Deluth Dr, Bowling Green, KY 42101For SaleMLS ID #RA20263344, Nicholas Lawson, BHG Realty. RASK
- $269,9004 bd3 ba1.6k sqft269 Slim Island Rd, Bowling Green, KY 42101For SaleMLS ID #RA20264071, Laci Minton, Keller Williams First Choice R. RASK
- $265,0004 bd2 ba1.5k sqft408 Deluth Dr, Bowling Green, KY 42101For SaleMLS ID #RA20263615, Suzanne Allen, Crye-Leike Executive Realty. RASK
- $274,9004 bd2 ba1.5k sqft895 Alberta Dr, Bowling Green, KY 42101New ConstructionMLS ID #RA20264388, Mandy N Volkert, Premier Properties of South Ce. RASK
- $269,9003 bd2 ba1.6k sqft1900 Garrett Hollow Rd, Bowling Green, KY 42101For SaleMLS ID #RA20263347, Matthew A Shadwick, Keller Williams First Choice R. RASK
- $269,9003 bd2 ba1.3k sqft615 Wakefield St, Bowling Green, KY 42103For SaleMLS ID #RA20263095, Jamie C Peerce, RE/MAX Real Estate Executives. RASK
- $259,9003 bd2 ba1.3k sqft1326 Huron Way, Bowling Green, KY 42101For SaleMLS ID #RA20263620, Kristy Amann, NextHome Realty Experts. RASK
- $249,9003 bd2 ba1.3k sqft330 Deluth Dr, Bowling Green, KY 42101For SaleMLS ID #RA20263769, Ashley R Campbell, Keller Williams First Choice R. RASK
