New construction located in the Walnut Grove subdivision on a quiet cul de sac with convenient access to I 65. The main level offers cathedral ceilings, a gas fireplace, a split bedroom layout, and a large guest bathroom. The laundry room is located just off the garage for everyday convenience. The primary suite includes a tile shower and walk in closet. The upstairs bonus room provides the option for a fourth bedroom with its own half bath and closet. Additional storage is available in the walk out attic. This home sits toward the back of a small neighborhood that provides privacy while remaining minutes from Bowling Green and surrounding employers. This property may qualify for up to 2,500 in lender incentives. Some restrictions apply. Call to schedule a private showing.
New construction
$383,400
LOT 36 Walnut Grove Dr, Smiths Grove, KY 42171
4beds
1,910sqft
:
Get pre-qualified$2,447/mo
Single Family Residence
Built in 2026
1.53 Acres Lot
$382,700 Zestimate®
$201/sqft
$-- HOA
What's special
Gas fireplaceLarge guest bathroomSplit bedroom layoutUpstairs bonus roomCathedral ceilings
- 168 days |
- 289 |
- 8 |
Zillow last checked:
Listing updated:
Listed by:
Nikki Adams 270-349-1325,
Keller Williams First Choice R
Source: RASK,MLS#: RA20260851
Facts & features
Interior
Bedrooms & bathrooms
- Bedrooms: 4
- Bathrooms: 3
- Full bathrooms: 2
- Partial bathrooms: 1
- Main level bathrooms: 2
- Main level bedrooms: 3
Rooms
- Room types: Attic, Bonus Room
Primary bedroom
- Level: Main
Bedroom 2
- Level: Main
Bedroom 3
- Level: Main
Bedroom 4
- Level: Upper
Primary bathroom
- Level: Main
Bathroom
- Features: Double Vanity, Separate Shower, Tub/Shower Combo
Kitchen
- Features: Eat-in Kitchen, Granite Counters
- Level: Main
Living room
- Level: Main
Heating
- Heat Pump, Electric
Cooling
- Central Air
Appliances
- Included: Dishwasher, Microwave, Range/Oven, Electric Water Heater
- Laundry: Laundry Room
Features
- Cathedral Ceiling(s), Ceiling Fan(s), Split Bedroom Floor Plan, Tray Ceiling(s), Walk-In Closet(s), Walls (Dry Wall), Eat-in Kitchen
- Flooring: Carpet, Tile, Vinyl
- Windows: Thermo Pane Windows, Blinds
- Basement: None
- Attic: Storage
- Has fireplace: Yes
- Fireplace features: Gas Log-Natural
Interior area
- Total structure area: 1,910
- Total interior livable area: 1,910 sqft
Property
Parking
- Total spaces: 2
- Parking features: Attached
- Attached garage spaces: 2
Accessibility
- Accessibility features: 1st Floor Bathroom, Level Drive, Walk in Shower
Features
- Levels: One and One Half
- Patio & porch: Covered Front Porch
- Exterior features: Concrete Walks, Lighting, Garden, Landscaping, Mature Trees
- Fencing: Privacy
- Body of water: None
Lot
- Size: 1.53 Acres
- Features: County, Out of City Limits, Subdivided
Details
- Parcel number: n/a
Construction
Type & style
- Home type: SingleFamily
- Property subtype: Single Family Residence
Materials
- Vinyl Siding
- Foundation: Stone
- Roof: Dimensional,Shingle
Condition
- New construction: Yes
- Year built: 2026
Utilities & green energy
- Sewer: Septic Tank
- Water: Spring
Community & HOA
Community
- Security: Security System
- Subdivision: Walnut Grove
HOA
- Amenities included: None
Location
- Region: Smiths Grove
Financial & listing details
- Price per square foot: $201/sqft
- Price range: $383.4K - $383.4K
- Date on market: 2/17/2026
- Road surface type: Asphalt
Estimated market value
$382,700
$364,000 - $402,000
$2,404/mo
Price history
| Date | Event | Price |
|---|---|---|
| 2/17/2026 | Listed for sale | $383,400$201/sqft |
Source:  RASK #RA20260851 Report a problem RASK #RA20260851 Report a problem | ||
Public tax history
Tax history is unavailable.
Monthly payment
Est. payment
Payment breakdown
Explore the cost of this home by adjusting the details. Changes won't be saved.Climate risks
Neighborhood: 42171
Nearby schools
GreatSchools rating
- 7/10South Edmonson Elementary SchoolGrades: PK-4Distance: 1.5 mi
- 7/10Edmonson County Middle SchoolGrades: 7-8Distance: 6.6 mi
- 4/10Edmonson County High SchoolGrades: 9-12Distance: 6.6 mi
Schools provided by the listing agent
- Elementary: Edmonson
- Middle: Edmonson County
- High: Edmonson County
Source: RASK. This data may not be complete. We recommend contacting the local school district to confirm school assignments for this home.
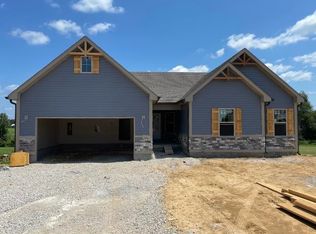
- $289,9004 bd2 ba1.6k sqft234 Walnut Grove Dr LOT 29, Smiths Grove, KY 42171Sold
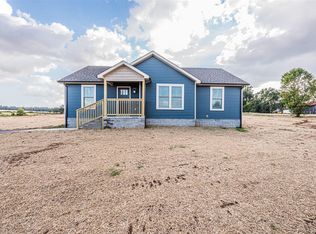
- $225,9003 bd2 ba1.2k sqft2335 Noah Bledsoe Rd LOT 19, Smiths Grove, KY 42171Sold
- $273,8003 bd2 ba1.5k sqft2334 Noah Bledsoe Rd, Smiths Grove, KY 42171Off Market
- $313,300-- bd-- ba-- sqft2334 Noah Bledsoe Rd, Smiths Grove, KY 42171Off Market
- $265,0003 bd2 ba1.2k sqft2297 Noah Bledsoe Rd, Smiths Grove, KY 42171Sold
- $262,9003 bd2 ba1.4k sqft2337 Noah Bledsoe Rd LOT 17, Smiths Grove, KY 42171Sold
- $344,5003 bd3 ba2.8k sqft2336 Noah Bledsoe Rd, Smiths Grove, KY 42171Off Market
- $225,9003 bd2 ba1.3k sqft2275 Noah Bledsoe Rd LOT 21, Smiths Grove, KY 42171Sold
A local agent can set up tours, give advice and negotiate with sellers.
A local lender can help you make sure your offer is ready when you are.
Similar homes
- $434,9004 bd2 ba2.3k sqft122 River Birch Loop, Smiths Grove, KY 42171For Sale

 MLS ID #RA20262788, Julie Skaggs L Reed, Keller Williams First Choice R. RASK
 - $429,9004 bd2 ba2.6k sqft431 Carnes Rd, Smiths Grove, KY 42171For Sale
 MLS ID #RA20264278, Shauna Gravil, RE/MAX Real Estate Executives. RASK
 - $284,9003 bd2 ba1.5k sqft2503 Noah Bledsoe Rd, Smiths Grove, KY 42171For Sale
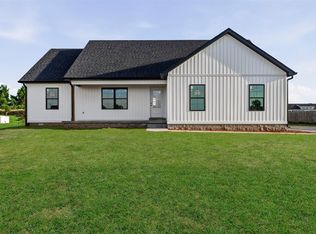 MLS ID #RA20264443, Mirela Smajlovic, Coldwell Banker Legacy Group. RASK
 - $279,9003 bd2 ba1.4k sqft305 New Grove Rd, Smiths Grove, KY 42171New Construction
 MLS ID #RA20264682, Patrick Stewart, Keller Williams First Choice R. RASK
 - $349,9004 bd3 ba1.5k sqft261 Freeport Rd, Oakland, KY 42159For SaleMLS ID #RA20263887, Robert A York, Coldwell Banker Legacy Group. RASK
- $324,9004 bd2 ba2.3k sqft5489 Smiths Grove Scottsville Rd, Smiths Grove, KY 42171For SaleMLS ID #RA20263597, Lesli C Mitchell, Coldwell Banker Legacy Group. RASK
- $319,9003 bd2 ba1.5k sqft397 Dalton Way Lot 22, Smiths Grove, KY 42171New ConstructionMLS ID #RA20263195, Susan Burtoft, Keller Williams First Choice R. RASK
- $309,5003 bd2 ba1.5k sqft184 Greenbriar Ln, Smiths Grove, KY 42171For SaleMLS ID #RA20262572, Ryan F Shanahan, Coldwell Banker Legacy Group. RASK
- $287,9003 bd2 ba1.6k sqft77 Garden Way, Smiths Grove, KY 42171New ConstructionMLS ID #RA20263206, Julie Skaggs L Reed, Keller Williams First Choice R. RASK
- $349,9003 bd3 ba1.9k sqft561 M Johnson Rd, Smiths Grove, KY 42171New ConstructionMLS ID #RA20262353, Daniel Puckett, Crye-Leike Executive Realty. RASK
- $499,0005 bd3 ba2.5k sqft995 College St, Smiths Grove, KY 42171For SaleMLS ID #RA20262777, Leslie Stark, Keller Williams First Choice R. RASK
- $259,9003 bd2 ba1.4k sqft44 Poppy Ct, Smiths Grove, KY 42171New ConstructionMLS ID #RA20262450, Julie Skaggs L Reed, Keller Williams First Choice R. RASK
- $250,0003 bd2 ba1.4k sqft1155 New Grove Rd, Smiths Grove, KY 42171New ConstructionMLS ID #RA20262360, Adam M Updegraff, Real Broker, LLC. RASK
- $327,5004 bd2 ba1.7k sqft717 Northview Ct, Bowling Green, KY 42101For SaleMLS ID #RA20263167, Diana Smith, Crye-Leike Executive Realty. RASK
- $342,9004 bd2 ba1.7k sqft129 Ralph A Young Rd, Bowling Green, KY 42101New ConstructionMLS ID #RA20261260, Tim L Page, Coldwell Banker Legacy Group. RASK
- $259,0003 bd2 ba1.4k sqft680 Northridge Dr, Bowling Green, KY 42101For SaleMLS ID #RA20264675, Jason C Humble, Keller Williams First Choice R. RASK
- $329,9994 bd2 ba1.6k sqft5498 Glen Lily Rd, Bowling Green, KY 42101For SaleMLS ID #RA20262916, Bethany Andrews, Keller Williams First Choice R. RASK
- $239,9003 bd2 ba1.4k sqft5557 Dripping Springs Rd, Smiths Grove, KY 42171For SaleMLS ID #RA20262517, Beth Sheesley, RE/MAX Highland Realty. RASK
- $299,9004 bd2 ba1.6k sqftLOT 9 Girkin Rd, Bowling Green, KY 42101New ConstructionMLS ID #RA20264126, Nikki Adams, Keller Williams First Choice R. RASK
- $298,0004 bd2 ba1.9k sqft2872 Union Light Rd, Mammoth Cave, KY 42259For SaleMLS ID #HK2603086, Dennie Armes, BARR REALTY & AUCTION COMPANY INC- HARDINSBURG. HKMLS
