Welcome to 122 River Birch Loop, Smiths Grove, KY! This ready-to-move-in semi-custom home is located in one of the most desired subdivisions in the Smiths Grove area. On the main floor, this home has a split bedroom floor plan with 3 bedrooms and 2 bathrooms. The open living, kitchen, and dining area is great for entertaining. The upstairs features an open bedroom plus a large bonus space and lots of storage! The layout is a personal favorite with the utility room opening into the primary closet that flows into the primary bathroom with double sinks and a large walk-in shower. The covered back porch is ideal for entertaining! Call today to see this beautiful home!
For sale
$434,900
122 River Birch Loop, Smiths Grove, KY 42171
4beds
2,383sqft
Single Family Residence
Built in 2022
0.75 Acres Lot
$427,600 Zestimate®
$183/sqft
$-- HOA
What's special
- 58 days |
- 165 |
- 5 |
Zillow last checked:
Listing updated:
Listed by:
Julie Skaggs L Reed 270-202-0751,
Keller Williams First Choice R
Source: RASK,MLS#: RA20262788
Loading...
Facts & features
Interior
Bedrooms & bathrooms
- Bedrooms: 4
- Bathrooms: 2
- Full bathrooms: 2
- Main level bathrooms: 2
- Main level bedrooms: 3
Rooms
- Room types: Attic, Bonus Room, Family Room, Great Room
Primary bedroom
- Level: Main
- Area: 280.12
- Dimensions: 17.42 x 16.08
Bedroom 2
- Level: Main
- Area: 198.33
- Dimensions: 14.17 x 14
Bedroom 3
- Level: Main
- Area: 198.33
- Dimensions: 14.17 x 14
Bedroom 4
- Level: Loft
- Area: 191.67
- Dimensions: 15.33 x 12.5
Primary bathroom
- Level: Main
- Area: 102.67
- Dimensions: 16 x 6.42
Bathroom
- Features: Double Vanity, Granite Counters, Separate Shower, Tub/Shower Combo
Kitchen
- Features: Granite Counters, Pantry
Heating
- Heat Pump, Wall(s), Electric
Cooling
- Central Air, Central Electric, Wall Unit(s)
Appliances
- Included: Dishwasher, Microwave, Range/Oven, Electric Range, Refrigerator, Self Cleaning Oven, Electric Water Heater
- Laundry: Laundry Room
Features
- Ceiling Fan(s), Energy Star Home, Walk-In Closet(s), Walls (Dry Wall), Walls (Shiplap), Eat-in Kitchen, Kitchen/Dining Combo
- Flooring: Carpet, Laminate, Tile
- Doors: Insulated Doors
- Windows: Replacement Windows, Screens, Tilt, Wood Frames, Blinds
- Basement: None,Crawl Space
- Attic: Storage
- Has fireplace: No
- Fireplace features: None
Interior area
- Total structure area: 2,383
- Total interior livable area: 2,383 sqft
Property
Parking
- Total spaces: 2
- Parking features: Attached, Auto Door Opener, Garage Door Opener
- Attached garage spaces: 2
- Has uncovered spaces: Yes
Accessibility
- Accessibility features: None
Features
- Levels: Two
- Patio & porch: Covered Front Porch, Covered Patio
- Exterior features: Concrete Walks, Lighting, Landscaping, Mature Trees, Stamped Concrete Walks, Trees
- Fencing: None
- Body of water: None
Lot
- Size: 0.75 Acres
- Features: Corner Lot, County, Out of City Limits, Subdivided
Details
- Additional structures: Playhouse
- Parcel number: 0433000044.00
Construction
Type & style
- Home type: SingleFamily
- Property subtype: Single Family Residence
Materials
- Vinyl Siding
- Foundation: Block
- Roof: Dimensional,Shingle
Condition
- New Construction
- New construction: No
- Year built: 2022
Utilities & green energy
- Sewer: None
- Water: County
- Utilities for property: Cable Available, Electricity Available, Garbage-Public, Natural Gas Available, Underground Electric
Community & HOA
Community
- Security: Fire Alarm, Security System, Smoke Detector(s)
- Subdivision: Lake Forest
HOA
- Amenities included: None
Location
- Region: Smiths Grove
Financial & listing details
- Price per square foot: $183/sqft
- Price range: $434.9K - $434.9K
- Date on market: 5/13/2026
- Road surface type: Asphalt
Estimated market value
$427,600
$406,000 - $449,000
$2,642/mo
Price history
| Date | Event | Price |
|---|---|---|
| 5/13/2026 | Listed for sale | $434,900$183/sqft |
Source:  RASK #RA20262788 Report a problem RASK #RA20262788 Report a problem | ||
| 4/10/2026 | Listing removed | $434,900$183/sqft |
Source: RASK #RA20260492 Report a problem | ||
| 1/23/2026 | Price change | $434,900+3.6%$183/sqft |
Source: RASK #RA20260492 Report a problem | ||
| 10/14/2022 | Listed for sale | $419,900$176/sqft |
Source: RASK #RA20224733 Report a problem | ||
Public tax history
Tax history is unavailable.
Monthly payment
Est. payment$--/mo
Payment breakdown
Explore the cost of this home by adjusting the details. Changes won't be saved.All calculations are estimates and provided by Zillow, Inc. for informational purposes only. Actual amounts may vary.
HOA fees may include property taxes on listings classified as Co-Ops. Contact the listing agent and/or owner for fee details.
Mortgage interest rates are dependent on a number of factors, including credit score, down payment, and repayment length. Interest rate data provided by Zillow Group Marketplace, Inc. as of 1/1/1970 from various mortgage lenders with which we have lead or other similar arrangements; the Estimated Payment is an average of those rates.
See how much you could borrow to make a competitive offer.
Climate risks
Neighborhood: 42171
Nearby schools
GreatSchools rating
- 7/10South Edmonson Elementary SchoolGrades: PK-4Distance: 1.2 mi
- 7/10Edmonson County Middle SchoolGrades: 7-8Distance: 6.3 mi
- 4/10Edmonson County High SchoolGrades: 9-12Distance: 6.4 mi
Schools provided by the listing agent
- Elementary: South Edmonson
- Middle: Edmonson County
- High: Edmonson County
Source: RASK. This data may not be complete. We recommend contacting the local school district to confirm school assignments for this home.
- $316,8003 bd2 ba1.7k sqftLot 45 River Birch, Smiths Grove, KY 42171Off Market
- $346,2003 bd2 ba1.7k sqft24 River Birch Loop, Smiths Grove, KY 42171Off Market
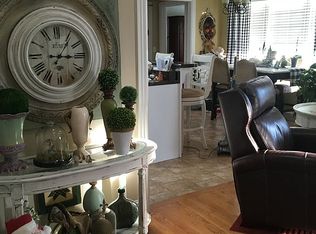
- $321,4003 bd2 ba1.7k sqft130 River Birch Loop, Smiths Grove, KY 42171Off Market
- $381,4004 bd2 ba-- sqft113 River Birch Loop, Smiths Grove, KY 42171Off Market
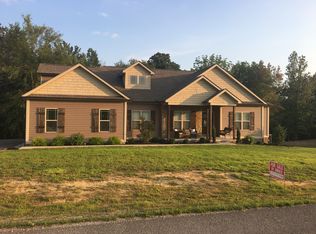
- $382,5004 bd3 ba1.8k sqft75 River Birch Loop, Smiths Grove, KY 42171Sold
- $320,900-- bd-- ba-- sqft48 Lake Forest Dr, Smiths Grove, KY 42171Off Market
- $400,4004 bd2 ba2.3k sqft113 River Birch, Smiths Grove, KY 42171Off Market
- $375,7003 bd3 ba2.2k sqft37 River Birch Loop, Smiths Grove, KY 42171Off Market
A local agent can set up tours, give advice and negotiate with sellers.
A local lender can help you make sure your offer is ready when you are.
Similar homes
- $410,0004 bd2 ba1.8k sqft53 Brees Way, Smiths Grove, KY 42171For Sale

 MLS ID #RA20262035, Julie Blankenship, Crye-Leike Executive Realty. RASK
 - $379,9003 bd2 ba1.7k sqft62 Bluegrass Dr, Smiths Grove, KY 42171For Sale
 MLS ID #RA20262913, Shauna Gravil, RE/MAX Real Estate Executives. RASK
 - $274,9003 bd2 ba1.3k sqft239 Middlebrook Ln, Smiths Grove, KY 42171For Sale
 MLS ID #RA20262761, Tony M Huynh, Keller Williams First Choice R. RASK
 - $435,0004 bd3 ba2.2k sqft7125 Hilliard Cir, Alvaton, KY 42122For Sale
 MLS ID #RA20263544, Monica Poole, RE/MAX Real Estate Executives. RASK
 - $429,9004 bd4 ba2.4k sqft655 Boston Park Dr, Bowling Green, KY 42103For SaleMLS ID #RA20264037, Christina B Vachon, Keller Williams First Choice R. RASK
- $450,0004 bd2 ba2.8k sqft215 Suncrest Dr, Bowling Green, KY 42101For SaleMLS ID #RA20264008, Misty Ballard, Keller Williams First Choice R. RASK
- $230,0003 bd2 ba1.1k sqft71 Rolling Way, Smiths Grove, KY 42171For SaleMLS ID #RA20261875, John H Douglas, Berkshire Hathaway HomeServices. RASK
- $447,0004 bd3 ba1.7k sqft101 Cherry Ln, Leitchfield, KY 42754For SaleMLS ID #RA20261713, Jeffrey Carroll, Coldwell Banker Legacy Group. RASK
- $339,0003 bd2 ba1.5k sqft189 C W Moore Rd, Smiths Grove, KY 42171For SaleMLS ID #RA20262951, Mary Loveall, Berkshire Hathaway HomeServices. RASK
- $394,9003 bd2 ba1.9k sqft645 Hunts Bend Rd, Bowling Green, KY 42104For SaleMLS ID #RA20263788, Ashlee B Gary, Trademark Realty LLC. RASK
- $329,9004 bd2 ba1.7k sqft7295 Old Greenhill Rd, Bowling Green, KY 42103For SaleMLS ID #RA20264107, Tony M Huynh, Keller Williams First Choice R. RASK
- $434,9004 bd3 ba2.5k sqft1102 Aristides Dr, Bowling Green, KY 42101For SaleMLS ID #RA20262620, Connor Raymer, NextHome Realty Experts. RASK
- $410,0004 bd2 ba2.4k sqft2412 Grider Pond Rd, Bowling Green, KY 42104For SaleMLS ID #RA20263617, Gabe D Graves, Keller Williams First Choice R. RASK
- $429,9004 bd3 ba2.8k sqft4854 Smallhouse Rd, Bowling Green, KY 42104For SaleMLS ID #RA20263004, Tony M Huynh, Keller Williams First Choice R. RASK
- $475,0003 bd2 ba2.3k sqft2272 Old Greenhill Rd, Bowling Green, KY 42103For SaleMLS ID #RA20263400, Patricia Keen, Keller Williams First Choice R. RASK
- $475,0003 bd3 ba1.9k sqft4447 Old Scottsville Rd, Alvaton, KY 42122For SaleMLS ID #RA20263947, Michelle Thomas, Coldwell Banker Legacy Group. RASK
- $449,9003 bd3 ba2.8k sqft850 Minnie Way, Bowling Green, KY 42101For SaleMLS ID #RA20262676, Anthony Spires, Coldwell Banker Legacy Group. RASK
- $569,9003 bd3 ba3.2k sqft3408 Boiling Springs Rd, Bowling Green, KY 42101For SaleMLS ID #RA20263366, Tammie Carrier, Coldwell Banker Legacy Group. RASK
- $399,9994 bd3 ba2.2k sqft147 Calvin Ct, Bowling Green, KY 42104For SaleMLS ID #RA20262336, Kristy Amann, NextHome Realty Experts. RASK
- $437,4004 bd3 ba2.7k sqft2898 Stagner Ln, Bowling Green, KY 42104For SaleMLS ID #RA20263123, Tony M Huynh, Keller Williams First Choice R. RASK
- Kentucky
- Edmonson County
- Smiths Grove
- 42171
- 122 River Birch Loop
Nearby cities
Nearby zip codes
Other Smiths Grove Topics
