USDA eligible with $0 down financing available for qualified buyers! This beautifully updated 4-bedroom, 2-bath home offers approximately 1,700 square feet and the feel of new construction finishes without the new construction price tag. Recent updates include a remodeled kitchen, new flooring, updated fixtures, fresh paint, and newer appliances throughout. Sitting on a 1-acre lot, this property gives you the space and setting buyers are looking for, while still offering a move-in ready interior. The 4th bedroom is located above the garage, creating a flexible setup that could be used as a guest space, private home office, bonus room, or potential income-producing opportunity. If you have been looking for an updated home with land, affordability, and financing options, 7295 Old Greenhill Road is one to see. Schedule your private showing today!
Under contract
$329,900
7295 Old Greenhill Rd, Bowling Green, KY 42103
4beds
1,700sqft
Single Family Residence
Built in 2004
1 Acres Lot
$329,400 Zestimate®
$194/sqft
$-- HOA
What's special
- 75 days
- 27
- 2
Likely to sell faster than
Zillow last checked:
Listing updated:
Listed by:
Tony M Huynh 270-257-4538,
Keller Williams First Choice R,
Seth Thompson 270-218-0253,
Keller Williams First Choice R
Source: RASK,MLS#: RA20264107
Facts & features
Interior
Bedrooms & bathrooms
- Bedrooms: 4
- Bathrooms: 2
- Full bathrooms: 2
- Main level bathrooms: 2
- Main level bedrooms: 3
Rooms
- Room types: Loft
Primary bedroom
- Level: Main
Bedroom 2
- Level: Main
Bedroom 3
- Level: Main
Bedroom 4
- Level: Upper
Primary bathroom
- Level: Main
Bathroom
- Features: Double Vanity, Tub/Shower Combo
Kitchen
- Features: Granite Counters
Heating
- Central, Electric
Cooling
- Central Air
Appliances
- Included: Dishwasher, Microwave, Refrigerator, Electric Water Heater
- Laundry: Laundry Room
Features
- Ceiling Fan(s), Walk-In Closet(s), Walls (Dry Wall), Kitchen/Dining Combo
- Flooring: Hardwood, Laminate
- Windows: Blinds
- Basement: None
- Attic: Storage
- Has fireplace: Yes
- Fireplace features: Propane
Interior area
- Total structure area: 1,700
- Total interior livable area: 1,700 sqft
Property
Parking
- Total spaces: 2
- Parking features: Attached
- Attached garage spaces: 2
Accessibility
- Accessibility features: 1st Floor Bathroom, Level Drive, Level Lot
Features
- Levels: One and One Half
- Patio & porch: Covered Front Porch
- Exterior features: Landscaping, Mature Trees
- Fencing: None
Lot
- Size: 1 Acres
- Features: County
Details
- Parcel number: 077A01013
Construction
Type & style
- Home type: SingleFamily
- Property subtype: Single Family Residence
Materials
- Vinyl Siding
- Foundation: Block
- Roof: Shingle
Condition
- New Construction
- New construction: No
- Year built: 2004
Utilities & green energy
- Sewer: Septic Tank
- Water: County
Community & HOA
Community
- Security: Smoke Detector(s)
- Subdivision: N/A
Location
- Region: Bowling Green
Financial & listing details
- Price per square foot: $194/sqft
- Tax assessed value: $204,600
- Annual tax amount: $1,774
- Price range: $329.9K - $329.9K
- Date on market: 7/9/2026
Estimated market value
$329,400
$313,000 - $346,000
$2,019/mo
Price history
| Date | Event | Price |
|---|---|---|
| 7/13/2026 | Pending sale | $329,900$194/sqft |
Source:  RASK #RA20264107 Report a problem RASK #RA20264107 Report a problem | ||
| 7/10/2026 | Listed for sale | $329,900+42.8%$194/sqft |
Source: RASK #RA20264107 Report a problem | ||
| 5/20/2026 | Sold | $231,000+39.6%$136/sqft |
Source: Public Record Report a problem | ||
| 5/15/2015 | Sold | $165,500-2%$97/sqft |
Source:  RASK #20150342 Report a problem RASK #20150342 Report a problem | ||
| 2/5/2015 | Listed for sale | $168,900-0.6%$99/sqft |
Source: Premier Properties of South Central KY #20150342 Report a problem | ||
| 6/24/2014 | Listing removed | $170,000$100/sqft |
Source: Owner Report a problem | ||
| 4/17/2014 | Listed for sale | $170,000$100/sqft |
Source: Owner Report a problem | ||
Public tax history
| Year | Property taxes | Tax assessment |
|---|---|---|
| 2025 | $1,774 +2% | $204,600 +3% |
| 2024 | $1,739 +18.4% | $198,600 +20% |
| 2023 | $1,469 +6.9% | $165,500 |
| 2022 | $1,375 +0.4% | $165,500 |
| 2021 | $1,370 -0.3% | $165,500 |
| 2020 | $1,375 | $165,500 |
| 2019 | $1,375 +0.2% | $165,500 |
| 2018 | $1,372 +0.5% | $165,500 |
| 2017 | $1,365 +16.6% | $165,500 +14.1% |
| 2015 | $1,171 +1.5% | $145,000 |
| 2014 | $1,153 | $145,000 -5.8% |
| 2011 | -- | $154,000 |
| 2010 | -- | $154,000 +18.5% |
| 2009 | -- | $130,000 |
Find assessor info on the county website
Monthly payment
Est. payment
Payment breakdown
Explore the cost of this home by adjusting the details. Changes won't be saved.Climate risks
Neighborhood: 42103
Nearby schools
Schools provided by the listing agent
- Elementary: Alvaton
- Middle: Drakes Creek
- High: Greenwood
Source: RASK. This data may not be complete. We recommend contacting the local school district to confirm school assignments for this home.
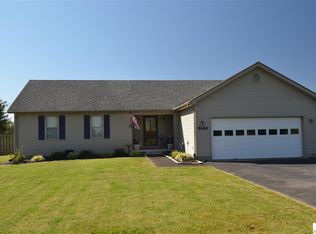
- $259,1003 bd2 ba1.4k sqft7315 Old Greenhill Rd, Bowling Green, KY 42103Off Market
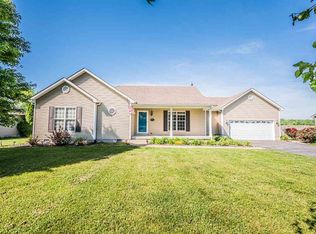
- $327,1003 bd2 ba1.6k sqft7335 Old Greenhill Rd, Bowling Green, KY 42103Off Market
- $252,0003 bd2 ba1.2k sqft7290 Old Greenhill Rd, Bowling Green, KY 42103Off Market
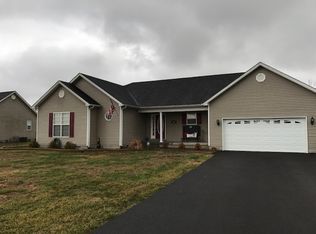
- $341,2003 bd2 ba1.6k sqft7355 Old Greenhill Rd, Bowling Green, KY 42103Off Market
Similar homes
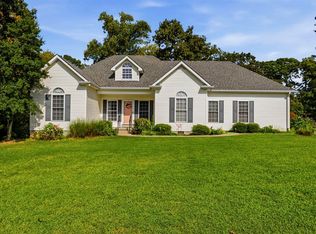
- $334,9003 bd2 ba1.7k sqft330 Johnson Loop, Scottsville, KY 42164For Sale
 MLS ID #RA20265533, Gemonee Brown, RE/MAX Real Estate Executives. RASK
 - $335,0003 bd2 ba1.5k sqft2517 Carter Farm Rd, Bowling Green, KY 42103For Sale
 MLS ID #SC48672, Kole Wilkinson, eXp Realty LLC. South Central Kentucky AOR
 - $354,9004 bd2 ba1.5k sqftLOT 291 Topeka Rd, Bowling Green, KY 42103New Construction
 MLS ID #RA20265589, Julie Blankenship, Crye-Leike Executive Realty. RASK
 - $320,0004 bd2 ba1.7k sqft41 Sun Dr, Scottsville, KY 42164For Sale
 MLS ID #RA20264512, Amanda L Hulsey, Keller Williams First Choice R. RASK
 - $309,5003 bd2 ba1.7k sqft2816 Smallhouse Rd, Bowling Green, KY 42104For SaleMLS ID #RA20265309, Elinor D Salsman, Coldwell Banker Legacy Group. RASK
- $359,9004 bd3 ba1.6k sqftLOT 292 Topeka Rd, Bowling Green, KY 42103New ConstructionMLS ID #RA20265587, Julie Blankenship, Crye-Leike Executive Realty. RASK
- $375,0003 bd2 ba1.6k sqft2532 Carter Farm Rd, Bowling Green, KY 42103For SaleMLS ID #RA20265534, Tony M Huynh, Keller Williams First Choice R. RASK
- $349,9003 bd2 ba1.8k sqft806 Aristides Dr, Bowling Green, KY 42104For SaleMLS ID #RA20264005, Jessie W Coomer, Coldwell Banker Legacy Group. RASK
- $355,0003 bd2 ba2.1k sqft827 Olde Gap Ct, Bowling Green, KY 42104For SaleMLS ID #RA20264994, Stacy House, Crye-Leike Executive Realty. RASK
- $364,9003 bd2 ba1.9k sqft1725 Curling Way, Bowling Green, KY 42104For SaleMLS ID #RA20264087, Tony M Huynh, Keller Williams First Choice R. RASK
- $339,0003 bd2 ba1.7k sqft811 Lily St, Bowling Green, KY 42104For SaleMLS ID #RA20265354, Calvin Tooley, Keller Williams First Choice R. RASK
- $375,0004 bd2 ba2.4k sqft2412 Grider Pond Rd, Bowling Green, KY 42104For SaleMLS ID #RA20264669, Kristy Harris, Keller Williams Realty of Clarksville. RASK
- $415,9003 bd2 ba2.2k sqft145 Huntsman Cir, Bowling Green, KY 42103For SaleMLS ID #RA20264030, Stacey R Fergerson, Coldwell Banker Legacy Group. RASK
- $369,9003 bd3 ba2.1k sqft215 W McLellan Rd, Bowling Green, KY 42101For SaleMLS ID #RA20264975, Tony M Huynh, Keller Williams First Choice R. RASK
- $399,9003 bd2 ba1.8k sqft6551 Summer Shade Cir, Alvaton, KY 42122For SaleMLS ID #RA20265129, Tony M Huynh, Keller Williams First Choice R. RASK
- $284,9004 bd2 ba1.5k sqft264 Pinewood Ct, Bowling Green, KY 42101For SaleMLS ID #RA20263399, Britney G Smith, RE/MAX Creative Realty. RASK
- $385,0004 bd3 ba2.3k sqft620 Sherwood Dr, Bowling Green, KY 42103For SaleMLS ID #RA20260321, Leslie Hastings, The Black Oak Company. RASK
- $289,9002 bd2 ba1.3k sqft1021 N Campbell Rd, Bowling Green, KY 42101For SaleMLS ID #RA20265653, Tony M Huynh, Keller Williams First Choice R. RASK
- $359,9003 bd2 ba2k sqft2368 Noah Bledsoe Rd, Smiths Grove, KY 42171For SaleMLS ID #RA20264160, Shauna Gravil, RE/MAX Real Estate Executives. RASK
- $357,0003 bd3 ba1.8k sqft735 Denver Ln, Bowling Green, KY 42104For SaleMLS ID #RA20263647, Brenden Wilson, EXP Realty, LLC. RASK
