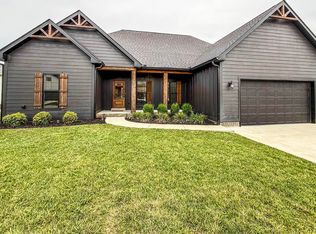
Welcome to this beautiful 3-bedroom, 2-bath home in the desirable Breckinridge Estates neighborhood. Offering 2,044 sq. ft. of well-designed living space, this home combines modern finishes with a functional layout. The open living area features LVP flooring, a gas fireplace, and plenty of space for everyday living and entertaining. The kitchen is equipped with granite countertops, stainless steel appliances, and ample cabinet space. A dedicated office/flex room provides the perfect spot for working from home, a playroom, or an additional living area. The spacious primary suite is complemented by well-appointed secondary bedrooms, while the bathrooms feature durable tile flooring. Outside, enjoy both a covered front porch and covered back porch, ideal for relaxing or hosting guests. Situated on a .30-acre lot, the property also includes a 2-car attached garage. This move-in ready home offers the perfect combination of space, style, and convenience in one of the area's sought-after neighborhoods.
For sale
Price cut: $13.1K (9/29)
$371,900
6533 Summer Shade Cir, Alvaton, KY 42122
3beds
2,044sqft
Single Family Residence
Built in 2023
0.3 Acres Lot
$368,400 Zestimate®
$182/sqft
$-- HOA
What's special
Gas fireplaceModern finishesWell-appointed secondary bedroomsCovered back porchStainless steel appliancesFunctional layoutAmple cabinet space
- 98 days
- 196
- 15
Zillow last checked:
Listing updated:
Listed by:
Tony M Huynh 270-257-4538,
Keller Williams First Choice R,
Tait Thomas 270-459-2413,
Keller Williams First Choice R
Source: RASK,MLS#: RA20264197
Facts & features
Interior
Bedrooms & bathrooms
- Bedrooms: 3
- Bathrooms: 2
- Full bathrooms: 2
- Main level bathrooms: 2
- Main level bedrooms: 3
Rooms
- Room types: Office
Primary bedroom
- Level: Main
Bedroom 2
- Level: Main
Bedroom 3
- Level: Main
Primary bathroom
- Level: Main
Bathroom
- Features: Double Vanity, Granite Counters, Tub/Shower Combo
Kitchen
- Features: Granite Counters, Pantry
- Level: Main
Living room
- Level: Main
Heating
- Heat Pump, Electric
Cooling
- Central Electric
Appliances
- Included: Dishwasher, Microwave, Gas Range, Refrigerator, Gas Water Heater, Tankless Water Heater
- Laundry: Laundry Room
Features
- Ceiling Fan(s), Closet Light(s), Vaulted Ceiling(s), Walls (Dry Wall), Kitchen/Dining Combo
- Flooring: Tile, Vinyl
- Windows: Thermo Pane Windows, Blinds
- Basement: None,Crawl Space
- Attic: Storage
- Number of fireplaces: 1
- Fireplace features: 1, Gas Log-Natural
Interior area
- Total structure area: 2,044
- Total interior livable area: 2,044 sqft
Property
Parking
- Total spaces: 2
- Parking features: Attached, Front Entry, Garage Door Opener
- Attached garage spaces: 2
Accessibility
- Accessibility features: None
Features
- Patio & porch: Covered Front Porch, Covered Deck
- Exterior features: Concrete Walks, Landscaping
- Fencing: None
Lot
- Size: 0.3 Acres
- Features: County, Subdivided
Details
- Parcel number: 067A75A022
Construction
Type & style
- Home type: SingleFamily
- Architectural style: Ranch
- Property subtype: Single Family Residence
Materials
- Fiber Cement
- Roof: Shingle
Condition
- Year built: 2023
Utilities & green energy
- Sewer: City
- Water: County
Community & HOA
Community
- Features: Sidewalks
- Security: Smoke Detector(s)
- Subdivision: Breckenridge Estates
Location
- Region: Alvaton
Financial & listing details
- Price per square foot: $182/sqft
- Tax assessed value: $375,500
- Annual tax amount: $3,280
- Price range: $371.9K - $371.9K
- Date on market: 7/15/2026
Estimated market value
$368,400
$350,000 - $387,000
$2,661/mo
Price history
| Date | Event | Price |
|---|---|---|
| 9/29/2026 | Price change | $371,900-3.4%$182/sqft |
Source:  RASK #RA20264197 Report a problem RASK #RA20264197 Report a problem | ||
| 8/24/2026 | Price change | $385,000-0.5%$188/sqft |
Source: RASK #RA20264197 Report a problem | ||
| 7/15/2026 | Listed for sale | $387,000$189/sqft |
Source: RASK #RA20264197 Report a problem | ||
| 6/30/2026 | Listing removed | $387,000$189/sqft |
Source: RASK #RA20260154 Report a problem | ||
| 4/15/2026 | Price change | $387,000-0.7%$189/sqft |
Source: RASK #RA20260154 Report a problem | ||
| 3/23/2026 | Price change | $389,700-0.6%$191/sqft |
Source: RASK #RA20260154 Report a problem | ||
| 2/20/2026 | Price change | $391,999-2%$192/sqft |
Source: RASK #RA20260154 Report a problem | ||
| 1/8/2026 | Listed for sale | $399,999+6.5%$196/sqft |
Source: RASK #RA20260154 Report a problem | ||
| 5/13/2024 | Sold | $375,500-6.1%$184/sqft |
Source: RASK #RA20240800 Report a problem | ||
| 4/1/2024 | Pending sale | $399,900$196/sqft |
Source: RASK #RA20240800 Report a problem | ||
| 2/20/2024 | Listed for sale | $399,900$196/sqft |
Source: RASK #RA20240800 Report a problem | ||
| 2/9/2024 | Listing removed | $399,900$196/sqft |
Source: RASK #RA20230753 Report a problem | ||
| 10/14/2023 | Listed for sale | $399,900-6.8%$196/sqft |
Source: RASK #RA20230753 Report a problem | ||
| 2/20/2023 | Listed for sale | $429,000-0.2%$210/sqft |
Source: RASK #RA20230753 Report a problem | ||
| 2/16/2023 | Listing removed | $429,900$210/sqft |
Source: RASK #RA20224223 Report a problem | ||
| 9/12/2022 | Listed for sale | $429,900$210/sqft |
Source: RASK #RA20224223 Report a problem | ||
Public tax history
| Year | Property taxes | Tax assessment |
|---|---|---|
| 2025 | $3,280 -13.2% | $375,500 -12.5% |
| 2024 | $3,779 +556.9% | $429,380 +719.7% |
| 2023 | $575 +5.5% | $52,380 |
| 2022 | $545 | $52,380 |
Find assessor info on the county website
Monthly payment
Est. payment
Payment breakdown
Explore the cost of this home by adjusting the details. Changes won't be saved.Climate risks
Neighborhood: 42122
Nearby schools
Schools provided by the listing agent
- Elementary: Alvaton
- Middle: Drakes Creek
- High: Greenwood
Source: RASK. This data may not be complete. We recommend contacting the local school district to confirm school assignments for this home.
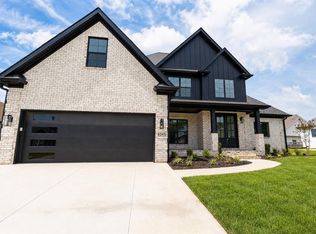
- $583,5004 bd4 ba2.8k sqft6545 Summer Shade Cir, Alvaton, KY 42122New Construction
- $539,7004 bd3 ba2.5k sqft6527 Summer Shade Cir, Alvaton, KY 42122New Construction

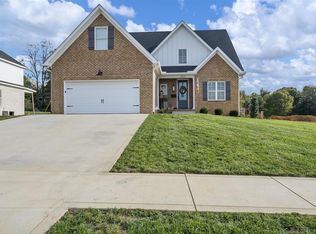
- $412,4003 bd2 ba2k sqft6542 Summer Shade Cir, Alvaton, KY 42122Off Market
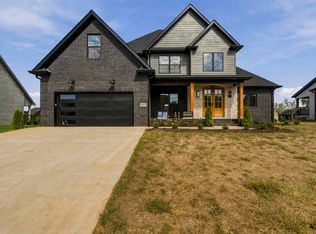
- $591,9904 bd5 ba2.8k sqft6521 Summer Shade Cir, Alvaton, KY 42122New Construction
Similar homes
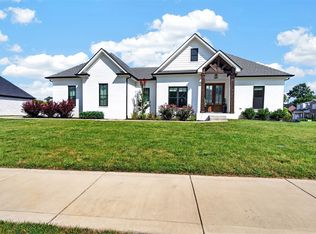
- $399,9003 bd2 ba1.8k sqft6551 Summer Shade Cir, Alvaton, KY 42122For Sale
 MLS ID #RA20265129, Tony M Huynh, Keller Williams First Choice R. RASK
 - $349,9003 bd2 ba1.6k sqft6493 E Haven Way, Alvaton, KY 42122For Sale
 MLS ID #RA20263839, Ryan F Shanahan, Coldwell Banker Legacy Group. RASK
 - $455,0004 bd3 ba2.3k sqft6466 E Haven Way, Alvaton, KY 42122For Sale
 MLS ID #RA20265081, Tony M Huynh, Keller Williams First Choice R. RASK
 - $399,9994 bd3 ba2.3k sqft7137 Hilliard Cir, Alvaton, KY 42122For Sale
 MLS ID #RA20264580, Amanda J West, Crye-Leike Executive Realty. RASK
 - $499,9003 bd3 ba2.4k sqft6347 Autumn Breeze Ct, Alvaton, KY 42122New ConstructionMLS ID #RA20262340, Jamie C Peerce, RE/MAX Real Estate Executives. RASK
- $499,9003 bd3 ba2.4k sqft6311 Autumn Breeze Ct, Alvaton, KY 42122New ConstructionMLS ID #RA20261762, Jamie C Peerce, RE/MAX Real Estate Executives. RASK
- $350,0003 bd2 ba2.1k sqft827 Olde Gap Ct, Bowling Green, KY 42104For SaleMLS ID #RA20264994, Stacy House, Crye-Leike Executive Realty. RASK
- $369,9004 bd3 ba2.1k sqft953 Anise Ln, Bowling Green, KY 42104For SaleMLS ID #RA20265835, Christine A Siegle, Keller Williams First Choice R. RASK
- $374,9003 bd3 ba2k sqft2963 Pennyroyal Ln, Bowling Green, KY 42104For SaleMLS ID #RA20263345, Stephanie D Vincent, Crye-Leike Executive Realty. RASK
- $344,9003 bd2 ba1.8k sqft806 Aristides Dr, Bowling Green, KY 42104For SaleMLS ID #RA20264005, Jessie W Coomer, Coldwell Banker Legacy Group. RASK
- $365,0003 bd2 ba1.6k sqft2532 Carter Farm Rd, Bowling Green, KY 42103For SaleMLS ID #RA20265534, Tony M Huynh, Keller Williams First Choice R. RASK
- $359,9003 bd2 ba2.1k sqft1385 Ivan Downs Blvd, Bowling Green, KY 42104For SaleMLS ID #RA20265445, Connor Raymer, NextHome Realty Experts. RASK
- $439,9004 bd3 ba2.4k sqft275 Leon Dr, Bowling Green, KY 42104For SaleMLS ID #RA20265961, Justin Perry, Coldwell Banker Legacy Group. RASK
- $357,0003 bd3 ba1.8k sqft735 Denver Ln, Bowling Green, KY 42104For SaleMLS ID #RA20263647, Brenden Wilson, EXP Realty, LLC. RASK
- $375,0004 bd3 ba2.4k sqft605 Big Leaf Ave, Bowling Green, KY 42104For SaleMLS ID #RA20265368, Alan Casada, BHG Realty. RASK
- $349,0003 bd2 ba1.7k sqft2909 Norland St, Bowling Green, KY 42104For SaleMLS ID #RA20262899, Kandice M Pohlmann, Coldwell Banker Legacy Group. RASK
- $339,9993 bd2 ba1.7k sqft3085 Indo St, Bowling Green, KY 42104For SaleMLS ID #RA20264398, Donita Kirby, RE/MAX Real Estate Executives. RASK
- $364,9003 bd2 ba1.9k sqft478 Valley Point Ct, Bowling Green, KY 42104For SaleMLS ID #RA20264904, Justin A Reesy, Keller Williams First Choice R. RASK
- $549,0004 bd3 ba2.7k sqft356 Odell Ct, Alvaton, KY 42122For SaleMLS ID #RA20263469, Steve K Cline, Berkshire Hathaway HomeServices. RASK
- $339,9003 bd2 ba1.7k sqft801 Magnolia St, Bowling Green, KY 42103For SaleMLS ID #RA20264843, Connor Raymer, NextHome Realty Experts. RASK
