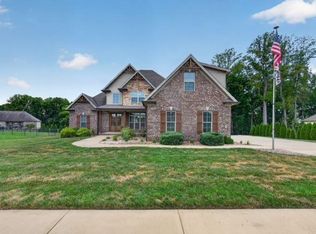
Welcome to this stunning modern farmhouse located in the desirable Breckenridge Estates subdivision, situated on a spacious 0.45-acre lot with exceptional curb appeal and elegant, sleek finishes throughout. This beautifully designed home features 4 bedrooms, 3.5 bathrooms, and a spacious bonus room, offering plenty of space for both everyday living and entertaining. The impressive double-volume living room creates an open and airy atmosphere, highlighted by a gas fireplace with striking black leather quartz surround. The gourmet kitchen showcases quartz countertops throughout, including a dramatic waterfall island, farmhouse sink, gas stove, and modern finishes that blend style and functionality. Hardwood flooring runs throughout the home, with tile in all wet areas for durability and convenience. The luxurious primary suite includes his-and-hers vanities and custom built-ins in the master closet, providing both elegance and practicality. A formal dining room adds the perfect space for hosting family gatherings and special occasions. Additional features include a tankless gas water heater and premium craftsmanship throughout the home. Conveniently located just 10 minutes from I-65 and zoned for Alvaton Elementary School and Greenwood High School. Outdoor enthusiasts will appreciate being only 5 minutes from the local kayak drop zone and park. Modern design, thoughtful details, and an unbeatable location make this home truly exceptional.
New construction
$583,500
6545 Summer Shade Cir, Alvaton, KY 42122
4beds
2,819sqft
Single Family Residence
Built in 2026
0.45 Acres Lot
$580,300 Zestimate®
$207/sqft
$-- HOA
What's special
Modern designElegant sleek finishes throughoutThoughtful detailsFarmhouse sinkDramatic waterfall islandGourmet kitchenGas stove
- 110 days
- 131
- 14
Zillow last checked:
Listing updated:
Listed by:
Joseph Muchina 270-938-3080,
Benchmark Realty, LLC
Source: RASK,MLS#: RA20263964
Facts & features
Interior
Bedrooms & bathrooms
- Bedrooms: 4
- Bathrooms: 4
- Full bathrooms: 3
- Partial bathrooms: 1
- Main level bathrooms: 2
- Main level bedrooms: 2
Rooms
- Room types: Bonus Room
Primary bedroom
- Level: Main
Bedroom 2
- Level: Main
Bedroom 3
- Level: Upper
Bedroom 4
- Level: Upper
Primary bathroom
- Level: Main
Bathroom
- Features: Double Vanity, Separate Shower, Tub
Kitchen
- Features: Eat-in Kitchen
Heating
- Central, Electric, Gas
Cooling
- Central Air
Appliances
- Included: Gas Water Heater, Tankless Water Heater
- Laundry: In Hall
Features
- Ceiling Fan(s), Formal Dining Room, Living/Dining Combo
- Flooring: Hardwood, Tile
- Basement: None,Crawl Space
- Number of fireplaces: 1
- Fireplace features: 1
Interior area
- Total structure area: 2,819
- Total interior livable area: 2,819 sqft
Property
Parking
- Total spaces: 2
- Parking features: Attached
- Attached garage spaces: 2
Accessibility
- Accessibility features: 1st Floor Bathroom
Features
- Levels: Two
- Patio & porch: Covered Deck
- Fencing: None
Lot
- Size: 0.45 Acres
- Features: Cleared
Details
- Parcel number: 067A75A021
Construction
Type & style
- Home type: SingleFamily
- Property subtype: Single Family Residence
Materials
- Brick/Siding
- Roof: Shingle
Condition
- New construction: Yes
- Year built: 2026
Utilities & green energy
- Sewer: City, Public Sewer
- Water: City, Public
Community & HOA
Community
- Security: Smoke Detector(s)
- Subdivision: Breckenridge Estates
Location
- Region: Alvaton
Financial & listing details
- Price per square foot: $207/sqft
- Tax assessed value: $50,000
- Annual tax amount: $538
- Price range: $583.5K - $583.5K
- Date on market: 7/2/2026
- Road surface type: Concrete
Estimated market value
$580,300
$551,000 - $609,000
$3,249/mo
Price history
| Date | Event | Price |
|---|---|---|
| 7/2/2026 | Listed for sale | $583,500$207/sqft |
Source:  RASK #RA20263964 Report a problem RASK #RA20263964 Report a problem | ||
Public tax history
| Year | Property taxes | Tax assessment |
|---|---|---|
| 2025 | $538 -2.5% | $50,000 |
| 2024 | $552 -0.5% | $50,000 |
| 2023 | $555 +5.4% | $50,000 |
| 2022 | $526 | $50,000 |
Find assessor info on the county website
Monthly payment
Est. payment
Payment breakdown
Explore the cost of this home by adjusting the details. Changes won't be saved.Climate risks
Neighborhood: 42122
Nearby schools
Schools provided by the listing agent
- Elementary: Alvaton
- Middle: Drakes Creek
- High: Greenwood
Source: RASK. This data may not be complete. We recommend contacting the local school district to confirm school assignments for this home.

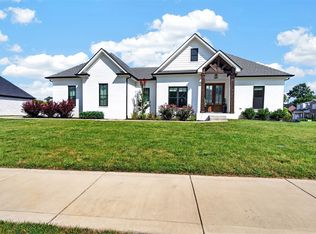
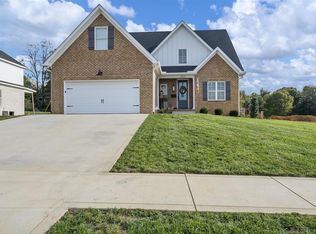

Similar homes
- $499,9003 bd3 ba2.4k sqft6347 Autumn Breeze Ct, Alvaton, KY 42122New Construction
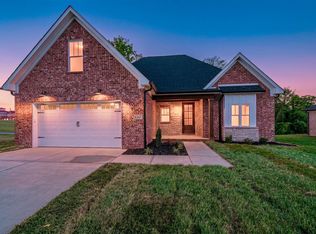
 MLS ID #RA20262340, Jamie C Peerce, RE/MAX Real Estate Executives. RASK
 - $499,9003 bd3 ba2.4k sqft6311 Autumn Breeze Ct, Alvaton, KY 42122New Construction
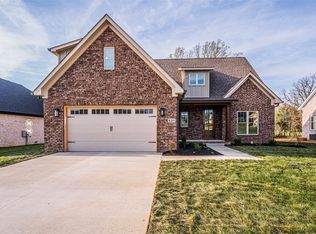 MLS ID #RA20261762, Jamie C Peerce, RE/MAX Real Estate Executives. RASK
 - $455,0004 bd3 ba2.3k sqft6466 E Haven Way, Alvaton, KY 42122For Sale
 MLS ID #RA20265081, Tony M Huynh, Keller Williams First Choice R. RASK
 - $649,9004 bd3 ba3k sqft327 Nash Stone Ct, Alvaton, KY 42122For Sale
 MLS ID #RA20265208, Stacey R Fergerson, Coldwell Banker Legacy Group. RASK
 - $589,9004 bd4 ba3.1k sqft1025 Paddlers Way Bnd Lot 31, Alvaton, KY 42122New ConstructionMLS ID #RA20263959, Justin Perry, Coldwell Banker Legacy Group. RASK
- $589,9005 bd3 ba2.8k sqft1097 Paddlers Way, Alvaton, KY 42122New ConstructionMLS ID #RA20264764, Amanda J West, Crye-Leike Executive Realty. RASK
- $589,9004 bd4 ba2.5k sqft1020 Paddlers Way, Alvaton, KY 42122New ConstructionMLS ID #RA20255900, Lynn Hunt, Hunt Real Estate Group. RASK
- $600,0004 bd4 ba2.3k sqft1030 Allen Springs Rd, Alvaton, KY 42122For SaleMLS ID #RA20262925, Melissa A Albert, EXP Realty, LLC. RASK
- $669,9004 bd3 ba3.2k sqft9263 Hermitage Ln, Alvaton, KY 42122New ConstructionMLS ID #RA20263813, Amanda J West, Crye-Leike Executive Realty. RASK
- $549,9004 bd3 ba2.4k sqft1102 Paddlers Way, Alvaton, KY 42122New ConstructionMLS ID #RA20263971, Gabe D Graves, Keller Williams First Choice R. RASK
- $699,9004 bd5 ba3.1k sqft8698 Creekstone Ct, Alvaton, KY 42122New ConstructionMLS ID #RA20263843, Keena Smart Mccoy, Keller Williams First Choice R. RASK
- $574,9004 bd3 ba2.6k sqft738 Emma Ln, Bowling Green, KY 42101For SaleMLS ID #RA20263913, Christine A Siegle, Keller Williams First Choice R. RASK
- $371,9003 bd2 ba2k sqft6533 Summer Shade Cir, Alvaton, KY 42122For SaleMLS ID #RA20264197, Tony M Huynh, Keller Williams First Choice R. RASK
- $599,0003 bd3 ba2.3k sqft820 Hill Rd, Bowling Green, KY 42103New ConstructionMLS ID #RA20265085, Naida Dautovic, Trueblood Real Estate KY LLC. RASK
- $549,0004 bd3 ba2.6k sqft1008 Cumberland Ridge Way, Bowling Green, KY 42103For SaleMLS ID #RA20261181, Jane M Parrott, RE/MAX Real Estate Executives. RASK
- $624,8005 bd3 ba3.3k sqft697 Chris St, Bowling Green, KY 42103New ConstructionMLS ID #RA20265970, Melissa Marsch-Grimes, RE/MAX Real Estate Executives. RASK
- $539,9004 bd4 ba2.6k sqft3349 Sunburst Ct, Bowling Green, KY 42101For SaleMLS ID #RA20265411, Tony M Huynh, Keller Williams First Choice R. RASK
- $567,9004 bd4 ba2.6k sqft3292 Sunburst Dr, Bowling Green, KY 42101For SaleMLS ID #RA20263128, Nicholas Lawson, BHG Realty. RASK
- $657,0004 bd3 ba3.1k sqft996 Cumberland Ridge Way, Bowling Green, KY 42103For SaleMLS ID #RA20265184, Kent Bulle, BHG Realty. RASK
- $722,5004 bd3 ba3.1k sqft1749 Hazel Farms Ln, Bowling Green, KY 42103For SaleMLS ID #RA20264066, Landon Hampton, RE/MAX Real Estate Executives. RASK
