Welcome to this brick 4 bedroom home with 2.5 baths in the Breckenridge Estates neighborhood in Alvaton!! 18 foot ceilings in the living room are perfectly accented by a beautiful fireplace and tons of natural light! The kitchen features a large island, quartz countertops and a eat in area that flows perfectly into the outdoor area. The backyard has a covered patio and fully fenced yard. Upstairs you have 2 more bedrooms and large bonus or 4th bedroom. The loft area creates the ideal space for an office, sitting area or extra play space. Other upgrades include a tankless water heater, air sanitation system on the HVAC, and tons of closet storage throughout. Move in ready!!
For sale
Price cut: $10K (6/30)
$489,900
6466 E Haven Way, Alvaton, KY 42122
4beds
2,390sqft
Single Family Residence
Built in 2023
10,454 Square Feet Lot
$482,500 Zestimate®
$205/sqft
$-- HOA
What's special
Beautiful fireplaceFully fenced yardCovered patioTons of natural lightQuartz countertopsLarge island
- 52 days |
- 217 |
- 14 |
Zillow last checked:
Listing updated:
Listed by:
Tony M Huynh 270-257-4538,
Keller Williams First Choice R,
Emily O Davis 270-799-3736,
Keller Williams First Choice R
Source: RASK,MLS#: RA20263171
Facts & features
Interior
Bedrooms & bathrooms
- Bedrooms: 4
- Bathrooms: 3
- Full bathrooms: 2
- Partial bathrooms: 1
- Main level bathrooms: 2
- Main level bedrooms: 1
Rooms
- Room types: Attic
Primary bedroom
- Level: Main
- Area: 186
- Dimensions: 12.4 x 15
Bedroom 2
- Level: Upper
Bedroom 3
- Level: Upper
Bedroom 4
- Level: Upper
Bathroom
- Features: Double Vanity, Separate Shower, Tub, Tub/Shower Combo, Walk-In Closet(s)
Kitchen
- Features: Pantry
Heating
- Heat Pump, Electric
Cooling
- Central Air
Appliances
- Included: Dishwasher, Microwave, Range/Oven, Refrigerator, Gas Water Heater, Tankless Water Heater
- Laundry: Laundry Room
Features
- Ceiling Fan(s), Closet Light(s), Tray Ceiling(s), Vaulted Ceiling(s), Walk-In Closet(s), Walls (Dry Wall), Eat-in Kitchen
- Flooring: Carpet, Hardwood, Tile
- Windows: Thermo Pane Windows
- Basement: None
- Attic: Storage
- Number of fireplaces: 1
- Fireplace features: 1, Ventless
Interior area
- Total structure area: 2,390
- Total interior livable area: 2,390 sqft
Property
Parking
- Total spaces: 2
- Parking features: Attached
- Attached garage spaces: 2
Accessibility
- Accessibility features: 1st Floor Bathroom, Level Drive
Features
- Levels: Two
- Patio & porch: Covered Front Porch, Covered Patio
- Exterior features: Concrete Walks, Landscaping
- Fencing: Back Yard
Lot
- Size: 10,454 Square Feet
- Features: Subdivided
Details
- Parcel number: 067A75A053
Construction
Type & style
- Home type: SingleFamily
- Property subtype: Single Family Residence
Materials
- Brick, Fiber Cement
- Foundation: Slab
- Roof: Shingle
Condition
- New Construction
- New construction: No
- Year built: 2023
Utilities & green energy
- Sewer: Public Sewer
- Water: Public
Community & HOA
Community
- Security: Smoke Detector(s)
- Subdivision: Breckenridge Estates
Location
- Region: Alvaton
Financial & listing details
- Price per square foot: $205/sqft
- Tax assessed value: $126,400
- Annual tax amount: $1,125
- Price range: $489.9K - $489.9K
- Date on market: 6/1/2026
Estimated market value
$482,500
$458,000 - $507,000
$2,879/mo
Price history
| Date | Event | Price |
|---|---|---|
| 6/30/2026 | Price change | $489,900-2%$205/sqft |
Source:  RASK #RA20263171 Report a problem RASK #RA20263171 Report a problem | ||
| 6/1/2026 | Listed for sale | $499,900+4.4%$209/sqft |
Source: RASK #RA20263171 Report a problem | ||
| 6/21/2024 | Sold | $479,000-1%$200/sqft |
Source: RASK #RA20241828 Report a problem | ||
| 5/21/2024 | Pending sale | $484,000$203/sqft |
Source: RASK #RA20241828 Report a problem | ||
| 4/9/2024 | Listed for sale | $484,000+899.9%$203/sqft |
Source: RASK #RA20241828 Report a problem | ||
| 8/25/2022 | Sold | $48,403$20/sqft |
Source: Public Record Report a problem | ||
Public tax history
| Year | Property taxes | Tax assessment |
|---|---|---|
| 2024 | $1,125 +164.7% | $126,400 +161.2% |
| 2023 | $425 | $48,400 |
Find assessor info on the county website
Monthly payment
Est. payment
Payment breakdown
Explore the cost of this home by adjusting the details. Changes won't be saved.Climate risks
Neighborhood: 42122
Nearby schools
GreatSchools rating
- 7/10Alvaton Elementary SchoolGrades: PK-6Distance: 0.2 mi
- 10/10Drakes Creek Middle SchoolGrades: 7-8Distance: 5 mi
- 10/10Greenwood High SchoolGrades: 9-12Distance: 4.9 mi
Schools provided by the listing agent
- Elementary: Alvaton
- Middle: Drakes Creek
- High: Greenwood
Source: RASK. This data may not be complete. We recommend contacting the local school district to confirm school assignments for this home.

- $479,9004 bd3 ba2.4k sqft6460 E Haven Way, Alvaton, KY 42122Sold
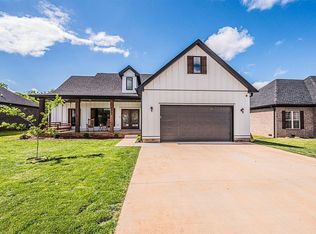
- $349,0003 bd2 ba1.7k sqft6469 E Haven Way, Alvaton, KY 42122Sold
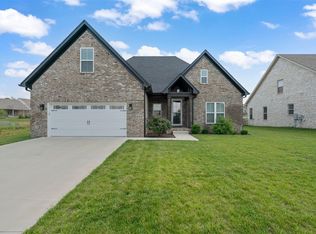
- $425,0003 bd3 ba2.4k sqft6478 E Haven Way, Alvaton, KY 42122Sold
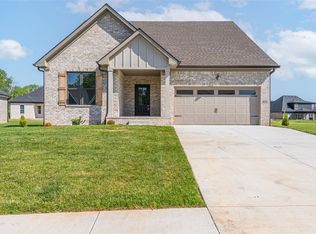
- $325,0003 bd2 ba1.6k sqft6515 Summer Shade Circle Summer Shade Cres LOT 25, Alvaton, KY 42122Sold
- $369,0004 bd2 ba1.9k sqft6463 E Haven Way, Alvaton, KY 42122Sold
- $369,000-- bd-- ba-- sqft6463 E Haven Way, Alvaton, KY 42122Sold
- $457,0004 bd3 ba2.3k sqft6472 E Haven Way, Alvaton, KY 42122Sold
- $492,0004 bd4 ba2.5k sqft6457 E Haven Way, Alvaton, KY 42122Sold
A local agent can set up tours, give advice and negotiate with sellers.
A local lender can help you make sure your offer is ready when you are.
Similar homes
- $507,5003 bd3 ba2.4k sqft6347 Autumn Breeze Ct, Alvaton, KY 42122New Construction
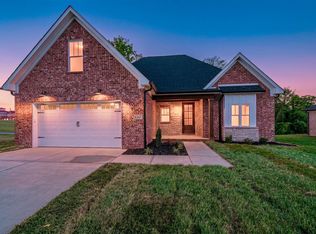
 MLS ID #RA20262340, Jamie C Peerce, RE/MAX Real Estate Executives. RASK
 - $545,0004 bd3 ba2.7k sqft6358 Autumn Breeze Ct, Alvaton, KY 42122New Construction
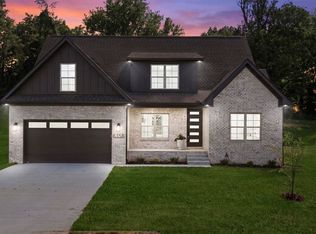 MLS ID #RA20263816, Amanda J West, Crye-Leike Executive Realty. RASK
 - $507,5003 bd3 ba2.4k sqft6311 Autumn Breeze Ct, Alvaton, KY 42122New Construction
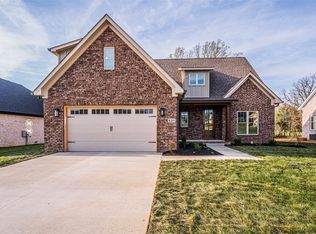 MLS ID #RA20261762, Jamie C Peerce, RE/MAX Real Estate Executives. RASK
 - $387,0003 bd2 ba2k sqft6533 Summer Shade Cir, Alvaton, KY 42122For Sale
 MLS ID #RA20264197, Tony M Huynh, Keller Williams First Choice R. RASK
 - $534,9003 bd2 ba2.1k sqft8682 Pebblestone Ln, Alvaton, KY 42122For SaleMLS ID #RA20263751, Tony M Huynh, Keller Williams First Choice R. RASK
- $398,0004 bd3 ba2.5k sqft9351 Woodgate Cir, Alvaton, KY 42122For SaleMLS ID #RA20263634, Suzanne Allen, Crye-Leike Executive Realty. RASK
- $424,9004 bd3 ba2.2k sqft7125 Hilliard Cir, Alvaton, KY 42122For SaleMLS ID #RA20263544, Monica Poole, RE/MAX Real Estate Executives. RASK
- $559,9005 bd4 ba2.9k sqft8634 Pebblestone Ln, Alvaton, KY 42122For SaleMLS ID #RA20261049, Amy Rush, Coldwell Banker Legacy Group. RASK
- $575,0005 bd3 ba3k sqft329 Old Post Dr, Alvaton, KY 42122For SaleMLS ID #RA20263993, Justin Perry, Coldwell Banker Legacy Group. RASK
- $499,9004 bd3 ba2.6k sqft392 Roseberry Cir, Bowling Green, KY 42104For SaleMLS ID #RA20262464, Elizabeth K Oertel, EXIT Realty Garden Gate Team. RASK
- $499,9004 bd3 ba2.4k sqft4289 Legacy Pointe St, Bowling Green, KY 42104For SaleMLS ID #RA20262567, Cassy Barnett, EXP Realty, LLC. RASK
- $499,0003 bd3 ba2.2k sqft1439 Southern Sky Cir, Bowling Green, KY 42104For SaleMLS ID #RA20263386, Tony M Huynh, Keller Williams First Choice R. RASK
- $469,9003 bd3 ba2k sqft778 Denver Ln, Bowling Green, KY 42103New ConstructionMLS ID #RA20264310, Tatum Tinsley, Crye-Leike Executive Realty. RASK
- $479,0005 bd3 ba2.7k sqft2111 Belle Haven Blvd, Bowling Green, KY 42104For SaleMLS ID #RA20263498, Tony M Huynh, Keller Williams First Choice R. RASK
- $489,9004 bd3 ba2.5k sqft301 McIntyre St, Bowling Green, KY 42101For SaleMLS ID #RA20261788, Tatum Tinsley, Crye-Leike Executive Realty. RASK
- $469,9004 bd3 ba2.6k sqft3311 Sunburst Ct, Bowling Green, KY 42101For SaleMLS ID #RA20263905, Mihreta Heldic, Crye-Leike Executive Realty. RASK
- $619,9005 bd3 ba3.1k sqft8692 Creekstone Ct, Alvaton, KY 42122For SaleMLS ID #RA20262506, Michelle Walker, Coldwell Banker Legacy Group. RASK
- $490,0003 bd2 ba2.5k sqft290 Neal Howell Rd, Bowling Green, KY 42104For SaleMLS ID #RA20263901, Tony M Huynh, Keller Williams First Choice R. RASK
- $437,4004 bd3 ba2.7k sqft2898 Stagner Ln, Bowling Green, KY 42104For SaleMLS ID #RA20263123, Tony M Huynh, Keller Williams First Choice R. RASK
- $379,0003 bd2 ba2.3k sqft7182 Hilliard Cir, Alvaton, KY 42122For SaleMLS ID #RA20262495, Kandice M Pohlmann, Coldwell Banker Legacy Group. RASK
