Welcome home to this spacious 2291 square foot property in desirable Alvaton, KY, conveniently located near the local elementary school! Offering 4 bedrooms and 3 full baths, this home combines a thoughtful layout with comfortable living spaces and features designed for everyday living and entertaining. The main level features a split bedroom floor plan. The spacious living room offers an open view of the living room and fireplace from the kitchen. This creates a welcoming space to gather for family and friends. Granite countertops in both the kitchen and bathrooms adds the timeless touch while the formal dining room provides the perfect setting for hosting holiday gatherings. The primary suite is a relaxing retreat featuring a private bathroom with a soaking tub, separate shower, double vanities, a private water closet and a walk-in closet. Upstairs you will find additional bedrooms or the use of one as a flex room and one bedroom with bath. Enjoy your morning coffee on the covered front porch with a perfect spot ready for a porch swing or unwind on the covered back deck at the end of the day. With its spacious layout, versatile upstairs, attractive finishes and convenient location, this home offers room to love, grow and make lasting memories. Don't miss this opportunity to make this property your own. Schedule your showing today!
For sale
$460,000
6518 Summer Shade Cir, Alvaton, KY 42122
4beds
2,291sqft
Single Family Residence
Built in 2022
10,454 Square Feet Lot
$451,800 Zestimate®
$201/sqft
$-- HOA
What's special
Separate showerPrivate water closetCovered back deckComfortable living spacesCovered front porchThoughtful layoutFormal dining room
- 6 days
- 116
- 10
Likely to sell faster than
Zillow last checked:
Listing updated:
Listed by:
Dr. Penny Masden 270-991-5551,
RE/MAX Real Estate Executives,
Alison K Gildersleeve 270-535-3131,
RE/MAX Real Estate Executives
Source: RASK,MLS#: RA20266455
Facts & features
Interior
Bedrooms & bathrooms
- Bedrooms: 4
- Bathrooms: 3
- Full bathrooms: 3
- Main level bathrooms: 2
- Main level bedrooms: 2
Rooms
- Room types: Attic
Primary bedroom
- Level: Main
- Area: 203.44
- Dimensions: 15.75 x 12.92
Bedroom 2
- Level: Main
- Area: 146
- Dimensions: 12.17 x 12
Bedroom 3
- Level: Upper
- Area: 158.89
- Dimensions: 13.33 x 11.92
Bedroom 4
- Level: Upper
- Area: 175.9
- Dimensions: 14.17 x 12.42
Primary bathroom
- Level: Main
- Area: 140.25
- Dimensions: 12.75 x 11
Bathroom
- Features: Double Vanity, Granite Counters, Tub, Walk-In Closet(s)
Dining room
- Level: Main
- Area: 140.03
- Dimensions: 11.83 x 11.83
Kitchen
- Features: Eat-in Kitchen, Granite Counters, Bar
- Level: Main
- Area: 167.71
- Dimensions: 17.5 x 9.58
Living room
- Level: Main
- Area: 325.83
- Dimensions: 19.17 x 17
Heating
- Forced Air, Gas
Cooling
- Central Electric
Appliances
- Included: Dishwasher, Disposal, Microwave, Electric Range, Smooth Top Range, Electric Water Heater
- Laundry: Laundry Room
Features
- Ceiling Fan(s), Closet Light(s), Split Bedroom Floor Plan, Walk-In Closet(s), Walls (Dry Wall), Formal Dining Room
- Flooring: Carpet, Laminate
- Doors: Insulated Doors
- Windows: Thermo Pane Windows, Window Treatments
- Basement: None,Crawl Space
- Number of fireplaces: 1
- Fireplace features: 1, Gas
Interior area
- Total structure area: 2,291
- Total interior livable area: 2,291 sqft
Video & virtual tour
Property
Parking
- Total spaces: 2
- Parking features: Auto Door Opener, Attached
- Attached garage spaces: 2
Accessibility
- Accessibility features: None
Features
- Patio & porch: Covered Front Porch, Covered Deck
- Exterior features: Concrete Walks, Lighting
- Fencing: None
Lot
- Size: 10,454 Square Feet
- Features: Subdivided
Details
- Parcel number: 067A75A011
Construction
Type & style
- Home type: SingleFamily
- Architectural style: Traditional
- Property subtype: Single Family Residence
Materials
- Brick
- Roof: Shingle
Condition
- Year built: 2022
Utilities & green energy
- Water: County
- Utilities for property: Sewer Available
Community & HOA
Community
- Security: Smoke Detector(s)
- Subdivision: Breckenridge Estates
HOA
- Has HOA: Yes
Location
- Region: Alvaton
Financial & listing details
- Price per square foot: $201/sqft
- Tax assessed value: $409,000
- Annual tax amount: $3,563
- Price range: $460K - $460K
- Date on market: 10/30/2026
- Road surface type: Concrete
Estimated market value
$451,800
$429,000 - $474,000
$2,673/mo
Price history
| Date | Event | Price |
|---|---|---|
| 10/30/2026 | Listed for sale | $460,000+12.5%$201/sqft |
Source:  RASK #RA20266455 Report a problem | ||
| 2/20/2024 | Sold | $409,000-2.6%$179/sqft |
Source: Public Record Report a problem | ||
| 3/6/2023 | Listing removed | $419,900$183/sqft |
Source: RASK #RA20224910 Report a problem | ||
| 10/28/2022 | Listed for sale | $419,900$183/sqft |
Source: RASK #RA20224910 Report a problem | ||
Public tax history
| Year | Property taxes | Tax assessment |
|---|---|---|
| 2025 | $3,563 +611% | $409,000 +829.5% |
| 2024 | $501 -0.5% | $44,000 |
| 2023 | $503 | $44,000 |
Find assessor info on the county website
Monthly payment
Est. payment
Payment breakdown
Explore the cost of this home by adjusting the details. Changes won't be saved.Climate risks
Neighborhood: 42122
Nearby schools
Schools provided by the listing agent
- Elementary: Alvaton
- Middle: Drakes Creek
- High: Greenwood
Source: RASK. This data may not be complete. We recommend contacting the local school district to confirm school assignments for this home.


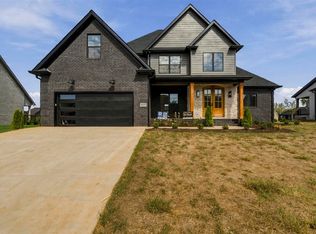

Similar homes
- $455,0004 bd3 ba2.3k sqft6466 E Haven Way, Alvaton, KY 42122For Sale

 MLS ID #RA20265081, Tony M Huynh, Keller Williams First Choice R. RASK
- $515,0004 bd3 ba2.7k sqftLOT 77 Autumn Breeze Ct, Alvaton, KY 42122New Construction
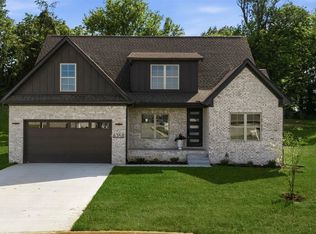 MLS ID #RA20266225, Amanda J West, Crye-Leike Executive Realty. RASK
- $375,0004 bd3 ba1.7k sqft6464 Summer Shade Cir, Alvaton, KY 42122For Sale
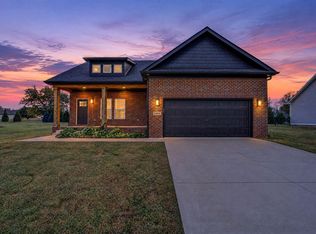 MLS ID #RA20266264, Melissa Marsch-Grimes, RE/MAX Real Estate Executives. RASK
- $399,9003 bd2 ba1.8k sqft6551 Summer Shade Cir, Alvaton, KY 42122For Sale
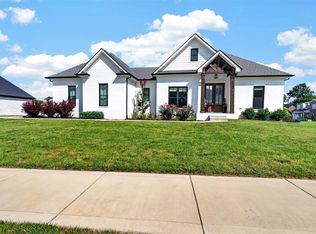 MLS ID #RA20265129, Tony M Huynh, Keller Williams First Choice R. RASK
- $539,7004 bd3 ba2.5k sqft6527 Summer Shade Cir, Alvaton, KY 42122New ConstructionMLS ID #RA20263967, Joseph Muchina, Benchmark Realty, LLC. RASK
- $371,9003 bd2 ba2k sqft6533 Summer Shade Cir, Alvaton, KY 42122For SaleMLS ID #RA20264197, Tony M Huynh, Keller Williams First Choice R. RASK
- $459,5004 bd3 ba2.5k sqft400 Lamplighter Dr, Bowling Green, KY 42104For SaleMLS ID #RA20266310, Michelle Thomas, Coldwell Banker Legacy Group. RASK
- $591,9904 bd5 ba2.8k sqft6521 Summer Shade Cir, Alvaton, KY 42122New ConstructionMLS ID #RA20263965, Joseph Muchina, Benchmark Realty, LLC. RASK
- $429,9004 bd3 ba2.4k sqft275 Leon Dr, Bowling Green, KY 42104For SaleMLS ID #RA20265961, Justin Perry, Coldwell Banker Legacy Group. RASK
- $525,0005 bd4 ba2.9k sqft8634 Pebblestone Ln, Alvaton, KY 42122For SaleMLS ID #RA20261049, Amy Rush, Coldwell Banker Legacy Group. RASK
- $439,9003 bd2 ba2.2k sqft658 Boston Park Dr, Bowling Green, KY 42103For SaleMLS ID #RA20266531, Rachel Harris, Benchmark Realty, LLC. RASK
- $383,8004 bd3 ba2.5k sqft9339 Woodgate Cir, Alvaton, KY 42122For SaleMLS ID #RA20262679, Stacey R Fergerson, Coldwell Banker Legacy Group. RASK
- $439,9004 bd3 ba2k sqftLOT 51 Iron Oak Way, Bowling Green, KY 42104New ConstructionRASK
- $469,9004 bd3 ba2.6k sqft3311 Sunburst Ct, Bowling Green, KY 42101For SaleMLS ID #RA20265235, Mihreta Heldic, Crye-Leike Executive Realty. RASK
- $429,9004 bd3 ba2.7k sqft2898 Stagner Ln, Bowling Green, KY 42104For SaleMLS ID #RA20265606, Tony M Huynh, Keller Williams First Choice R. RASK
- $424,9004 bd3 ba2.5k sqft1102 Aristides Dr, Bowling Green, KY 42101For SaleMLS ID #RA20262620, Connor Raymer, NextHome Realty Experts. RASK
- $649,9004 bd3 ba3k sqft327 Nash Stone Ct, Alvaton, KY 42122For SaleMLS ID #RA20265208, Stacey R Fergerson, Coldwell Banker Legacy Group. RASK
- $534,9004 bd4 ba2.6k sqft3349 Sunburst Ct, Bowling Green, KY 42101For SaleMLS ID #RA20266450, Tony M Huynh, Keller Williams First Choice R. RASK
- $629,9993 bd2 ba2.3k sqft1422 Carter Rd, Bowling Green, KY 42103For SaleMLS ID #RA20266470, Jared H Nugent, RE/MAX Real Estate Executives. RASK
- $479,9004 bd3 ba2.4k sqft1125 Magnolia St, Bowling Green, KY 42103For SaleMLS ID #RA20266017, Shauna Gravil, RE/MAX Real Estate Executives. RASK
