Beautiful newly built 4-bedroom, 2.5-bath home located in a highly established Magnolia neighborhood offering comfort, style, and space throughout. Features include a stunning stone fireplace, vaulted ceilings, hardwood floors, tile, and quartz countertops. The spacious kitchen comes fully equipped with a complete appliance package, including a wine fridge. Bonus room provides extra flexibility for an office, playroom, or guest space. Step outside to enjoy the fenced backyard and stamped concrete patio perfect for entertaining or relaxing. A must-see home with timeless appeal and modern updates!
For sale
$469,900
1125 Magnolia St, Bowling Green, KY 42103
4beds
2,436sqft
:
Get pre-qualified$2,938/mo
Single Family Residence
Built in 2022
9,147 Square Feet Lot
$454,600 Zestimate®
$193/sqft
$-- HOA
What's special
Stunning stone fireplaceWine fridgeSpacious kitchenVaulted ceilingsHardwood floorsQuartz countertopsFenced backyard
- 78 days |
- 331 |
- 13 |
Zillow last checked:
Listing updated:
Listed by:
Shauna Gravil 270-246-1329,
RE/MAX Real Estate Executives
Source: RASK,MLS#: RA20262694
Facts & features
Interior
Bedrooms & bathrooms
- Bedrooms: 4
- Bathrooms: 3
- Full bathrooms: 2
- Partial bathrooms: 1
- Main level bathrooms: 2
- Main level bedrooms: 1
Rooms
- Room types: Bonus Room
Primary bedroom
- Level: Main
- Area: 217.88
- Dimensions: 13.83 x 15.75
Bedroom 2
- Level: Upper
- Area: 134.11
- Dimensions: 11.33 x 11.83
Bedroom 3
- Level: Upper
- Area: 135.06
- Dimensions: 11.92 x 11.33
Bedroom 4
- Level: Upper
- Area: 145.98
- Dimensions: 12.25 x 11.92
Primary bathroom
- Level: Main
- Area: 80.83
- Dimensions: 8.08 x 10
Bathroom
- Features: Double Vanity, Granite Counters, Separate Shower, Tub/Shower Combo, Walk-In Closet(s)
Kitchen
- Features: Eat-in Kitchen, Granite Counters, Pantry
- Level: Main
- Area: 276.56
- Dimensions: 18.75 x 14.75
Living room
- Level: Main
- Area: 244.06
- Dimensions: 13.75 x 17.75
Heating
- Ductless, Forced Air, Electric, Gas
Cooling
- Central Air
Appliances
- Included: Dishwasher, Microwave, Range/Oven, Gas Range, Range Hood, Refrigerator, Electric Water Heater
- Laundry: Laundry Room
Features
- Ceiling Fan(s), Split Bedroom Floor Plan, Vaulted Ceiling(s), Walk-In Closet(s), Walls (Dry Wall), Walls (Shiplap), Eat-in Kitchen
- Flooring: Carpet, Concrete-Stained, Hardwood, Tile
- Doors: Insulated Doors
- Windows: Thermo Pane Windows, Blinds
- Basement: None
- Attic: Access Only
- Number of fireplaces: 1
- Fireplace features: 1, Gas
Interior area
- Total structure area: 2,436
- Total interior livable area: 2,436 sqft
Video & virtual tour
Property
Parking
- Parking features: None
- Has uncovered spaces: Yes
Accessibility
- Accessibility features: None
Features
- Levels: Two
- Patio & porch: Covered Front Porch, Covered Patio, Patio, Porch
- Exterior features: Concrete Walks, Landscaping
- Fencing: Back Yard,Fenced,Plank Fence
Lot
- Size: 9,147 Square Feet
- Features: City Lot
Details
- Parcel number: 040C09120
Construction
Type & style
- Home type: SingleFamily
- Architectural style: Craftsman
- Property subtype: Single Family Residence
Materials
- Brick, Cement Siding
- Foundation: Brick/Mortar
- Roof: Shingle
Condition
- Year built: 2022
Utilities & green energy
- Water: City
- Utilities for property: Electricity Available, Natural Gas, Sewer Available
Community & HOA
Community
- Features: Sidewalks
- Security: Smoke Detector(s)
- Subdivision: None
Location
- Region: Bowling Green
Financial & listing details
- Price per square foot: $193/sqft
- Tax assessed value: $315,000
- Annual tax amount: $1,035
- Price range: $469.9K - $469.9K
- Date on market: 5/8/2026
Estimated market value
$454,600
$432,000 - $477,000
$2,301/mo
Price history
| Date | Event | Price |
|---|---|---|
| 5/8/2026 | Listed for sale | $469,900+9.3%$193/sqft |
Source:  Metro Search Inc. LLC DBA Apex MLS #1716777 Report a problem Metro Search Inc. LLC DBA Apex MLS #1716777 Report a problem | ||
| 5/30/2025 | Sold | $430,000-6.3%$177/sqft |
Source:  RASK #RA20252133 Report a problem RASK #RA20252133 Report a problem | ||
| 4/24/2025 | Pending sale | $459,000$188/sqft |
Source: RASK #RA20252133 Report a problem | ||
| 4/21/2025 | Listed for sale | $459,000+232.6%$188/sqft |
Source: RASK #RA20252133 Report a problem | ||
| 8/17/2012 | Sold | $138,000$57/sqft |
Source: Public Record Report a problem | ||
Public tax history
| Year | Property taxes | Tax assessment |
|---|---|---|
| 2024 | $1,035 -2.1% | $315,000 |
| 2023 | $1,057 +946.9% | $315,000 +950% |
| 2022 | $101 -82.1% | $30,000 -82.1% |
| 2021 | $565 +20.7% | $168,000 +21.7% |
| 2020 | $468 | $138,000 |
| 2019 | $468 +0.5% | $138,000 |
| 2018 | $466 -0.3% | $138,000 |
| 2017 | $467 +0.2% | $138,000 |
| 2015 | $466 | $138,000 |
| 2014 | -- | $138,000 -7.7% |
| 2011 | -- | $149,500 |
| 2010 | -- | $149,500 |
Find assessor info on the county website
Monthly payment
Est. payment
Payment breakdown
Explore the cost of this home by adjusting the details. Changes won't be saved.Climate risks
Neighborhood: 42103
Nearby schools
GreatSchools rating
- 8/10Potter Gray Elementary SchoolGrades: K-5Distance: 1.1 mi
- 7/10Bowling Green Junior High SchoolGrades: 6-8Distance: 1.8 mi
- 8/10Bowling Green High SchoolGrades: 9-12Distance: 1.3 mi
Schools provided by the listing agent
- Elementary: Potter Gray
- Middle: Bowling Green Junior High
- High: Bowling Green
Source: RASK. This data may not be complete. We recommend contacting the local school district to confirm school assignments for this home.
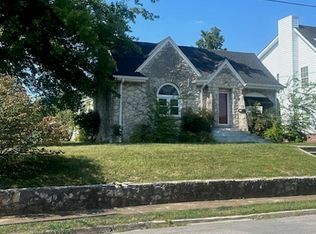
- $289,9004 bd2 ba2.2k sqft1127 Magnolia St, Bowling Green, KY 42103For Sale
- $268,7003 bd1 ba1.5k sqft1121 Magnolia St, Bowling Green, KY 42103Off Market
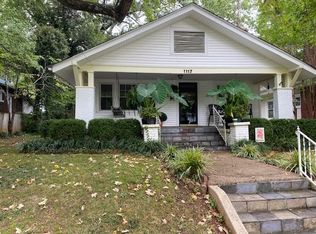
- $224,5003 bd1 ba1.3k sqft1117 Magnolia St, Bowling Green, KY 42103Off Market
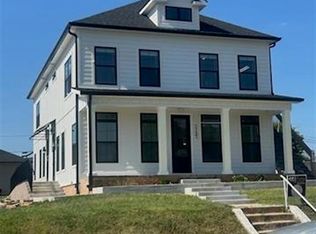
- $799,9004 bd4 ba3k sqft1131 Magnolia St, Bowling Green, KY 42103For Sale
- $258,0002 bd2 ba1.3k sqft1113 Magnolia St, Bowling Green, KY 42103Off Market
- $290,0003 bd2 ba1.7k sqft1111 Magnolia St, Bowling Green, KY 42103Sold
- $349,0003 bd2 ba2.5k sqft1128 Magnolia St, Bowling Green, KY 42103Sold
- $251,1003 bd2 ba1.4k sqft1124 Magnolia St, Bowling Green, KY 42103Off Market
A local agent can set up tours, give advice and negotiate with sellers.
A local lender can help you make sure your offer is ready when you are.
Similar homes
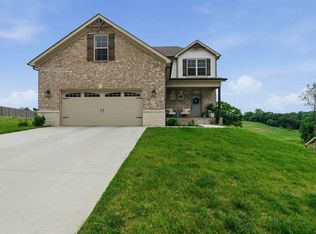
- $469,9003 bd3 ba2k sqft778 Denver Ln, Bowling Green, KY 42103New Construction
 MLS ID #RA20264310, Tatum Tinsley, Crye-Leike Executive Realty. RASK
 - $424,9993 bd3 ba2.2k sqft462 Shaker Mill Bend Rd, Bowling Green, KY 42103For Sale
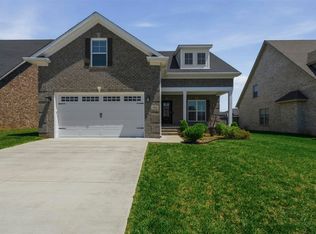 MLS ID #RA20263256, Greg L Raymer, NextHome Realty Experts. RASK
 - $499,9004 bd3 ba2.4k sqft4289 Legacy Pointe St, Bowling Green, KY 42104For Sale
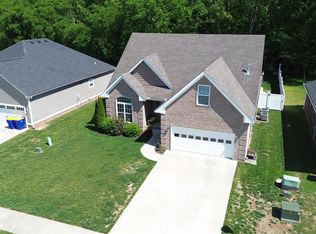 MLS ID #RA20262567, Cassy Barnett, EXP Realty, LLC. RASK
 - $519,9004 bd4 ba3.3k sqft730 Bennington Park Dr, Bowling Green, KY 42103For Sale
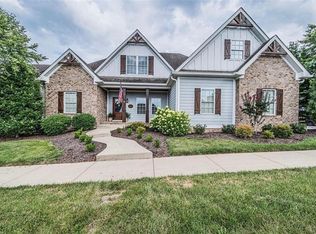 MLS ID #RA20261472, Lesli C Mitchell, Coldwell Banker Legacy Group. RASK
 - $549,0004 bd3 ba2.6k sqft1008 Cumberland Ridge Way, Bowling Green, KY 42103For SaleMLS ID #RA20261181, Jane M Parrott, RE/MAX Real Estate Executives. RASK
- $469,9004 bd3 ba2.6k sqft3311 Sunburst Ct, Bowling Green, KY 42101For SaleMLS ID #RA20263905, Mihreta Heldic, Crye-Leike Executive Realty. RASK
- $479,0005 bd3 ba2.7k sqft2111 Belle Haven Blvd, Bowling Green, KY 42104For SaleMLS ID #RA20263498, Tony M Huynh, Keller Williams First Choice R. RASK
- $499,9004 bd3 ba2.3k sqft1342 Dayspring Ct, Bowling Green, KY 42104For SaleMLS ID #RA20263715, Melissa J Smith, Coldwell Banker Legacy Group. RASK
- $429,9004 bd3 ba2.3k sqft274 Townsend Way, Bowling Green, KY 42103New ConstructionMLS ID #RA20263510, Kent Bulle, BHG Realty. RASK
- $424,9004 bd3 ba2.5k sqft1102 Aristides Dr, Bowling Green, KY 42101For SaleMLS ID #RA20262620, Connor Raymer, NextHome Realty Experts. RASK
- $489,9004 bd3 ba2.5k sqft301 McIntyre St, Bowling Green, KY 42101For SaleMLS ID #RA20261788, Tatum Tinsley, Crye-Leike Executive Realty. RASK
- $490,0003 bd2 ba2.5k sqft290 Neal Howell Rd, Bowling Green, KY 42104For SaleMLS ID #RA20263901, Tony M Huynh, Keller Williams First Choice R. RASK
- $439,9004 bd3 ba2k sqft2424 Ansbury Ct, Bowling Green, KY 42101New ConstructionRASK
- $530,0004 bd3 ba2.7k sqft3009 Stagner Ln, Bowling Green, KY 42104For SaleMLS ID #RA20260603, Gabe D Graves, Keller Williams First Choice R. RASK
- $699,9003 bd3 ba3.3k sqft185 Chippewa Dr, Bowling Green, KY 42103For SaleMLS ID #RA20261708, Brad T Martens, RE/MAX Real Estate Executives. RASK
- $424,9003 bd3 ba2.4k sqft456 Adalynn Cir, Bowling Green, KY 42104For SaleMLS ID #RA20256836, Jason Mills, Keller Williams First Choice R. RASK
- $589,9004 bd3 ba2.6k sqft738 Emma Ln, Bowling Green, KY 42101For SaleMLS ID #RA20263913, Christine A Siegle, Keller Williams First Choice R. RASK
- $609,5003 bd3 ba2.3k sqft820 Hill Rd, Bowling Green, KY 42103New ConstructionMLS ID #RA20264017, Naida Dautovic, Keller Williams First Choice R. RASK
- $489,9004 bd3 ba2.3k sqft6466 E Haven Way, Alvaton, KY 42122For SaleMLS ID #RA20263171, Tony M Huynh, Keller Williams First Choice R. RASK
- $314,5004 bd3 ba1.7k sqft1133 Edgefield Way, Bowling Green, KY 42104For SaleMLS ID #RA20263562, Tony M Huynh, Keller Williams First Choice R. RASK
