Welcome to 274 Townsend Way, a stunning new construction home that combines upscale living with low-maintenance convenience. The thoughtfully designed main level features a spacious primary suite complete with a tiled shower and soaking tub, a convenient half bath, tall ceilings, abundant natural light, and a covered back patio that's perfect for relaxing or entertaining. Upstairs, you'll find three additional bedrooms and a full bath, offering plenty of space for family and guests. Located in the highly sought-after Traditions community, residents enjoy access to exceptional amenities including a pool, tennis courts, fitness center, and clubhouse. With lawn care provided by the HOA, you can spend more time enjoying your home and less time worrying about yard maintenance. Don't miss this opportunity—schedule your private tour today!
New construction
Price cut: $10K (9/14)
$414,900
274 Townsend Way, Bowling Green, KY 42103
4beds
2,317sqft
Single Family Residence
Built in 2025
6,969 Square Feet Lot
$-- Zestimate®
$179/sqft
$-- HOA
What's special
Convenient half bathTall ceilingsAbundant natural lightThree additional bedroomsTiled showerSpacious primary suiteSoaking tub
- 125 days
- 74
- 2
Zillow last checked:
Listing updated:
Listed by:
Kent Bulle 270-799-6006,
BHG Realty,
Emily Edmonds 270-931-0542,
BHG Realty
Source: RASK,MLS#: RA20263510
Facts & features
Interior
Bedrooms & bathrooms
- Bedrooms: 4
- Bathrooms: 3
- Full bathrooms: 2
- Partial bathrooms: 1
- Main level bathrooms: 2
- Main level bedrooms: 1
Primary bedroom
- Level: Main
- Area: 214.2
- Dimensions: 16.58 x 12.92
Bedroom 2
- Level: Upper
Bedroom 3
- Level: Upper
Bedroom 4
- Level: Upper
Primary bathroom
- Level: Main
Bathroom
- Features: Double Vanity, Granite Counters, Separate Shower, Tub, Walk-In Closet(s)
Dining room
- Level: Main
Kitchen
- Features: Eat-in Kitchen, Granite Counters
- Level: Main
Living room
- Level: Main
- Area: 429.94
- Dimensions: 23.67 x 18.17
Heating
- Forced Air, Gas
Cooling
- Central Electric
Appliances
- Included: Dishwasher, Microwave, Range/Oven, Refrigerator, Gas Water Heater, Tankless Water Heater
- Laundry: Laundry Room
Features
- Ceiling Fan(s), Walk-In Closet(s), Walls (Dry Wall), Eat-in Kitchen, Formal Dining Room
- Flooring: Carpet, Tile, Vinyl
- Doors: Insulated Doors
- Windows: Thermo Pane Windows
- Basement: None
- Attic: Storage
- Number of fireplaces: 1
- Fireplace features: 1, Gas Log-Natural
Interior area
- Total structure area: 2,317
- Total interior livable area: 2,317 sqft
Property
Parking
- Total spaces: 2
- Parking features: Attached
- Attached garage spaces: 2
Accessibility
- Accessibility features: 1st Floor Bathroom
Features
- Levels: One and One Half
- Patio & porch: Covered Patio, Porch
- Exterior features: Concrete Walks, Lighting
- Pool features: Community
- Fencing: None
- Body of water: None
Lot
- Size: 6,969 Square Feet
- Features: Adjacent to Park, Tennis Court, Subdivided
Details
- Additional structures: Tennis Court(s)
- Parcel number: 052A11121
Construction
Type & style
- Home type: SingleFamily
- Architectural style: Craftsman
- Property subtype: Single Family Residence
Materials
- Fiber Cement
- Foundation: Block, Brick/Mortar
- Roof: Dimensional,Shingle
Condition
- New construction: Yes
- Year built: 2025
Utilities & green energy
- Sewer: City
- Water: City
- Utilities for property: Cable Available, Street Lights, Underground Cable, Underground Electric
Community & HOA
Community
- Features: Sidewalks
- Security: Smoke Detector(s)
- Subdivision: Traditions
HOA
- Has HOA: Yes
- Amenities included: Clubhouse, Community Center, Fitness Center, Pool, Tennis Court(s)
- Services included: Maintenance Grounds
Location
- Region: Bowling Green
Financial & listing details
- Price per square foot: $179/sqft
- Tax assessed value: $145,500
- Annual tax amount: $1,226
- Price range: $414.9K - $414.9K
- Date on market: 6/15/2026
- Road surface type: Concrete
Estimated market value
Not available
Estimated sales range
Not available
Not available
Price history
| Date | Event | Price |
|---|---|---|
| 9/14/2026 | Price change | $414,900-2.4%$179/sqft |
Source:  RASK #RA20263510 Report a problem RASK #RA20263510 Report a problem | ||
| 8/10/2026 | Price change | $424,900-1.2%$183/sqft |
Source: RASK #RA20263510 Report a problem | ||
| 6/15/2026 | Listed for sale | $429,900-0.9%$186/sqft |
Source: RASK #RA20263510 Report a problem | ||
| 3/24/2026 | Listing removed | $434,000$187/sqft |
Source: RASK #RA20253676 Report a problem | ||
| 2/20/2026 | Price change | $434,000-1.1%$187/sqft |
Source: RASK #RA20253676 Report a problem | ||
| 10/24/2025 | Price change | $439,000-1.1%$189/sqft |
Source: RASK #RA20253676 Report a problem | ||
| 10/20/2025 | Price change | $444,000-1.1%$192/sqft |
Source: RASK #RA20253676 Report a problem | ||
| 9/3/2025 | Price change | $449,000-2.2%$194/sqft |
Source: RASK #RA20253676 Report a problem | ||
| 6/26/2025 | Listed for sale | $459,000$198/sqft |
Source: RASK #RA20253676 Report a problem | ||
Public tax history
| Year | Property taxes | Tax assessment |
|---|---|---|
| 2025 | $1,226 +130.6% | $145,500 +132.8% |
| 2024 | $532 +51.2% | $62,500 +52.4% |
| 2023 | $352 | $41,000 |
Find assessor info on the county website
Monthly payment
Est. payment
Payment breakdown
Explore the cost of this home by adjusting the details. Changes won't be saved.Climate risks
Neighborhood: 42103
Nearby schools
Schools provided by the listing agent
- Elementary: Briarwood
- Middle: Drakes Creek
- High: Greenwood
Source: RASK. This data may not be complete. We recommend contacting the local school district to confirm school assignments for this home.
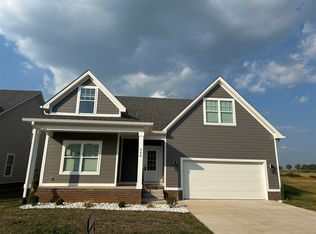
Similar homes
- $439,9004 bd3 ba2.3k sqft341 Olympia Ct, Bowling Green, KY 42103For Sale
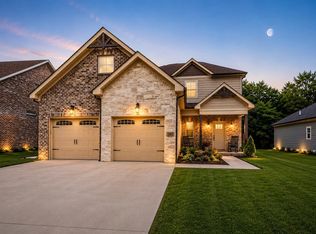
 MLS ID #RA20264301, Brittany N Kelley, Keller Williams First Choice R. RASK
 - $359,9004 bd3 ba1.6k sqft2515 Topeka Rd, Bowling Green, KY 42103New Construction
 MLS ID #RA20265985, Julie Blankenship, Crye-Leike Executive Realty. RASK
 - $439,9004 bd3 ba2.4k sqft275 Leon Dr, Bowling Green, KY 42104For Sale
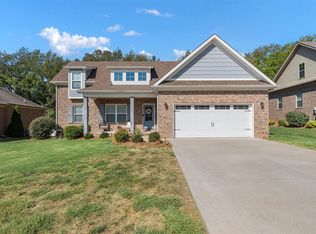 MLS ID #RA20265961, Justin Perry, Coldwell Banker Legacy Group. RASK
 - $419,9004 bd3 ba2k sqft2424 Ansbury Ct, Bowling Green, KY 42101New Construction
 RASK
RASK - $354,9004 bd2 ba1.5k sqft2509 Topeka Rd, Bowling Green, KY 42103New ConstructionMLS ID #RA20265986, Julie Blankenship, Crye-Leike Executive Realty. RASK
- $497,0004 bd4 ba2.5k sqft340 Olympia Ct, Bowling Green, KY 42103For SaleMLS ID #RA20264646, Jane M Parrott, RE/MAX Real Estate Executives. RASK
- $424,9004 bd3 ba2.5k sqft1102 Aristides Dr, Bowling Green, KY 42101For SaleMLS ID #RA20262620, Connor Raymer, NextHome Realty Experts. RASK
- $549,0004 bd3 ba2.6k sqft1008 Cumberland Ridge Way, Bowling Green, KY 42103For SaleMLS ID #RA20261181, Jane M Parrott, RE/MAX Real Estate Executives. RASK
- $369,9004 bd3 ba2.1k sqft953 Anise Ln, Bowling Green, KY 42104For SaleMLS ID #RA20265835, Christine A Siegle, Keller Williams First Choice R. RASK
- $369,9003 bd3 ba1.9k sqft512 Old Lovers Ln APT 511, Bowling Green, KY 42103New ConstructionMLS ID #RA20265189, Mandy N Volkert, Keller Williams First Choice R. RASK
- $369,9003 bd3 ba1.9k sqft512 Old Lovers Ln APT 514, Bowling Green, KY 42103New ConstructionMLS ID #RA20264776, Chapell Volkert, Keller Williams First Choice R. RASK
- $335,0003 bd2 ba1.5k sqft2517 Carter Farm Rd, Bowling Green, KY 42103For Sale
 MLS ID #SC48672, Kole Wilkinson, eXp Realty LLC. South Central Kentucky AOR
 - $399,9994 bd3 ba2.3k sqft7137 Hilliard Cir, Alvaton, KY 42122For SaleMLS ID #RA20264580, Amanda J West, Crye-Leike Executive Realty. RASK
- $439,9004 bd3 ba2k sqftLOT 51 Iron Oak Way, Bowling Green, KY 42104New ConstructionRASK
- $439,9003 bd3 ba2.1k sqft2658 Mendenhall Way, Bowling Green, KY 42101New ConstructionMLS ID #RA20264564, Tatum Tinsley, Crye-Leike Executive Realty. RASK
- $349,9003 bd3 ba1.9k sqft512 Old Lovers Ln Unit 513, Bowling Green, KY 42103New ConstructionMLS ID #RA20264757, Mandy N Volkert, Keller Williams First Choice R. RASK
- $450,0005 bd3 ba2.5k sqft818 Poppy Hills Way, Bowling Green, KY 42104For SaleMLS ID #RA20263508, Stacy J Carter, Crye-Leike Executive Realty. RASK
- $469,9004 bd3 ba2.4k sqft4289 Legacy Pointe St, Bowling Green, KY 42104For SaleMLS ID #RA20262567, Cassy Barnett, EXP Realty, LLC. RASK
- $374,9003 bd3 ba2k sqft2963 Pennyroyal Ln, Bowling Green, KY 42104For SaleMLS ID #RA20263345, Stephanie D Vincent, Crye-Leike Executive Realty. RASK
- $419,9004 bd3 ba2.2k sqft3519 Southall Blvd, Bowling Green, KY 42101New ConstructionRASK
