Welcome to this beautifully crafted 3-bedroom, 2.5-bath home with a dedicated office, perfectly designed for both everyday living and entertaining. From the moment you step inside, you’ll appreciate the open concept floor plan featuring rich hardwood floors, abundant natural light, and seamless flow between the living, dining, and kitchen spaces. The heart of the home is the custom kitchen, custom cabinetry, stunning quartz tops, a spacious island, and modern finishes ideal for hosting gatherings or enjoying quiet evenings at home. The open layout extends into a generous living area, making entertaining effortless. Retreat to the spacious primary suite, complete with ADA-friendly features including a zero entry master shower, offering both comfort and accessibility. Upstairs, a large bonus room provides flexible space for a media room, playroom, or additional living area, along with ample storage throughout the home. Step outside to enjoy the screened in porch perfect for relaxing year round overlooking a well maintained yard. Additional highlights include a golf cart garage, fully encapsulated crawl space, and thoughtful upgrades throughout. Ideally located across from Indian Hills Country Club, this home offers convenience, lifestyle, and in the heart of town. A must see schedule your showing today! Some photos may be digitally altered.
For sale
$699,900
185 Chippewa Dr, Bowling Green, KY 42103
3beds
3,326sqft
Single Family Residence
Built in 2020
0.32 Acres Lot
$679,500 Zestimate®
$210/sqft
$-- HOA
What's special
Modern finishesStunning quartz topsWell maintained yardSpacious islandGolf cart garageCustom kitchenOpen concept floor plan
- 112 days |
- 207 |
- 2 |
Zillow last checked:
Listing updated:
Listed by:
Brad T Martens 270-303-1474,
RE/MAX Real Estate Executives
Source: RASK,MLS#: RA20261708
Facts & features
Interior
Bedrooms & bathrooms
- Bedrooms: 3
- Bathrooms: 3
- Full bathrooms: 2
- Partial bathrooms: 1
- Main level bathrooms: 2
- Main level bedrooms: 1
Rooms
- Room types: Attic, Bonus Room, Breakfast Area, Family Room, Hobby Room, Office
Primary bedroom
- Level: Main
Bedroom 2
- Level: Upper
Bedroom 3
- Level: Upper
Primary bathroom
- Level: Main
Bathroom
- Features: Double Vanity, Granite Counters, Separate Shower, Tub, Walk-In Closet(s)
Dining room
- Level: Main
Family room
- Level: Main
Kitchen
- Features: Eat-in Kitchen, Bar, Pantry, Solid Surface Counter Top
Heating
- Forced Air, Gas
Cooling
- Central Air
Appliances
- Included: Built In Wall Oven, Dishwasher, Disposal, Microwave, Gas Range, Refrigerator, Gas Water Heater, Tankless Water Heater
- Laundry: Laundry Room
Features
- Bookshelves, Ceiling Fan(s), Closet Light(s), Foam Insulation, Walk-In Closet(s), Walls (Dry Wall), Eat-in Kitchen, Living/Dining Combo
- Flooring: Carpet, Hardwood, Tile
- Windows: Thermo Pane Windows, Blinds, Shades
- Basement: None,Crawl Space
- Attic: Storage
- Number of fireplaces: 1
- Fireplace features: 1, Gas
Interior area
- Total structure area: 3,326
- Total interior livable area: 3,326 sqft
Video & virtual tour
Property
Parking
- Total spaces: 2.5
- Parking features: Attached, Garage Door Opener, Multiple Garages
- Attached garage spaces: 2.5
Accessibility
- Accessibility features: 1st Floor Bathroom, Walk in Shower
Features
- Levels: Two
- Patio & porch: Patio, Screened Porch
- Exterior features: Concrete Walks, Lighting, Landscaping, Outdoor Lighting, Sprinkler System
- Fencing: None
Lot
- Size: 0.32 Acres
- Features: Subdivided
Details
- Parcel number: 051B14A004
Construction
Type & style
- Home type: SingleFamily
- Property subtype: Single Family Residence
Materials
- Brick, Fiber Cement
- Roof: Dimensional
Condition
- Year built: 2020
Utilities & green energy
- Sewer: City
- Water: City
- Utilities for property: Cable Connected, Electricity Available, Garbage-Private, Internet Cable, Street Lights
Community & HOA
Community
- Features: Curbs, Sidewalks
- Security: Smoke Detector(s)
- Subdivision: Indian Ridge
HOA
- Has HOA: Yes
- Services included: Maintenance Fee
Location
- Region: Bowling Green
Financial & listing details
- Price per square foot: $210/sqft
- Tax assessed value: $485,300
- Annual tax amount: $3,733
- Price range: $699.9K - $699.9K
- Date on market: 3/31/2026
- Road surface type: Concrete
Estimated market value
$679,500
$646,000 - $713,000
$2,803/mo
Price history
| Date | Event | Price |
|---|---|---|
| 4/13/2026 | Price change | $699,900-3.5%$210/sqft |
Source:  RASK #RA20261708 Report a problem RASK #RA20261708 Report a problem | ||
| 3/31/2026 | Listed for sale | $725,000+504.2%$218/sqft |
Source: RASK #RA20261708 Report a problem | ||
| 5/21/2018 | Sold | $120,000$36/sqft |
Source: Public Record Report a problem | ||
Public tax history
| Year | Property taxes | Tax assessment |
|---|---|---|
| 2024 | $3,733 -0.8% | $485,300 |
| 2023 | $3,764 +5.7% | $485,300 |
| 2022 | $3,561 -8% | $485,300 |
| 2021 | $3,870 +303% | $485,300 +304.4% |
| 2020 | $960 | $120,000 |
| 2019 | $960 +0.2% | $120,000 +65.5% |
| 2018 | $958 | $72,500 |
Find assessor info on the county website
Monthly payment
Est. payment
Payment breakdown
Explore the cost of this home by adjusting the details. Changes won't be saved.Climate risks
Neighborhood: 42103
Nearby schools
GreatSchools rating
- 8/10Briarwood Elementary SchoolGrades: PK-6Distance: 1.6 mi
- 10/10Drakes Creek Middle SchoolGrades: 7-8Distance: 5.1 mi
- 10/10Greenwood High SchoolGrades: 9-12Distance: 4.9 mi
Schools provided by the listing agent
- Elementary: Briarwood
- Middle: Drakes Creek
- High: Greenwood
Source: RASK. This data may not be complete. We recommend contacting the local school district to confirm school assignments for this home.
- $503,000-- bd-- ba-- sqft179 Chippewa Dr, Bowling Green, KY 42103Off Market
- $339,150-- bd-- ba-- sqft191 Chippewa Dr, Bowling Green, KY 42103Off Market
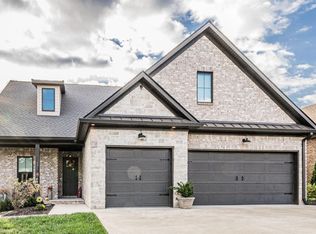
- $690,0004 bd3 ba2.5k sqft173 Chippewa Dr, Bowling Green, KY 42103Sold
- $274,100-- bd-- ba-- sqft197 Chippewa Dr, Bowling Green, KY 42103Off Market
- $391,500-- bd-- ba-- sqft167 Chippewa Dr, Bowling Green, KY 42103Off Market
- $325,0002 bd2 ba1.4k sqft208 Chippewa Dr SUITE 402, Bowling Green, KY 42103Pending
- $249,9002 bd2 ba1.3k sqft208 Chippewa Dr SUITE 503, Bowling Green, KY 42103For Sale
- $383,800-- bd-- ba-- sqft203 Chippewa Dr, Bowling Green, KY 42103Off Market
A local agent can set up tours, give advice and negotiate with sellers.
A local lender can help you make sure your offer is ready when you are.
Similar homes
- $564,0004 bd3 ba2.6k sqft1008 Cumberland Ridge Way, Bowling Green, KY 42103For Sale
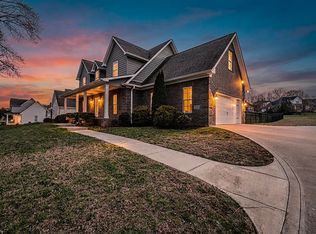
 MLS ID #RA20261181, Jane M Parrott, RE/MAX Real Estate Executives. RASK
 - $485,9004 bd3 ba3.6k sqft1411 Willow Way, Bowling Green, KY 42103For Sale
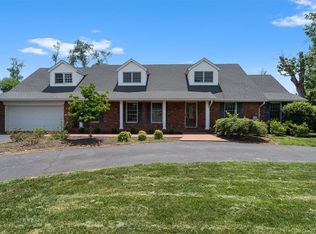 MLS ID #RA20263023, Cory D White, Keller Williams First Choice R. RASK
 - $609,5003 bd3 ba2.3k sqft820 Hill Rd, Bowling Green, KY 42103New Construction
 MLS ID #RA20264017, Naida Dautovic, Keller Williams First Choice R. RASK
 - $645,0004 bd4 ba3.6k sqft2607 Crossridge St, Bowling Green, KY 42104For Sale
 MLS ID #RA20263835, Shaden Melky, Coldwell Banker Legacy Group. RASK
 - $649,9005 bd3 ba3.3k sqft697 Chris St, Bowling Green, KY 42103New ConstructionMLS ID #RA20261429, Melissa Marsch-Grimes, RE/MAX Real Estate Executives. RASK
- $749,9004 bd3 ba3.1k sqft1749 Hazel Farms Ln, Bowling Green, KY 42103For SaleMLS ID #RA20264066, Landon Hampton, RE/MAX Real Estate Executives. RASK
- $699,9005 bd4 ba4.2k sqft1000 Edgewater Ln, Bowling Green, KY 42104For SaleMLS ID #RA20262563, Zachary French, Mills Real Estate & Auction. RASK
- $519,9004 bd4 ba3.3k sqft730 Bennington Park Dr, Bowling Green, KY 42103For SaleMLS ID #RA20261472, Lesli C Mitchell, Coldwell Banker Legacy Group. RASK
- $469,9004 bd3 ba2.4k sqft1125 Magnolia St, Bowling Green, KY 42103For SaleMLS ID #RA20262694, Shauna Gravil, RE/MAX Real Estate Executives. RASK
- $629,9005 bd4 ba4.2k sqft2622 Hayford Pl, Bowling Green, KY 42104For SaleMLS ID #RA20263637, Katharina C Cisco, Crye-Leike Executive Realty. RASK
- $435,0003 bd3 ba2.5k sqft1104 Saint Andrews Cir, Bowling Green, KY 42103For SaleMLS ID #RA20261103, Tony M Huynh, Keller Williams First Choice R. RASK
- $424,9993 bd3 ba2.2k sqft462 Shaker Mill Bend Rd, Bowling Green, KY 42103For SaleMLS ID #RA20263256, Greg L Raymer, NextHome Realty Experts. RASK
- $825,0004 bd4 ba3.5k sqft1160 Drakes Ridge Ln, Bowling Green, KY 42103For SaleMLS ID #RA20253343, Logan Brewer, BHG Realty. RASK
- $749,9004 bd4 ba3.3k sqft3050 Compass Ct, Bowling Green, KY 42101For SaleMLS ID #RA20262642, Laura Shonk, BHG Realty. RASK
- $584,9004 bd4 ba2.5k sqft633 Village Way, Bowling Green, KY 42103For SaleMLS ID #RA20263500, Nancy Moore, Coldwell Banker Legacy Group. RASK
- $739,0005 bd5 ba3.4k sqft3074 Compass Ct, Bowling Green, KY 42101For SaleMLS ID #RA20262820, Dylan Stanke, Keller Williams First Choice R. RASK
- $374,9004 bd3 ba2.1k sqft835 Denver Ln, Bowling Green, KY 42103For SaleMLS ID #RA20261649, Sawyer Williams, Keller Williams First Choice R. RASK
- $589,9004 bd3 ba2.6k sqft738 Emma Ln, Bowling Green, KY 42101For SaleMLS ID #RA20263913, Christine A Siegle, Keller Williams First Choice R. RASK
- $679,9004 bd5 ba3.3k sqft533 Park West Ln, Bowling Green, KY 42103New ConstructionMLS ID #RA20260647, Justin Perry, Coldwell Banker Legacy Group. RASK
- $599,9005 bd3 ba2.9k sqft3220 Sunburst Dr, Bowling Green, KY 42101For SaleMLS ID #RA20263983, Valerie Johnson, Trademark Realty LLC. RASK
