The Indian Ridge condos are one-of-a-kind and a favorite of those in the know. Situated across the street from Indian Hills Country Club, this neighborhood is in the heart of BG East and makes accessibility easy to shopping, dining, parks and the major road arteries in town. Unit 402 won't disappoint - an end unit, this 1 story ground level home has everything you could want. Tastefully appointed with classic finishes, it features 2 generous bedrooms, 2 full bathrooms, and an attached 2 car garage. You enter into the lovely foyer from the covered front porch and the eye is immediately drawn to the hardwood floors, vaulted ceiling and gas fireplace with mantle surround. The open floor plan seamlessly flows into the kitchen and dining spaces with plenty of room to host friends and family. The kitchen features warm finishes with tile flooring, granite counters, a full stainless appliance package and enough cabinetry to store away your everyday ware plus your special occasion dishes. Bonus? The fully heated and cooled sunroom off the dining. Relaxing in the morning with a cup of coffee with the tranquil views of #14 tee and fairway couldn't be more ideal. The primary bedroom has double closets, including a walk-in, and an en suite bath with a tile walk in shower. The second bedroom and full bath are both very generous in size, and you'll be so pleasantly surprised at the laundry space and built in storage. This condo is a dream - easy living just waiting for you. Welcome Home!
Sold for $320,000
Zestimate®
$320,000
208 Chippewa Dr Suite 402, Bowling Green, KY 42103
2beds
1,486sqft
Single Family Residence
Built in 2007
-- sqft lot
$320,000 Zestimate®
$215/sqft
$1,444 Estimated rent
Home value
$320,000
$304,000 - $336,000
$1,444/mo
Zestimate® history
Owner options
List your home for rent
$1,444/mo
Rent Zestimate®
Find your next renter with Zillow Rental Manager. Plus, with online applications, you can quickly screen prospective tenants – for free.
$1,444/mo
Rent Zestimate®
Refinance and save
$1,916/mo
Est. payment
Refinancing to a lower rate could help reduce your monthly payments and save thousands over the life of the loan.
$1,916/mo
Est. payment
Explore your selling options
Work with a Zillow partner agent
Leverage their expertise and Zillow's premium Showcase listings to get your home seen by more buyers.
Get startedList with your own agent
Get your home in front of millions of buyers by listing it on Zillow.
Learn how to do itSell it yourself
Take full control of how buyers see your home on Zillow by listing For Sale by Owner (FSBO).
List your homeWhat's special
Zillow last checked:
Listing updated:
Listed by:
Ashlee B Gary 270-779-7966,
Trademark Realty LLC
Bought with:
Ashlee B Gary, 207812
Trademark Realty LLC
Source: RASK,MLS#: RA20263973
Facts & features
Interior
Bedrooms & bathrooms
- Bedrooms: 2
- Bathrooms: 2
- Full bathrooms: 2
- Main level bathrooms: 2
- Main level bedrooms: 2
Rooms
- Room types: Attic, Hobby Room, Sitting Room, Sun Room
Primary bedroom
- Level: Main
Bedroom 2
- Level: Main
Primary bathroom
- Level: Main
Bathroom
- Features: Separate Shower, Tub/Shower Combo
Kitchen
- Features: Granite Counters, Bar, Pantry
Heating
- Forced Air, Gas
Cooling
- Central Electric
Appliances
- Included: Dishwasher, Disposal, Microwave, Range/Oven, Electric Range, Refrigerator, Smooth Top Range, Gas Water Heater
- Laundry: Laundry Room
Features
- Ceiling Fan(s), Chandelier, Closet Light(s), Vaulted Ceiling(s), Walk-In Closet(s), Walls (Dry Wall), Eat-in Kitchen, Kitchen/Dining Combo, Living/Dining Combo
- Flooring: Carpet, Hardwood, Tile
- Basement: None
- Attic: Storage
- Number of fireplaces: 1
- Fireplace features: 1, Gas Log-Natural
Interior area
- Total structure area: 1,486
- Total interior livable area: 1,486 sqft
Property
Parking
- Total spaces: 2
- Parking features: Attached, Front Entry
- Attached garage spaces: 2
Accessibility
- Accessibility features: 1st Floor Bathroom, Level Drive, Level Lot, No Stairs/Steps
Features
- Patio & porch: Covered Front Porch, Patio
- Exterior features: Concrete Walks, Lighting, Landscaping
- Fencing: None
- Has view: Yes
- View description: Golf Course
Lot
- Features: Condo/None, Level
Details
- Parcel number: 051B14A402
Construction
Type & style
- Home type: SingleFamily
- Architectural style: Traditional
- Property subtype: Single Family Residence
Materials
- Brick, Vinyl Siding
- Foundation: Slab
- Roof: Dimensional,Shingle
Condition
- Year built: 2007
Utilities & green energy
- Sewer: City
- Water: City
Community & HOA
Community
- Features: Sidewalks
- Security: Security System, Smoke Detector(s)
- Subdivision: Indian Ridge
HOA
- Has HOA: Yes
- Amenities included: Management
- Services included: Maintenance Grounds, Maintenance Fee
Location
- Region: Bowling Green
Financial & listing details
- Price per square foot: $215/sqft
- Tax assessed value: $189,500
- Annual tax amount: $1,597
- Price range: $325K - $320K
- Date on market: 7/3/2026
Price history
| Date | Event | Price |
|---|---|---|
| 8/7/2026 | Sold | $320,000-1.5%$215/sqft |
Source:  RASK #RA20263973 Report a problem RASK #RA20263973 Report a problem | ||
| 7/3/2026 | Pending sale | $325,000+71.5%$219/sqft |
Source: RASK #RA20263973 Report a problem | ||
| 4/20/2020 | Sold | $189,500$128/sqft |
Source: Public Record Report a problem | ||
Public tax history
| Year | Property taxes | Tax assessment |
|---|---|---|
| 2025 | $1,597 -0.9% | $189,500 |
| 2024 | $1,612 -0.8% | $189,500 |
| 2023 | $1,625 +7.1% | $189,500 |
| 2022 | $1,517 +0.4% | $189,500 |
| 2021 | $1,511 +5.5% | $189,500 +5.9% |
| 2020 | $1,433 | $179,000 |
| 2019 | $1,433 +0.2% | $179,000 |
| 2018 | $1,429 +0.5% | $179,000 |
| 2017 | $1,422 +2.8% | $179,000 |
| 2015 | $1,384 | $179,000 |
| 2014 | -- | $179,000 -5.5% |
| 2011 | -- | $189,500 |
| 2010 | -- | $189,500 |
| 2009 | -- | $189,500 |
Find assessor info on the county website
Neighborhood: 42103
Nearby homes
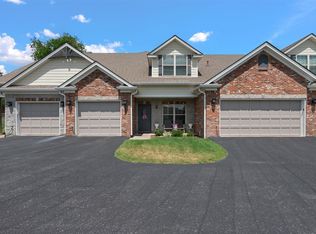
- $244,9002 bd2 ba1.3k sqft208 Chippewa Dr SUITE 503, Bowling Green, KY 42103For Sale
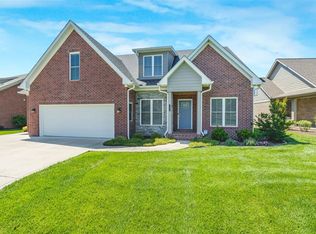
- $699,9003 bd3 ba3.3k sqft185 Chippewa Dr, Bowling Green, KY 42103For Sale
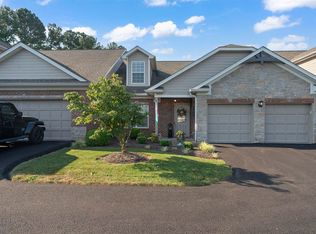
- $423,0003 bd3 ba2.4k sqft208 Chippewa Dr SUITE 108, Bowling Green, KY 42103Sold
- $315,0002 bd2 ba1.4k sqft208 Chippewa Dr SUITE 301, Bowling Green, KY 42103Sold

- $1006 AcresChippewa Dr, Bowling Green, KY 42103Off Market
- $106,970 Square FeetChippewa Dr, Bowling Green, KY 42103Off Market
- $100.29 AcresChippewa Dr, Bowling Green, KY 42103Off Market
- $339,150-- bd-- ba-- sqft191 Chippewa Dr, Bowling Green, KY 42103Off Market
Nearby schools
GreatSchools rating
- 8/10Briarwood Elementary SchoolGrades: PK-6Distance: 1.6 mi
- 10/10Drakes Creek Middle SchoolGrades: 7-8Distance: 5 mi
- 10/10Greenwood High SchoolGrades: 9-12Distance: 4.9 mi
Schools provided by the listing agent
- Elementary: Briarwood
- Middle: Drakes Creek
- High: Greenwood
Source: RASK. This data may not be complete. We recommend contacting the local school district to confirm school assignments for this home.


Get pre-qualified for a loan
At Zillow Home Loans, we can pre-qualify you in as little as 5 minutes with no impact to your credit score.An equal housing lender. NMLS #10287.
Sell for more on Zillow
Get a Zillow Showcase℠ listing at no additional cost and you could sell for .
$320,000
2% more
+$6,400
With Zillow Showcase(estimated)
$326,400
- Kentucky
- Warren County
- Bowling Green
- 42103
- 208 Chippewa Dr Suite 402
Nearby cities
Nearby zip codes
Other Bowling Green Topics
