Convenience, low maintenance living, and an unbeatable in town location. Welcome to 208 Chippewa Drive, Unit 503, located in the highly desirable Indian Ridge community directly across from Indian Hills Country Club. This 2 bedroom, 2 bathroom townhouse offers a functional layout with spacious bedrooms, generous closet space, and a rare walk out attic for easy storage. Enjoy a cozy natural gas fireplace, durable flooring throughout with no carpet, and tile bathrooms designed for easy upkeep. Skip the weekends spent mowing and landscaping. The HOA handles the exterior maintenance so you can spend more time doing what you enjoy. Whether you’re a busy professional, someone looking to simplify, or searching for a lock and leave lifestyle in the heart of Bowling Green, this home checks all the boxes. Opportunities to own in this sought after community don’t come around often. Schedule your private showing today!
For sale
Price cut: $5K (7/24)
$244,900
208 Chippewa Dr Suite 503, Bowling Green, KY 42103
2beds
1,375sqft
Single Family Residence
Built in 2019
-- sqft lot
$239,300 Zestimate®
$178/sqft
$-- HOA
What's special
Cozy natural gas fireplaceFunctional layoutGenerous closet spaceSpacious bedrooms
- 46 days |
- 510 |
- 18 |
Likely to sell faster than
Zillow last checked:
Listing updated:
Listed by:
Nikki Adams 270-349-1325,
Keller Williams First Choice R
Source: RASK,MLS#: RA20263921
Facts & features
Interior
Bedrooms & bathrooms
- Bedrooms: 2
- Bathrooms: 2
- Full bathrooms: 2
- Main level bathrooms: 2
Rooms
- Room types: Bonus Room
Primary bedroom
- Level: Upper
Bedroom 2
- Level: Upper
Primary bathroom
- Level: Upper
Bathroom
- Features: Granite Counters, Separate Shower, Tub
Kitchen
- Features: Eat-in Kitchen
Heating
- Forced Air, Electric
Cooling
- Central Air
Appliances
- Included: Dishwasher, Microwave, Electric Range, Refrigerator, Electric Water Heater
- Laundry: Laundry Closet
Features
- Ceiling Fan(s), Tray Ceiling(s), Vaulted Ceiling(s), Walls (Dry Wall), Eat-in Kitchen
- Flooring: Hardwood, Tile, Vinyl
- Windows: Thermo Pane Windows
- Basement: None
- Attic: Storage
- Has fireplace: Yes
- Fireplace features: Gas Log-Natural
Interior area
- Total structure area: 1,375
- Total interior livable area: 1,375 sqft
Property
Parking
- Total spaces: 1
- Parking features: Attached, Garage Door Opener
- Attached garage spaces: 1
- Has uncovered spaces: Yes
Accessibility
- Accessibility features: None
Features
- Exterior features: Landscaping
- Fencing: None
- Body of water: None
Lot
- Features: Condo/None, Subdivided
Details
- Parcel number: 051B14A503
Construction
Type & style
- Home type: SingleFamily
- Property subtype: Single Family Residence
Materials
- Brick Veneer, Vinyl Siding
- Foundation: Block
- Roof: Shingle
Condition
- New Construction
- New construction: No
- Year built: 2019
Utilities & green energy
- Water: City
- Utilities for property: Sewer Available
Community & HOA
Community
- Subdivision: Indian Ridge
HOA
- Has HOA: Yes
- Services included: Maintenance Fee
Location
- Region: Bowling Green
Financial & listing details
- Price per square foot: $178/sqft
- Tax assessed value: $176,900
- Annual tax amount: $1,505
- Price range: $244.9K - $244.9K
- Date on market: 7/1/2026
Estimated market value
$239,300
$227,000 - $251,000
$1,476/mo
Price history
| Date | Event | Price |
|---|---|---|
| 7/24/2026 | Price change | $244,900-2%$178/sqft |
Source:  RASK #RA20263921 Report a problem RASK #RA20263921 Report a problem | ||
| 7/1/2026 | Listed for sale | $249,900+41.3%$182/sqft |
Source: RASK #RA20263921 Report a problem | ||
| 12/20/2019 | Sold | $176,901$129/sqft |
Source: Public Record Report a problem | ||
Public tax history
| Year | Property taxes | Tax assessment |
|---|---|---|
| 2024 | $1,505 -0.8% | $176,900 |
| 2023 | $1,517 +7.1% | $176,900 |
| 2022 | $1,416 +0.4% | $176,900 |
| 2021 | $1,411 -0.4% | $176,900 |
| 2020 | $1,416 | $176,900 |
Find assessor info on the county website
Monthly payment
Est. payment
Payment breakdown
Explore the cost of this home by adjusting the details. Changes won't be saved.Climate risks
Neighborhood: 42103
Nearby schools
GreatSchools rating
- 8/10Briarwood Elementary SchoolGrades: PK-6Distance: 1.6 mi
- 10/10Drakes Creek Middle SchoolGrades: 7-8Distance: 5 mi
- 10/10Greenwood High SchoolGrades: 9-12Distance: 4.9 mi
Schools provided by the listing agent
- Elementary: Briarwood
- Middle: Drakes Creek
- High: Greenwood
Source: RASK. This data may not be complete. We recommend contacting the local school district to confirm school assignments for this home.
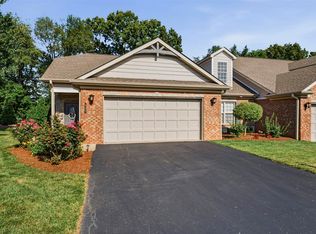
- $320,0002 bd2 ba1.4k sqft208 Chippewa Dr SUITE 402, Bowling Green, KY 42103Sold
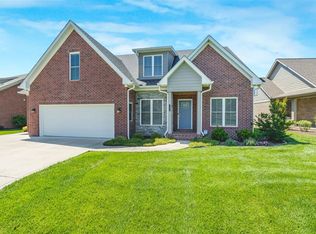
- $699,9003 bd3 ba3.3k sqft185 Chippewa Dr, Bowling Green, KY 42103For Sale
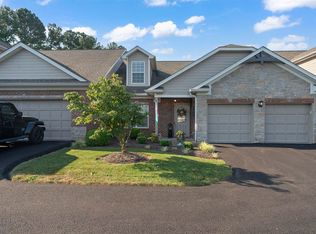
- $423,0003 bd3 ba2.4k sqft208 Chippewa Dr SUITE 108, Bowling Green, KY 42103Sold
- $315,0002 bd2 ba1.4k sqft208 Chippewa Dr SUITE 301, Bowling Green, KY 42103Sold

- $1006 acresChippewa Dr, Bowling Green, KY 42103Off Market
- $106,970 sqftChippewa Dr, Bowling Green, KY 42103Off Market
- $100.29 acresChippewa Dr, Bowling Green, KY 42103Off Market
- $339,150-- bd-- ba-- sqft191 Chippewa Dr, Bowling Green, KY 42103Off Market
A local agent can set up tours, give advice and negotiate with sellers.
A local lender can help you make sure your offer is ready when you are.
Similar homes
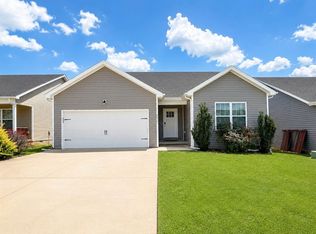
- $245,0003 bd2 ba1.2k sqft771 River Birch Rd, Bowling Green, KY 42103For Sale
 MLS ID #RA20264676, Aida Huric, Century 21 Premier Realty Part. RASK
 - $280,0002 bd2 ba1.4k sqft208 Chippewa Dr Suite 303, Bowling Green, KY 42103For Sale
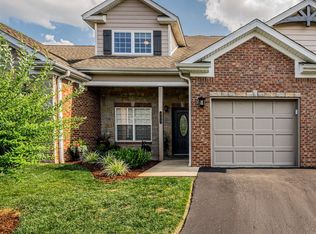 MLS ID #RA20264643, Nicholas Schulter, Keller Williams First Choice R. RASK
 - $234,9003 bd3 ba1.2k sqft505 Coastal Ave, Bowling Green, KY 42103For Sale
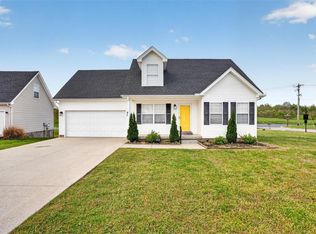 MLS ID #RA20262058, Brandon T Steele, Haley Auctions and Realty. RASK
 - $235,9003 bd2 ba1.2k sqft775 River Birch Rd, Bowling Green, KY 42103For Sale
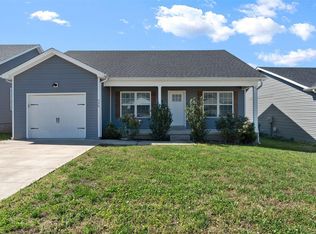 MLS ID #RA20262747, Britney Pryor, BHG Realty. RASK
 - $269,0003 bd2 ba1.4k sqft869 McFadin Station St, Bowling Green, KY 42103For SaleMLS ID #RA20264731, Gabe D Graves, Keller Williams First Choice R. RASK
- $235,0003 bd2 ba1.4k sqft447 Fairbanks Ave, Bowling Green, KY 42101For SaleMLS ID #RA20264790, Leah N Hardin, Benchmark Realty, LLC. RASK
- $255,0003 bd2 ba1.3k sqft1501 Calgary Way, Bowling Green, KY 42101For SaleMLS ID #RA20264525, Kim Watson, Keller Williams First Choice R. RASK
- $262,0003 bd2 ba1.3k sqft160 Betsey Anne Ct, Bowling Green, KY 42103For SaleMLS ID #RA20264577, Jason C Humble, Keller Williams First Choice R. RASK
- $254,9003 bd2 ba1.4k sqft345 Deluth Dr, Bowling Green, KY 42101For SaleMLS ID #RA20263344, Nicholas Lawson, BHG Realty. RASK
- $259,9003 bd2 ba1.4k sqft433 Lansing Ln, Bowling Green, KY 42101For SaleMLS ID #RA20264065, Katharina C Cisco, Crye-Leike Executive Realty. RASK
- $229,9003 bd2 ba1.3k sqft116 Upper Stone Ave, Bowling Green, KY 42101For SaleMLS ID #RA20263864, Emily Edmonds, BHG Realty. RASK
- $274,9002 bd2 ba1.7k sqft406 Sumpter Ave, Bowling Green, KY 42101For SaleMLS ID #RA20264857, Amber Martinez, Steve Long Realty & Auction, LLC. RASK
- $255,0004 bd2 ba1.5k sqft1420 Virginia Dr, Bowling Green, KY 42101For SaleMLS ID #RA20263608, Melissa A Albert, EXP Realty, LLC. RASK
- $260,0004 bd2 ba1.5k sqft1375 Winnipeg Way, Bowling Green, KY 42101For SaleMLS ID #RA20263848, Nathan Smith, Coldwell Banker Legacy Group. RASK
- $247,0003 bd2 ba1.4k sqft1401 Clagett Ave, Bowling Green, KY 42104For SaleMLS ID #RA20264267, Tony M Huynh, Keller Williams First Choice R. RASK
- $349,9003 bd2 ba1.7k sqft801 Magnolia St, Bowling Green, KY 42103For SaleMLS ID #RA20264843, Connor Raymer, NextHome Realty Experts. RASK
- $259,8003 bd2 ba1.2k sqft2727 Cedrus Ave, Bowling Green, KY 42101For SaleMLS ID #RA20263925, Tony Giglio, ListWithFreedom.com. RASK
- $265,0004 bd2 ba1.5k sqft408 Deluth Dr, Bowling Green, KY 42101For SaleMLS ID #RA20263615, Suzanne Allen, Crye-Leike Executive Realty. RASK
- $260,0003 bd2 ba1.3k sqft2850 Gunsmoke Trail Way, Bowling Green, KY 42101For SaleMLS ID #RA20261845, Debbie L Johnson, Keller Williams First Choice R. RASK
- $260,0003 bd2 ba1.4k sqft7162 Seagraves Ct, Bowling Green, KY 42101For SaleMLS ID #RA20264867, Chelsey Bush, Coldwell Banker Legacy Group. RASK
