Set in the Indian Ridge community across from Indian Hills Country Club, this 2-bedroom, 2-bath condo offers more than 1,400 square feet of bright, flexible living space. The open layout features a vaulted living room with a gas-log fireplace and an adjoining sunroom that works well as a home office, reading room or second sitting area. A balcony adds outdoor living space, while LVT flooring installed in the main living areas in 2022 and an HVAC replacement in 2023 offer practical recent updates. A kitchen pantry and attached one-car garage provide additional storage, and the HOA handles exterior upkeep. A nearby walking trail, along with convenient access to shopping, dining, downtown Bowling Green and I-65, rounds out the appeal.
Under contract
$280,000
208 Chippewa Dr Suite 303, Bowling Green, KY 42103
2beds
1,403sqft
Single Family Residence
Built in 2006
-- sqft lot
$274,600 Zestimate®
$200/sqft
$-- HOA
What's special
Gas-log fireplaceAttached one-car garageKitchen pantryOpen layoutAdjoining sunroom
- 20 days |
- 476 |
- 19 |
Likely to sell faster than
Zillow last checked:
Listing updated:
Listed by:
Nicholas Schulter 270-320-1443,
Keller Williams First Choice R
Source: RASK,MLS#: RA20264643
Facts & features
Interior
Bedrooms & bathrooms
- Bedrooms: 2
- Bathrooms: 2
- Full bathrooms: 2
- Main level bathrooms: 2
- Main level bedrooms: 2
Rooms
- Room types: Office, Sun Room
Primary bedroom
- Level: Main
Bedroom 2
- Level: Main
Primary bathroom
- Level: Main
Bathroom
- Features: Separate Shower, Tub/Shower Combo
Kitchen
- Features: Pantry
Heating
- Forced Air, Dual Fuel, Natural Gas
Cooling
- Central Air
Appliances
- Included: Dishwasher, Disposal, Microwave, Electric Range, Refrigerator, Dryer, Washer, Electric Water Heater
- Laundry: In Hall
Features
- Walk-In Closet(s), Walls (Dry Wall), Living/Dining Combo
- Flooring: Tile, Vinyl
- Windows: Thermo Pane Windows, Shades
- Basement: None
- Has fireplace: Yes
- Fireplace features: Gas Log-Natural
Interior area
- Total structure area: 1,403
- Total interior livable area: 1,403 sqft
Property
Parking
- Total spaces: 1
- Parking features: Attached, Garage Door Opener
- Attached garage spaces: 1
Accessibility
- Accessibility features: None
Features
- Exterior features: Balcony, Mature Trees
- Fencing: None
- Has view: Yes
- View description: Golf Course
- Body of water: None
Lot
- Features: Condo/None, City Lot
Details
- Parcel number: 051B14A303
Construction
Type & style
- Home type: SingleFamily
- Property subtype: Single Family Residence
Materials
- Vinyl Siding
- Foundation: Slab
- Roof: Shingle
Condition
- New Construction
- New construction: No
- Year built: 2006
Utilities & green energy
- Sewer: City
- Water: City
- Utilities for property: Underground Cable, Underground Electric, Underground Phone
Community & HOA
Community
- Subdivision: Indian Ridge
HOA
- Has HOA: Yes
- Services included: Maintenance Grounds
Location
- Region: Bowling Green
Financial & listing details
- Price per square foot: $200/sqft
- Tax assessed value: $235,000
- Annual tax amount: $1,980
- Price range: $280K - $280K
- Date on market: 8/3/2026
- Road surface type: Asphalt
Estimated market value
$274,600
$261,000 - $288,000
$1,375/mo
Price history
| Date | Event | Price |
|---|---|---|
| 8/17/2026 | Pending sale | $280,000$200/sqft |
Source:  RASK #RA20264643 Report a problem RASK #RA20264643 Report a problem | ||
| 8/3/2026 | Listed for sale | $280,000-6.6%$200/sqft |
Source: RASK #RA20264643 Report a problem | ||
| 8/2/2026 | Listing removed | $1,900$1/sqft |
Source: Zillow Rentals Report a problem | ||
| 7/19/2026 | Listed for rent | $1,900$1/sqft |
Source: Zillow Rentals Report a problem | ||
| 6/7/2026 | Listing removed | -- |
Source: Owner Report a problem | ||
| 4/29/2026 | Listed for sale | $299,900+27.6%$214/sqft |
Source: Owner Report a problem | ||
| 12/11/2023 | Sold | $235,000+0%$167/sqft |
Source: RASK #RA20235018 Report a problem | ||
| 11/15/2023 | Pending sale | $234,900$167/sqft |
Source: RASK #RA20235018 Report a problem | ||
| 10/27/2023 | Listed for sale | $234,900+64.4%$167/sqft |
Source: RASK #RA20235018 Report a problem | ||
| 8/22/2013 | Sold | $142,900$102/sqft |
Source: Public Record Report a problem | ||
| 4/5/2013 | Price change | $142,900-2.5%$102/sqft |
Source: RE/MAX Real Estate Executives #20121730 Report a problem | ||
| 11/30/2012 | Price change | $146,500-4.8%$104/sqft |
Source: RE/MAX Real Estate Executives #20121730 Report a problem | ||
| 9/7/2012 | Price change | $153,900-3.8%$110/sqft |
Source: RE/MAX Real Estate Executives #20121730 Report a problem | ||
| 6/22/2012 | Price change | $159,900-5.9%$114/sqft |
Source: RE/MAX Real Estate Executives #20121730 Report a problem | ||
| 3/9/2012 | Price change | $169,900-5.6%$121/sqft |
Source: Coldwell Banker Legacy Real Estate Group #114577 Report a problem | ||
| 12/28/2010 | Listed for sale | $179,900$128/sqft |
Source: Coldwell Banker Legacy Real Estate Group #114577 Report a problem | ||
Public tax history
| Year | Property taxes | Tax assessment |
|---|---|---|
| 2025 | $1,980 +55.2% | $235,000 +56.7% |
| 2024 | $1,276 -0.8% | $150,000 |
| 2023 | $1,286 +7.1% | $150,000 |
| 2022 | $1,201 +0.4% | $150,000 |
| 2021 | $1,196 -0.4% | $150,000 |
| 2020 | $1,201 | $150,000 |
| 2019 | $1,201 +0.2% | $150,000 |
| 2018 | $1,198 +0.5% | $150,000 +5% |
| 2017 | $1,192 +7.9% | $142,900 |
| 2015 | $1,105 | $142,900 |
| 2014 | -- | $142,900 -8.1% |
| 2011 | -- | $155,500 |
| 2010 | -- | $155,500 |
| 2009 | -- | $155,500 |
Find assessor info on the county website
Monthly payment
Est. payment
Payment breakdown
Explore the cost of this home by adjusting the details. Changes won't be saved.Climate risks
Neighborhood: 42103
Nearby schools
GreatSchools rating
- 8/10Briarwood Elementary SchoolGrades: PK-6Distance: 1.5 mi
- 10/10Drakes Creek Middle SchoolGrades: 7-8Distance: 4.9 mi
- 10/10Greenwood High SchoolGrades: 9-12Distance: 4.8 mi
Schools provided by the listing agent
- Elementary: Briarwood
- Middle: Drakes Creek
- High: Greenwood
Source: RASK. This data may not be complete. We recommend contacting the local school district to confirm school assignments for this home.
- $381,7003 bd2 ba1.8k sqft287 Chippewa Dr, Bowling Green, KY 42103Off Market
- $413,7003 bd4 ba2.2k sqft293 Chippewa Dr, Bowling Green, KY 42103Off Market
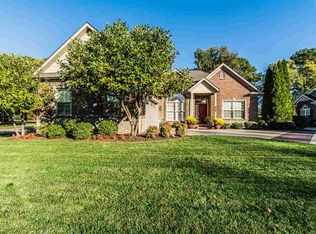
- $435,4003 bd3 ba2.3k sqft281 Chippewa Dr, Bowling Green, KY 42103Off Market
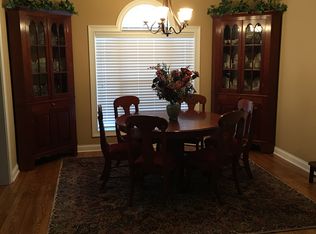
- $354,6003 bd2 ba1.8k sqft275 Chippewa Dr, Bowling Green, KY 42103Off Market
- $629,9004 bd4 ba3.1k sqft280 Chippewa Dr, Bowling Green, KY 42103For Sale
- $331,9003 bd2 ba1.9k sqft247 Indian Hills Dr, Bowling Green, KY 42103Off Market
- $438,6003 bd2 ba2.1k sqft269 Chippewa Dr, Bowling Green, KY 42103Off Market
- $440,5003 bd3 ba2.1k sqft263 Chippewa Dr, Bowling Green, KY 42103Off Market
A local agent can set up tours, give advice and negotiate with sellers.
A local lender can help you make sure your offer is ready when you are.
Similar homes
- $244,9002 bd2 ba1.3k sqft208 Chippewa Dr Suite 503, Bowling Green, KY 42103For Sale
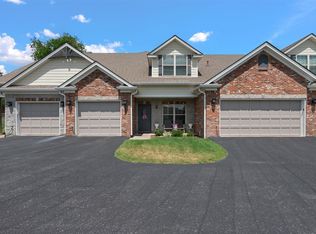
 MLS ID #RA20263921, Nikki Adams, Keller Williams First Choice R. RASK
 - $269,0003 bd2 ba1.4k sqft869 McFadin Station St, Bowling Green, KY 42103For Sale
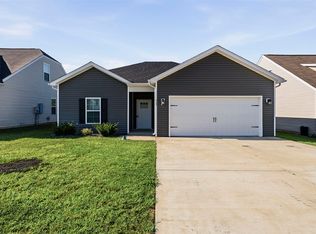 MLS ID #RA20264731, Gabe D Graves, Keller Williams First Choice R. RASK
 - $264,9003 bd2 ba1.4k sqft1482 Moorman Ln, Bowling Green, KY 42101For Sale
 MLS ID #RA20264924, Amy Rush, Coldwell Banker Legacy Group. RASK
 - $262,0003 bd2 ba1.3k sqft160 Betsey Anne Ct, Bowling Green, KY 42103For Sale
 MLS ID #RA20264577, Jason C Humble, Keller Williams First Choice R. RASK
 - $289,9003 bd3 ba1.3k sqft2112 Westbrook Rd, Bowling Green, KY 42101For SaleMLS ID #RA20265058, Adam M Updegraff, Real Broker, LLC. RASK
- $289,9003 bd2 ba1.6k sqft2436 Grider Pond Rd, Bowling Green, KY 42104For SaleMLS ID #RA20264863, Tony M Huynh, Keller Williams First Choice R. RASK
- $255,0003 bd2 ba1.3k sqft1501 Calgary Way, Bowling Green, KY 42101For SaleMLS ID #RA20264525, Kim Watson, Keller Williams First Choice R. RASK
- $299,0003 bd2 ba1.9k sqft500 Detour Rd, Bowling Green, KY 42101For SaleMLS ID #RA20264814, Christina B Vachon, Keller Williams First Choice R. RASK
- $234,9003 bd3 ba1.2k sqft505 Coastal Ave, Bowling Green, KY 42103For SaleMLS ID #RA20262058, Brandon T Steele, Haley Auctions and Realty. RASK
- $225,0002 bd2 ba1.1k sqft7552 Cemetery Rd, Bowling Green, KY 42103For SaleMLS ID #RA20264956, Amanda J West, Crye-Leike Executive Realty. RASK
- $234,5003 bd2 ba1.3k sqft881 McFadin Station St, Bowling Green, KY 42103For SaleMLS ID #RA20263871, Jason C Humble, Keller Williams First Choice R. RASK
- $349,9003 bd2 ba1.7k sqft801 Magnolia St, Bowling Green, KY 42103For SaleMLS ID #RA20264843, Connor Raymer, NextHome Realty Experts. RASK
- $314,9004 bd3 ba2k sqft2431 Bethel Ln, Bowling Green, KY 42103For SaleMLS ID #RA20262533, Ken Waddell, RE/MAX Real Estate Executives. RASK
- $259,9003 bd2 ba1.3k sqft1326 Huron Way, Bowling Green, KY 42101For SaleMLS ID #RA20263620, Kristy Amann, NextHome Realty Experts. RASK
- $259,9003 bd2 ba1.4k sqft433 Lansing Ln, Bowling Green, KY 42101For SaleMLS ID #RA20264065, Katharina C Cisco, Crye-Leike Executive Realty. RASK
- $254,9003 bd2 ba1.4k sqft345 Deluth Dr, Bowling Green, KY 42101For SaleMLS ID #RA20263344, Nicholas Lawson, BHG Realty. RASK
- $260,0003 bd2 ba1.3k sqft2850 Gunsmoke Trail Way, Bowling Green, KY 42101For SaleMLS ID #RA20261845, Debbie L Johnson, Keller Williams First Choice R. RASK
- $235,0003 bd2 ba1.4k sqft447 Fairbanks Ave, Bowling Green, KY 42101For SaleMLS ID #RA20264790, Leah N Hardin, Benchmark Realty, LLC. RASK
- $419,9003 bd2 ba1.9k sqft1092 Saint Andrews Cir, Bowling Green, KY 42103For SaleMLS ID #RA20264880, Lesli C Mitchell, Coldwell Banker Legacy Group. RASK
- $247,0003 bd2 ba1.4k sqft1401 Clagett Ave, Bowling Green, KY 42104For SaleMLS ID #RA20264267, Tony M Huynh, Keller Williams First Choice R. RASK
