Beautiful 4 bedroom, 3.5 bath home with 3135 square feet in desirable Indian Ridge, conveniently located across from Indian Hills Country Club. Features include hardwood flooring, a dedicated office, and a formal dining room. The kitchen offers granite countertops with bar and flows into the main living areas. Enjoy a screened-in back porch with stunning golf course views. Additional highlights include a two-car garage with an extended bay for a golf cart or extra storage. This home is a must see and won't last long. 2-4 hours notice and no showings prior to 12pm. Buyers to verify square footage.
For sale
Price cut: $10K (7/7)
$644,900
280 Chippewa Dr, Bowling Green, KY 42103
4beds
3,135sqft
:
Get pre-qualified$4,076/mo
Single Family Residence
Built in 2004
8,712 Square Feet Lot
$620,200 Zestimate®
$206/sqft
$-- HOA
What's special
- 95 days |
- 293 |
- 9 |
Zillow last checked:
Listing updated:
Listed by:
Mandy N Volkert 270-202-5599,
Premier Properties of South Ce,
Chapell Volkert 270-796-0001,
Premier Properties of South Ce
Source: RASK,MLS#: RA20262456
Facts & features
Interior
Bedrooms & bathrooms
- Bedrooms: 4
- Bathrooms: 4
- Full bathrooms: 3
- Partial bathrooms: 1
- Main level bathrooms: 3
- Main level bedrooms: 1
Rooms
- Room types: Office
Primary bedroom
- Level: Main
- Area: 249.33
- Dimensions: 14.67 x 17
Bedroom 2
- Level: Upper
- Area: 174.07
- Dimensions: 13.83 x 12.58
Bedroom 3
- Level: Upper
- Area: 196.81
- Dimensions: 11.75 x 16.75
Bedroom 4
- Level: Upper
- Area: 363.18
- Dimensions: 27.58 x 13.17
Primary bathroom
- Level: Main
Bathroom
- Features: Double Vanity, Granite Counters, Separate Shower, Walk-In Closet(s)
Dining room
- Level: Main
- Area: 136.17
- Dimensions: 12.67 x 10.75
Family room
- Level: Main
- Area: 365.75
- Dimensions: 17.42 x 21
Kitchen
- Features: Granite Counters, Bar, Pantry
- Level: Main
- Area: 190.75
- Dimensions: 9.08 x 21
Heating
- Central, Gas
Cooling
- Central Electric, ENERGY STAR Qualified Equipment
Appliances
- Included: Dishwasher, Disposal, Microwave, Range/Oven, Electric Range, Refrigerator, Electric Water Heater
- Laundry: Laundry Room
Features
- Chandelier, Tray Ceiling(s), Walls (Dry Wall), Kitchen/Dining Combo
- Flooring: Carpet, Hardwood, Tile
- Windows: Thermo Pane Windows, Wood Frames, Blinds
- Basement: None,Crawl Space
- Attic: Storage
- Number of fireplaces: 1
- Fireplace features: 1, Gas, Gas Log-Natural, Ventless
Interior area
- Total structure area: 3,135
- Total interior livable area: 3,135 sqft
Property
Parking
- Total spaces: 2
- Parking features: Attached, Auto Door Opener, Garage Door Opener, Other
- Attached garage spaces: 2
- Has uncovered spaces: Yes
Accessibility
- Accessibility features: Grab Bars in Bathroom, Walk in Shower
Features
- Levels: Two
- Patio & porch: Covered Front Porch, Screened Porch
- Exterior features: Landscaping, Mature Trees, Sprinkler System
- Has spa: Yes
- Spa features: Bath
- Fencing: Partial
- Has view: Yes
- View description: Golf Course
- Body of water: None
Lot
- Size: 8,712 Square Feet
- Features: Corner Lot, Subdivided
Details
- Parcel number: 051B 14 023
Construction
Type & style
- Home type: SingleFamily
- Property subtype: Single Family Residence
Materials
- Brick, Stone
- Roof: Dimensional
Condition
- New Construction
- New construction: No
- Year built: 2004
Utilities & green energy
- Water: County
- Utilities for property: Cable Available, Garbage-Public, Internet DSL, Natural Gas, Street Lights, Underground Electric, Sewer Available
Community & HOA
Community
- Security: Smoke Detector(s)
- Subdivision: Indian Ridge
HOA
- Has HOA: Yes
- Amenities included: Other
- Services included: Electricity, Maintenance Grounds
Location
- Region: Bowling Green
Financial & listing details
- Price per square foot: $206/sqft
- Tax assessed value: $305,000
- Annual tax amount: $2,594
- Price range: $644.9K - $644.9K
- Date on market: 4/29/2026
Estimated market value
$620,200
$589,000 - $651,000
$2,868/mo
Price history
| Date | Event | Price |
|---|---|---|
| 7/7/2026 | Price change | $644,900-1.5%$206/sqft |
Source:  RASK #RA20262456 Report a problem RASK #RA20262456 Report a problem | ||
| 5/29/2026 | Price change | $654,900-0.8%$209/sqft |
Source: RASK #RA20262456 Report a problem | ||
| 4/30/2026 | Listed for sale | $659,900+116.4%$210/sqft |
Source: RASK #RA20262456 Report a problem | ||
| 9/16/2020 | Sold | $305,000-10.3%$97/sqft |
Source: Public Record Report a problem | ||
| 12/2/2019 | Listing removed | $339,900$108/sqft |
Source: Berkshire Hathaway Home Services Partners Realty #20190472 Report a problem | ||
| 7/3/2019 | Listed for sale | $339,900$108/sqft |
Source: Berkshire Hathaway Home Services Partners Realty #20190472 Report a problem | ||
| 6/25/2019 | Pending sale | $339,900$108/sqft |
Source: Berkshire Hathaway Home Services Partners Realty #20190472 Report a problem | ||
| 5/30/2019 | Price change | $339,900-1.4%$108/sqft |
Source: Berkshire Hathaway Home Services Partners Realty #20190472 Report a problem | ||
| 4/26/2019 | Price change | $344,900-1.4%$110/sqft |
Source: Berkshire Hathaway Home Services Partners Realty #20190472 Report a problem | ||
| 9/12/2018 | Price change | $349,900-2.8%$112/sqft |
Source: Berkshire Hathaway Home Services Partners Realty #20183241 Report a problem | ||
| 8/7/2018 | Price change | $359,900-1.4%$115/sqft |
Source: Berkshire Hathaway Home Services Partners Realty #20183241 Report a problem | ||
| 7/9/2018 | Price change | $364,900-1.4%$116/sqft |
Source: Berkshire Hathaway Home Services Partners Realty #20182077 Report a problem | ||
| 6/6/2018 | Price change | $369,900-2.6%$118/sqft |
Source: Berkshire Hathaway Home Services Partners Realty #20182077 Report a problem | ||
| 5/29/2018 | Price change | $379,900+18.8%$121/sqft |
Source: Berkshire Hathaway Home Services Partners Realty #20182077 Report a problem | ||
| 2/4/2011 | Listed for sale | $319,900$102/sqft |
Source: Dominion Enterprises #112402 Report a problem | ||
Public tax history
| Year | Property taxes | Tax assessment |
|---|---|---|
| 2024 | $2,594 -0.8% | $305,000 |
| 2023 | $2,615 +7.1% | $305,000 |
| 2022 | $2,442 +0.4% | $305,000 |
| 2021 | $2,432 -0.4% | $305,000 |
| 2020 | $2,441 | $305,000 +3.4% |
| 2019 | $2,441 +19.6% | $295,000 |
| 2018 | $2,042 -0.2% | $295,000 +12% |
| 2017 | $2,045 +0.4% | $263,500 |
| 2015 | $2,037 | $263,500 |
| 2014 | -- | $263,500 |
| 2011 | -- | $263,500 |
| 2010 | -- | $263,500 |
| 2009 | -- | $263,500 |
Find assessor info on the county website
Monthly payment
Est. payment
Payment breakdown
Explore the cost of this home by adjusting the details. Changes won't be saved.Climate risks
Neighborhood: 42103
Nearby schools
GreatSchools rating
- 8/10Briarwood Elementary SchoolGrades: PK-6Distance: 1.5 mi
- 10/10Drakes Creek Middle SchoolGrades: 7-8Distance: 4.9 mi
- 10/10Greenwood High SchoolGrades: 9-12Distance: 4.8 mi
Schools provided by the listing agent
- Elementary: Briarwood
- Middle: Drakes Creek
- High: Greenwood
Source: RASK. This data may not be complete. We recommend contacting the local school district to confirm school assignments for this home.
- $377,6003 bd2 ba1.9k sqft286 Chippewa Dr, Bowling Green, KY 42103Off Market
- $410,7003 bd4 ba2.2k sqft293 Chippewa Dr, Bowling Green, KY 42103Off Market
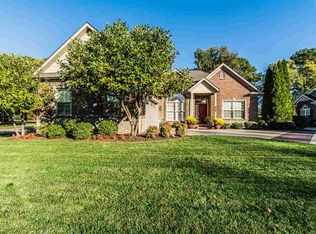
- $392,5003 bd2 ba1.9k sqft292 Chippewa Dr, Bowling Green, KY 42103Off Market
- $463,9003 bd2 ba2.9k sqft274 Chippewa Dr, Bowling Green, KY 42103Off Market
- $389,7003 bd2 ba1.8k sqft268 Chippewa Dr, Bowling Green, KY 42103Off Market
- $564,1003 bd2 ba2.1k sqft250 Chippewa Dr, Bowling Green, KY 42103Off Market
- $382,3003 bd2 ba1.8k sqft287 Chippewa Dr, Bowling Green, KY 42103Off Market
- $437,5003 bd3 ba2.1k sqft263 Chippewa Dr, Bowling Green, KY 42103Off Market
A local agent can set up tours, give advice and negotiate with sellers.
A local lender can help you make sure your offer is ready when you are.
Similar homes
- $555,0004 bd3 ba3.2k sqft1807 Blackstone Ct, Bowling Green, KY 42103For Sale
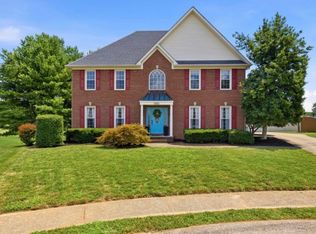
 MLS ID #RA20263985, Calvin Tooley, Keller Williams First Choice R. RASK
 - $755,0006 bd3 ba3.6k sqft932 Cumberland Ridge Way, Bowling Green, KY 42103For Sale
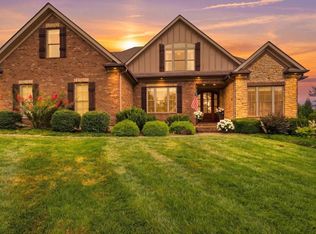 MLS ID #RA20264452, Caleb Hastings, The Black Oak Company. RASK
 - $645,0004 bd4 ba3.6k sqft2607 Crossridge St, Bowling Green, KY 42104For Sale
 MLS ID #RA20263835, Shaden Melky, Coldwell Banker Legacy Group. RASK
 - $500,0004 bd4 ba3.5k sqft131 Washington Ave, Bowling Green, KY 42103For Sale
 MLS ID #RA20264474, Chelsey Bush, Coldwell Banker Legacy Group. RASK
 - $529,9004 bd4 ba2.8k sqft260 Mooreborough Dr, Bowling Green, KY 42103For SaleMLS ID #RA20261431, Alison K Gildersleeve, RE/MAX Real Estate Executives. RASK
- $659,9005 bd4 ba3.3k sqft532 Dunbarton Ave, Bowling Green, KY 42104For SaleMLS ID #RA20264557, Hannah L Barahona, Coldwell Banker Legacy Group. RASK
- $485,9004 bd3 ba3.6k sqft1411 Willow Way, Bowling Green, KY 42103For SaleMLS ID #RA20263023, Cory D White, Keller Williams First Choice R. RASK
- $799,9004 bd4 ba4.1k sqft961 Threewood Cir, Bowling Green, KY 42103For SaleMLS ID #RA20264410, Breanna D Aponte, Keller Williams First Choice R. RASK
- $529,9004 bd3 ba2.7k sqft518 Drakesborough Dr, Bowling Green, KY 42103For SaleMLS ID #RA20261876, Brittany N Kelley, Keller Williams First Choice R. RASK
- $789,9005 bd5 ba3.6k sqft817 Cumberland Ridge Way, Bowling Green, KY 42103For SaleMLS ID #RA20263496, Tony M Huynh, Keller Williams First Choice R. RASK
- $629,7005 bd4 ba4.2k sqft2622 Hayford Pl, Bowling Green, KY 42104For SaleMLS ID #RA20263637, Katharina C Cisco, Crye-Leike Executive Realty. RASK
- $774,9004 bd4 ba4.1k sqft923 Cumberland Ridge Way, Bowling Green, KY 42103For SaleMLS ID #RA20261490, Rod Hutcheson, RE/MAX Real Estate Executives. RASK
- $585,0004 bd3 ba3.1k sqft1547 Ridgeside Ave, Bowling Green, KY 42104For SaleMLS ID #RA20262342, Jamie C Peerce, RE/MAX Real Estate Executives. RASK
- $699,9004 bd2 ba1.8k sqft286 Goshen Church South Rd, Bowling Green, KY 42103For SaleMLS ID #RA20263945, Suzanne Allen, Crye-Leike Executive Realty. RASK
- $817,5003 bd3 ba3k sqft1766 Hunts Ln, Bowling Green, KY 42103For SaleMLS ID #RA20263932, Megan B Uvanni, Keller Williams First Choice R. RASK
- $499,9003 bd3 ba2.8k sqft1055 Saint Andrews Cir, Bowling Green, KY 42103For SaleMLS ID #RA20263903, Daniel Puckett, Crye-Leike Executive Realty. RASK
- $699,0003 bd4 ba3k sqft196 Rigelwood Ln, Bowling Green, KY 42101For SaleMLS ID #RA20263924, Tracey Shifflett, Keller Williams First Choice R. RASK
- $589,0004 bd4 ba2.9k sqft548 Brentmoor Ave, Bowling Green, KY 42101For SaleMLS ID #HK2602751, Stephannie Wilson, Nexthome Wilson Real Estate Services. HKMLS
- $649,9005 bd3 ba3.3k sqft697 Chris St, Bowling Green, KY 42103New ConstructionMLS ID #RA20261429, Melissa Marsch-Grimes, RE/MAX Real Estate Executives. RASK
- $639,9005 bd3 ba3k sqft688 Mallard St, Bowling Green, KY 42104For SaleMLS ID #RA20263966, Cassi M Harris, Coldwell Banker Legacy Group. RASK
