Experience modern elegance in this stunning 4-bedroom, 4-bath home located in the highly sought-after Breckenridge Estates subdivision. Situated on a beautifully landscaped 0.32-acre lot, this home offers exceptional curb appeal with a timeless brick and limestone exterior accented by Hardie details. Inside, you’ll find sophisticated finishes and thoughtful design throughout, including hardwood flooring in the main living areas and tile in all wet areas. The impressive double-volume living room creates a grand yet inviting atmosphere, highlighted by a gas fireplace featuring striking black leather quartz. The chef’s kitchen is designed to impress with quartz countertops throughout, a dramatic waterfall island, farmhouse sink, gas stove, and a fully equipped pantry hookup for added convenience and functionality. The open layout flows seamlessly into the formal dining room, making entertaining effortless. The luxurious primary suite features his-and-hers vanities and custom built-ins in the spacious master closet, combining comfort and organization with upscale style. A large bonus room provides flexible space for a media room, playroom, home office, or guest retreat. Step outside to enjoy the outdoor gas grill setup, perfect for gatherings and outdoor entertaining. Additional premium features include a tankless gas water heater and quality craftsmanship throughout the home. Conveniently located just 10 minutes from I-65 and zoned for Alvaton Elementary and Greenwood High School. Outdoor recreation is only minutes away, with a kayak drop zone and park just 5 minutes from your doorstep. This home offers the perfect blend of modern luxury, elegant design, and everyday functionality in one of the area’s most desirable communities.
New construction
$591,990
6521 Summer Shade Cir, Alvaton, KY 42122
4beds
2,819sqft
Single Family Residence
Built in 2026
0.32 Acres Lot
$588,500 Zestimate®
$210/sqft
$-- HOA
What's special
Sophisticated finishesThoughtful design throughoutFarmhouse sinkOutdoor gas grill setupDramatic waterfall islandFully equipped pantry hookupHardie details
- 111 days
- 97
- 7
Zillow last checked:
Listing updated:
Listed by:
Joseph Muchina 270-938-3080,
Benchmark Realty, LLC
Source: RASK,MLS#: RA20263965
Facts & features
Interior
Bedrooms & bathrooms
- Bedrooms: 4
- Bathrooms: 5
- Full bathrooms: 4
- Partial bathrooms: 1
- Main level bathrooms: 2
- Main level bedrooms: 2
Rooms
- Room types: Bonus Room
Primary bedroom
- Level: Main
Bedroom 2
- Level: Main
Bedroom 3
- Level: Upper
Bedroom 4
- Level: Upper
Primary bathroom
- Level: Main
Bathroom
- Features: Double Vanity, Separate Shower, Tub/Shower Combo
Kitchen
- Features: Eat-in Kitchen
Heating
- Central, Electric, Gas
Cooling
- Central Air
Appliances
- Included: Gas Water Heater, Tankless Water Heater
- Laundry: In Hall
Features
- Ceiling Fan(s), Formal Dining Room, Living/Dining Combo
- Flooring: Hardwood, Tile
- Basement: None,Crawl Space
- Number of fireplaces: 1
- Fireplace features: 1
Interior area
- Total structure area: 2,819
- Total interior livable area: 2,819 sqft
Property
Parking
- Total spaces: 2
- Parking features: Attached
- Attached garage spaces: 2
Accessibility
- Accessibility features: 1st Floor Bathroom
Features
- Levels: Two
- Patio & porch: Covered Deck
- Fencing: None
Lot
- Size: 0.32 Acres
- Features: Cleared
Details
- Parcel number: 067A75A024
Construction
Type & style
- Home type: SingleFamily
- Property subtype: Single Family Residence
Materials
- Brick/Siding
- Roof: Shingle
Condition
- New construction: Yes
- Year built: 2026
Utilities & green energy
- Sewer: City, Public Sewer
- Water: City, Public
Community & HOA
Community
- Security: Smoke Detector(s)
- Subdivision: Breckenridge Estates
Location
- Region: Alvaton
Financial & listing details
- Price per square foot: $210/sqft
- Tax assessed value: $50,000
- Annual tax amount: $538
- Price range: $592K - $592K
- Date on market: 7/2/2026
- Road surface type: Concrete
Estimated market value
$588,500
$559,000 - $618,000
$3,523/mo
Price history
| Date | Event | Price |
|---|---|---|
| 7/2/2026 | Listed for sale | $591,990$210/sqft |
Source:  RASK #RA20263965 Report a problem RASK #RA20263965 Report a problem | ||
Public tax history
| Year | Property taxes | Tax assessment |
|---|---|---|
| 2025 | $538 -2.5% | $50,000 |
| 2024 | $552 -0.5% | $50,000 |
| 2023 | $555 +5.4% | $50,000 |
| 2022 | $526 | $50,000 |
Find assessor info on the county website
Monthly payment
Est. payment
Payment breakdown
Explore the cost of this home by adjusting the details. Changes won't be saved.Climate risks
Neighborhood: 42122
Nearby schools
Schools provided by the listing agent
- Elementary: Alvaton
- Middle: Drakes Creek
- High: Greenwood
Source: RASK. This data may not be complete. We recommend contacting the local school district to confirm school assignments for this home.
- $65,9000.27 acresLOT 68 Summer Shade Cir, Alvaton, KY 42122Lot/Land

- $539,7004 bd3 ba2.5k sqft6527 Summer Shade Cir, Alvaton, KY 42122New Construction

- $325,0003 bd2 ba1.6k sqft6515 Summer Shade Circle Summer Shade Cres LOT 25, Alvaton, KY 42122Sold
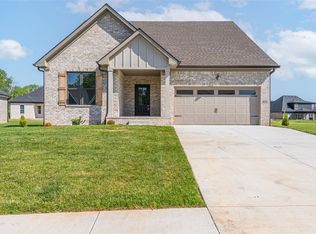
- $350,0004 bd2 ba1.9k sqft6512 Summer Shade Cir, Alvaton, KY 42122Sold

Similar homes
- $539,7004 bd3 ba2.5k sqft6527 Summer Shade Cir, Alvaton, KY 42122New Construction
 MLS ID #RA20263967, Joseph Muchina, Benchmark Realty, LLC. RASK
 - $583,5004 bd4 ba2.8k sqft6545 Summer Shade Cir, Alvaton, KY 42122New Construction
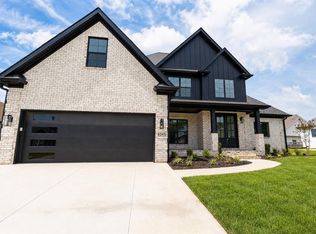 MLS ID #RA20263964, Joseph Muchina, Benchmark Realty, LLC. RASK
 - $649,9004 bd3 ba3k sqft327 Nash Stone Ct, Alvaton, KY 42122For Sale
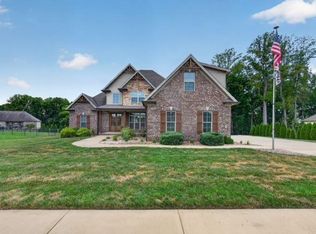 MLS ID #RA20265208, Stacey R Fergerson, Coldwell Banker Legacy Group. RASK
 - $499,9003 bd3 ba2.4k sqft6347 Autumn Breeze Ct, Alvaton, KY 42122New Construction
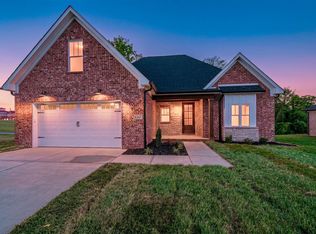 MLS ID #RA20262340, Jamie C Peerce, RE/MAX Real Estate Executives. RASK
 - $669,9004 bd3 ba3.2k sqft9263 Hermitage Ln, Alvaton, KY 42122New ConstructionMLS ID #RA20263813, Amanda J West, Crye-Leike Executive Realty. RASK
- $589,9004 bd4 ba3.1k sqft1025 Paddlers Way Bnd Lot 31, Alvaton, KY 42122New ConstructionMLS ID #RA20263959, Justin Perry, Coldwell Banker Legacy Group. RASK
- $589,9004 bd4 ba2.5k sqft1020 Paddlers Way, Alvaton, KY 42122New ConstructionMLS ID #RA20255900, Lynn Hunt, Hunt Real Estate Group. RASK
- $589,9005 bd3 ba2.8k sqft1097 Paddlers Way, Alvaton, KY 42122New ConstructionMLS ID #RA20264764, Amanda J West, Crye-Leike Executive Realty. RASK
- $549,9004 bd3 ba2.4k sqft1102 Paddlers Way, Alvaton, KY 42122New ConstructionMLS ID #RA20263971, Gabe D Graves, Keller Williams First Choice R. RASK
- $699,9004 bd5 ba3.1k sqft8698 Creekstone Ct, Alvaton, KY 42122New ConstructionMLS ID #RA20263843, Keena Smart Mccoy, Keller Williams First Choice R. RASK
- $429,9004 bd2 ba1.8k sqftLOT 16 Hazel Farms Ln, Bowling Green, KY 42122New ConstructionMLS ID #RA20264893, Nikki Adams, Keller Williams First Choice R. RASK
- $574,9004 bd3 ba2.6k sqft738 Emma Ln, Bowling Green, KY 42101For SaleMLS ID #RA20263913, Christine A Siegle, Keller Williams First Choice R. RASK
- $722,5004 bd3 ba3.1k sqft1749 Hazel Farms Ln, Bowling Green, KY 42103For SaleMLS ID #RA20264066, Landon Hampton, RE/MAX Real Estate Executives. RASK
- $739,9006 bd4 ba3.2k sqftLOT 6 Collingwood Ct, Alvaton, KY 42122New ConstructionMLS ID #RA20263047, Nikki Adams, Keller Williams First Choice R. RASK
- $849,9004 bd4 ba3.2k sqftLOT 7 Collingwood Ct, Alvaton, KY 42122New ConstructionMLS ID #RA20263015, Nikki Adams, Keller Williams First Choice R. RASK
- $489,8004 bd3 ba2.6k sqft1297 Warrior Ln, Bowling Green, KY 42104New ConstructionMLS ID #RA20265393, Tony M Huynh, Keller Williams First Choice R. RASK
