Discover the luxury of new construction with the privacy you’ve been waiting for. At the end of a dead-end street in desirable Alvaton, Lot 16 at Hazel Farms offers the perfect combination of elevated design, thoughtful function and a setting that gives you something increasingly hard to find: no neighbors directly behind you. From the moment you arrive, the double front doors make a statement and open into a welcoming foyer with a dedicated bedroom or office just off the entry. The open kitchen, dining and living spaces are designed for the way you actually live, with a large island, pantry, generous dining area and a floor-to-ceiling fireplace creating a beautiful focal point for the main living space. The kitchen dining area flows directly to the covered back patio, giving you an effortless space to entertain or simply enjoy the privacy of your backyard. The primary suite is designed to feel like your own private escape, featuring tray ceilings, a spacious walk in closet and a beautifully appointed primary bath with a tiled shower, double vanity and private water closet. Two additional guest bedrooms and a full guest bath provide plenty of room for family, guests or a home office. A dedicated laundry room adds everyday convenience without sacrificing the home’s elevated feel. Imagine coming home to a brand new home where the layout is intentional, the finishes are fresh and the backyard opens to privacy instead of another row of houses. With new construction, a desirable Alvaton location and a setting at the end of the street, this is an opportunity to claim a home that offers both luxury and livability in Hazel Farms. May be eligible for up to $2,500 in lender incentives; some restrictions apply, ask for details. Come see it before someone else does.
New construction
$439,900
LOT 16 Hazel Farms Ln, Bowling Green, KY 42122
4beds
1,800sqft
Single Family Residence
Built in 2026
1.01 Acres Lot
$436,500 Zestimate®
$244/sqft
$-- HOA
What's special
Floor-to-ceiling fireplaceTwo additional guest bedroomsCovered back patioFull guest bathWelcoming foyerTray ceilingsDedicated laundry room
- 9 days |
- 209 |
- 19 |
Likely to sell faster than
Zillow last checked:
Listing updated:
Listed by:
Nikki Adams 270-349-1325,
Keller Williams First Choice R
Source: RASK,MLS#: RA20264893
Facts & features
Interior
Bedrooms & bathrooms
- Bedrooms: 4
- Bathrooms: 2
- Full bathrooms: 2
- Main level bathrooms: 2
- Main level bedrooms: 4
Primary bedroom
- Level: Main
Bedroom 2
- Level: Main
Bedroom 3
- Level: Main
Bedroom 4
- Level: Main
Primary bathroom
- Level: Main
Bathroom
- Features: Double Vanity, Granite Counters, Separate Shower, Tub/Shower Combo, Walk-In Closet(s)
Kitchen
- Features: Eat-in Kitchen, Pantry
Living room
- Level: Main
Heating
- Heat Pump, Electric
Cooling
- Central Air
Appliances
- Included: Dishwasher, Microwave, Electric Range, Electric Water Heater
- Laundry: Laundry Room
Features
- Ceiling Fan(s), Split Bedroom Floor Plan, Tray Ceiling(s), Walk-In Closet(s), Walls (Dry Wall), Eat-in Kitchen
- Flooring: Hardwood, Tile, Vinyl
- Windows: Thermo Pane Windows
- Basement: None
- Number of fireplaces: 1
- Fireplace features: 1
Interior area
- Total structure area: 1,800
- Total interior livable area: 1,800 sqft
Property
Parking
- Total spaces: 2
- Parking features: Attached
- Attached garage spaces: 2
- Has uncovered spaces: Yes
Accessibility
- Accessibility features: 1st Floor Bathroom
Features
- Patio & porch: Covered Patio
- Fencing: None
- Body of water: None
Lot
- Size: 1.01 Acres
- Features: Cul-De-Sac, Dead End
Details
- Parcel number: 067B68016
Construction
Type & style
- Home type: SingleFamily
- Architectural style: Traditional
- Property subtype: Single Family Residence
Materials
- Other
- Foundation: Stone
- Roof: Shingle
Condition
- New construction: Yes
- Year built: 2026
Utilities & green energy
- Sewer: Septic Tank
- Water: County
Community & HOA
Community
- Security: Smoke Detector(s)
- Subdivision: Hazel Farms
Location
- Region: Bowling Green
Financial & listing details
- Price per square foot: $244/sqft
- Price range: $439.9K - $439.9K
- Date on market: 8/13/2026
Estimated market value
$436,500
$415,000 - $458,000
$2,505/mo
Price history
| Date | Event | Price |
|---|---|---|
| 8/13/2026 | Listed for sale | $439,900$244/sqft |
Source:  RASK #RA20264893 Report a problem RASK #RA20264893 Report a problem | ||
Public tax history
Tax history is unavailable.
Monthly payment
Est. payment
Payment breakdown
Explore the cost of this home by adjusting the details. Changes won't be saved.Climate risks
Neighborhood: 42122
Nearby schools
GreatSchools rating
- 2/10Allen County Intermediate CenterGrades: 4-6Distance: 7.8 mi
- 5/10James E Bazzell Middle SchoolGrades: 7-8Distance: 7.7 mi
- 4/10Allen County-Scottsville High SchoolGrades: 9-12Distance: 7.7 mi
Schools provided by the listing agent
- Elementary: Alvaton
- Middle: Drakes Creek
- High: Greenwood
Source: RASK. This data may not be complete. We recommend contacting the local school district to confirm school assignments for this home.
- $310,000-- bd-- ba-- sqft9141 Woodgate Cir, Alvaton, KY 42122Off Market
- $325,000-- bd-- ba-- sqft6488 Summer Shade Cir, Alvaton, KY 42122Off Market
- $62,565-- bd-- ba-- sqft6340 Autumn Breeze Ct, Alvaton, KY 42122Off Market
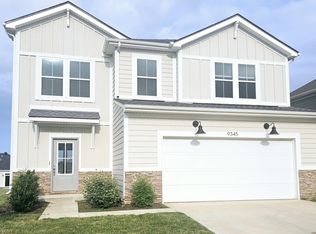
- $386,9004 bd3 ba2.1k sqft9345 Woodgate Cir, Alvaton, KY 42122Off Market
- $409,000-- bd-- ba-- sqft6518 Summer Shade Cir, Alvaton, KY 42122Sold
- $2,7004 bd3 ba2.5k sqft9351 Woodgate Cir, Alvaton, KY 42122For Rent
- $---- bd-- ba-- sqft9061 Sunflower Ln, Alvaton, KY 42122Off Market
- $325,000-- bd-- ba-- sqft6515 Summer Shade Cir, Alvaton, KY 42122Sold
- $467,900-- bd-- ba-- sqft6590 Summer Shade Cir, Alvaton, KY 42122Off Market
A local agent can set up tours, give advice and negotiate with sellers.
A local lender can help you make sure your offer is ready when you are.
Similar homes
- $423,5003 bd2 ba2k sqft269 Crabtree Ln, Bowling Green, KY 42103For Sale

 MLS ID #RA20264024, Emma Steele, Keller Williams First Choice R. RASK
 - $319,9003 bd2 ba1.5k sqft450 Whitlock Rd, Alvaton, KY 42122New Construction
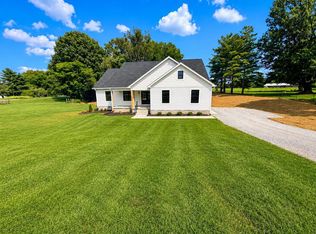 MLS ID #RA20263009, Brittany N Kelley, Keller Williams First Choice R. RASK
 - $599,9004 bd3 ba2.4k sqftLOT 24 Hazel Farms Ln, Bowling Green, KY 42122New Construction
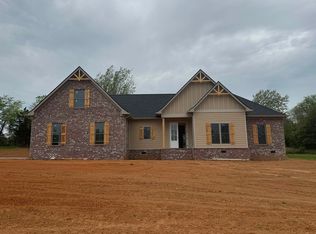 MLS ID #RA20261838, Nikki Adams, Keller Williams First Choice R. RASK
 - $469,9004 bd4 ba2.1k sqft1103 Andover Dr, Franklin, KY 42134For Sale
 MLS ID #RA20264912, Jason Mills, Keller Williams First Choice R. RASK
 - $429,9004 bd2 ba1.9k sqftLOT 18 Havenridge Way, Bowling Green, KY 42101New ConstructionMLS ID #RA20264413, Joy Smith, Trademark Realty LLC. RASK
- $265,0004 bd2 ba1.6k sqft813 Pleasant Meadow Ln, Bowling Green, KY 42104For Sale
 MLS ID #3519098, Eric A. Boyd. RealTracs MLS as distributed by MLS GRID
 - $424,9004 bd2 ba1.9k sqftLOT 17 Havenridge Way, Bowling Green, KY 42101New ConstructionMLS ID #RA20264732, Joy Smith, Trademark Realty LLC. RASK
- $445,0003 bd3 ba2k sqft4178 Beechwood Ln, Bowling Green, KY 42104For SaleMLS ID #RA20264558, Mihreta Heldic, Crye-Leike Executive Realty. RASK
- $415,0003 bd2 ba1.9k sqft1212 Avalon Ct, Franklin, KY 42134For SaleMLS ID #3301867, John Huggins. RealTracs MLS as distributed by MLS GRID
- $424,9004 bd2 ba1.9k sqft1120 Haverhill Dr, Franklin, KY 42134New ConstructionRASK
- $635,0004 bd2 ba2.5k sqft271 Louis Tuttle Rd, Westmoreland, TN 37186For SaleMLS ID #3319338, MaryGail Anderson. RealTracs MLS as distributed by MLS GRID
- $399,9003 bd2 ba1.8k sqft1424 Roark Rd, Franklin, KY 42134New ConstructionMLS ID #RA20262419, Peggy H Marklin, Crye-Leike Executive Realty. RASK
- $330,0003 bd3 ba2.1k sqft1411 Beddington Way, Bowling Green, KY 42104For SaleMLS ID #RA20264794, Gregory Grieve, Keller Williams First Choice R. RASK
- $480,0004 bd3 ba2.2k sqftLOT 91 Shadbush Way, Bowling Green, KY 42101New ConstructionRASK
- $294,9003 bd3 ba1.3k sqft510 Pope Rd, Scottsville, KY 42164New ConstructionMLS ID #RA20262720, Gary W Wantland, RE/MAX Real Estate Executives. RASK
- $415,9004 bd3 ba2k sqft3532 Southall Blvd, Bowling Green, KY 42101New ConstructionRASK
- $415,0003 bd2 ba1.9k sqftLOT 229 Avalon Ct, Franklin, KY 42134New ConstructionMLS ID #RA20263528, Stacey R Fergerson, Coldwell Banker Legacy Group. RASK
- $424,9004 bd2 ba1.9k sqft3635 Havenridge Way, Bowling Green, KY 42101New ConstructionRushing Homes
- $469,9005 bd4 ba2.2k sqftLOT 42 Southall Blvd, Bowling Green, KY 42101New ConstructionMLS ID #RA20262251, Ashlee B Gary, Trademark Realty LLC. RASK
- from $539,9004 bd2 ba2k sqftGreater Plan, Poplar Grove, Bowling Green, KY 42103New ConstructionPrestige Builders
