Spacious 4-Bedroom Home in Franklin, KY Welcome home to this spacious 4-bedroom, 3.5-bathroom home featuring an open floor plan, split-bedroom layout, and a large bonus room offering plenty of space for a home office, media room, playroom, or additional living area. Situated on a generous .34-acre lot, this property offers a fully fenced backyard, perfect for pets, children, entertaining, or simply enjoying your outdoor space. Relax and unwind on the large covered screened-in porch, an ideal spot for morning coffee or evening gatherings. Out back, you'll also find a large storage shed providing plenty of room for lawn equipment, tools, hobbies, and extra storage. Conveniently located in Franklin, Kentucky, the home is just minutes from I-65 and downtown Franklin, offering easy access to shopping, dining, entertainment, and everything the area has to offer. With its spacious layout, generous lot, fenced backyard, screened-in porch, bonus room, and convenient location, this home has plenty to offer and is ready to welcome its next owners!
For sale
$469,900
1103 Andover Dr, Franklin, KY 42134
4beds
2,146sqft
Single Family Residence
Built in 2023
0.34 Acres Lot
$463,900 Zestimate®
$219/sqft
$-- HOA
What's special
Split-bedroom layoutOpen floor planLarge covered screened-in porchFully fenced backyard
- 8 days |
- 135 |
- 4 |
Likely to sell faster than
Zillow last checked:
Listing updated:
Listed by:
Jason Mills 270-784-1207,
Keller Williams First Choice R,
Emma Steele 270-791-3799,
Keller Williams First Choice R
Source: RASK,MLS#: RA20264912
Facts & features
Interior
Bedrooms & bathrooms
- Bedrooms: 4
- Bathrooms: 4
- Full bathrooms: 3
- Partial bathrooms: 1
- Main level bathrooms: 3
- Main level bedrooms: 4
Rooms
- Room types: Bonus Room
Primary bedroom
- Level: Main
- Area: 189.8
- Dimensions: 13 x 14.6
Bedroom 2
- Level: Main
Bedroom 3
- Level: Main
Bedroom 4
- Level: Main
Bathroom
- Features: Double Vanity, Granite Counters, Walk-In Closet(s)
Dining room
- Level: Main
Family room
- Level: Main
- Area: 308.8
- Dimensions: 16 x 19.3
Kitchen
- Features: Granite Counters, Pantry
- Level: Main
- Area: 166.1
- Dimensions: 15.1 x 11
Heating
- Central, Heat Pump, Electric
Cooling
- Central Air
Appliances
- Included: Dishwasher, Electric Range, Refrigerator, Smooth Top Range, Electric Water Heater
- Laundry: Laundry Room
Features
- Ceiling Fan(s), Closet Light(s), Split Bedroom Floor Plan, Tray Ceiling(s), Walk-In Closet(s), Walls (Dry Wall), Living/Dining Combo
- Flooring: Carpet, Hardwood, Tile
- Doors: Insulated Doors
- Windows: Drapes
- Basement: None,Crawl Space
- Attic: Storage
- Has fireplace: No
- Fireplace features: None
Interior area
- Total structure area: 2,146
- Total interior livable area: 2,146 sqft
Property
Parking
- Total spaces: 3
- Parking features: Attached, Front Entry, Garage Door Opener
- Attached garage spaces: 3
Accessibility
- Accessibility features: None
Features
- Levels: One and One Half
- Patio & porch: Covered Front Porch, Screened Porch
- Exterior features: Concrete Walks, Lighting, Landscaping
- Fencing: Back Yard,Vinyl
- Body of water: None
Lot
- Size: 0.34 Acres
Details
- Additional structures: Shed(s)
- Parcel number: n/a
Construction
Type & style
- Home type: SingleFamily
- Property subtype: Single Family Residence
Materials
- Brick/Siding
- Roof: Dimensional,Rubberized,Shingle
Condition
- New Construction
- New construction: No
- Year built: 2023
Utilities & green energy
- Sewer: City
- Water: City
- Utilities for property: Electricity Available, Garbage-Public, Internet Cable, Street Lights
Community & HOA
Community
- Security: Smoke Detector(s)
- Subdivision: N/A
HOA
- Has HOA: Yes
- Amenities included: None
Location
- Region: Franklin
Financial & listing details
- Price per square foot: $219/sqft
- Price range: $469.9K - $469.9K
- Date on market: 8/13/2026
- Road surface type: Concrete
Estimated market value
$463,900
$441,000 - $487,000
$2,375/mo
Price history
| Date | Event | Price |
|---|---|---|
| 8/13/2026 | Listed for sale | $469,900$219/sqft |
Source:  RASK #RA20264912 Report a problem RASK #RA20264912 Report a problem | ||
Public tax history
Tax history is unavailable.
Monthly payment
Est. payment
Payment breakdown
Explore the cost of this home by adjusting the details. Changes won't be saved.Climate risks
Neighborhood: 42134
Nearby schools
GreatSchools rating
- 7/10Simpson Elementary SchoolGrades: 1-3Distance: 0.7 mi
- 6/10Franklin-Simpson Middle SchoolGrades: 6-8Distance: 1 mi
- 7/10Franklin-Simpson High SchoolGrades: 9-12Distance: 0.9 mi
Schools provided by the listing agent
- Elementary: Franklin Simpson
- Middle: Franklin Simpson
- High: Franklin Simpson
Source: RASK. This data may not be complete. We recommend contacting the local school district to confirm school assignments for this home.
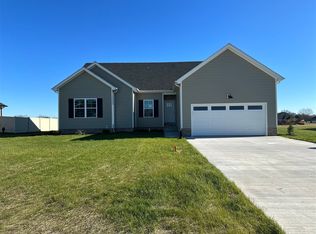
- $334,9004 bd2 ba1.7k sqft1105 Andover Dr LOT 69, Franklin, KY 42134Sold
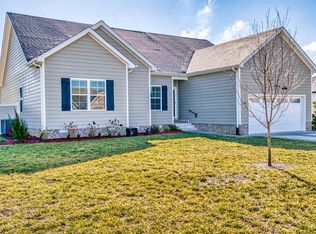
- $355,0004 bd2 ba1.7k sqft1105 Andover Dr, Franklin, KY 42134Sold
- $---- bd-- ba-- sqftLOT 79 Andover Dr, Franklin, KY 42134Off Market
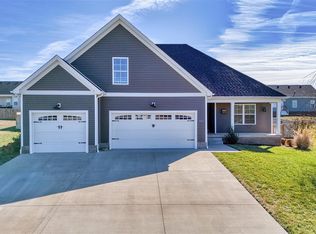
- $330,0003 bd2 ba1.5k sqft1113 Fredricksburg St, Franklin, KY 42134Sold
- $285,0004 bd2 ba1.5k sqft1111 Fredricksburg St, Franklin, KY 42134Sold
- $319,9003 bd2 ba1.6k sqft1109 Fredricksburg St, Franklin, KY 42134Sold
- $285,0003 bd2 ba1.5k sqft1504 Cabot Cove Ct, Franklin, KY 42134Sold
- $288,0003 bd2 ba1.5k sqft1701 Veranda Ct, Franklin, KY 42134Sold
A local agent can set up tours, give advice and negotiate with sellers.
A local lender can help you make sure your offer is ready when you are.
Similar homes
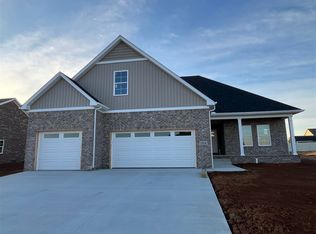
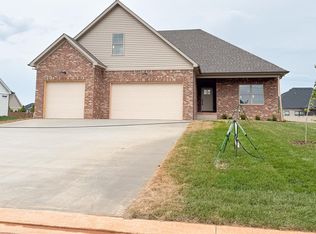
- $459,9004 bd4 ba2.2k sqft1104 Haverhill Dr, Franklin, KY 42134New Construction
 RASK
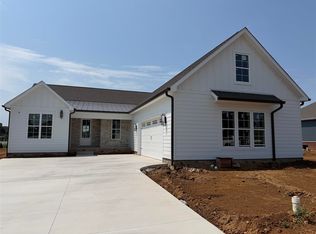
RASK - $459,9004 bd4 ba2.2k sqft1122 Haverhill Dr, Franklin, KY 42134New Construction
 RASK
RASK - $424,9004 bd2 ba1.9k sqft1120 Haverhill Dr, Franklin, KY 42134New Construction
 RASK
RASK - $495,0003 bd2 ba2.3k sqftLOT 228 Avalon Ct, Franklin, KY 42134New Construction
 MLS ID #RA20263601, Amanda J West, Crye-Leike Executive Realty. RASK
 - from $469,9004 bd3 ba1.7k sqftThe Overbrook Four Bedroom Plan, Williamsburg Park, Franklin, KY 42134New ConstructionRushing Homes
- $409,9004 bd2 ba1.9k sqft1124 Haverhill Dr, Franklin, KY 42134New ConstructionRASK
- $398,9004 bd2 ba1.8k sqft1115 Haverhill Dr, Franklin, KY 42134New ConstructionMLS ID #RA20263473, Klay Kelley, Crye-Leike Executive Realty. RASK
- $399,9004 bd2 ba1.8k sqft1116 Haverhill Dr, Franklin, KY 42134New ConstructionRASK
- from $419,9004 bd2 ba1.8k sqftThe Quality Road Plan, Williamsburg Park, Franklin, KY 42134New ConstructionRushing Homes
- $359,9003 bd2 ba1.5k sqft1109 Harbor Ct, Franklin, KY 42134For Sale By Owner
- $284,9003 bd2 ba1.5k sqft201 Claiborne Cir, Franklin, KY 42134For SaleMLS ID #RA20264644, Susan Burtoft, Keller Williams First Choice R. RASK
- from $369,9004 bd2 ba1.7k sqftThe Gun Runner Plan, Williamsburg Park, Franklin, KY 42134New ConstructionRushing Homes
- from $399,9003 bd2 ba1.6k sqftThe Curlin Plan, Williamsburg Park, Franklin, KY 42134New ConstructionRushing Homes
- $274,9004 bd2 ba1.5k sqft404 Saint George Way, Franklin, KY 42134For SaleMLS ID #RA20261668, Greg L Raymer, NextHome Realty Experts. RASK
- $399,9003 bd2 ba1.8k sqft1424 Roark Rd, Franklin, KY 42134New ConstructionMLS ID #RA20262419, Peggy H Marklin, Crye-Leike Executive Realty. RASK
- $389,9003 bd2 ba1.8k sqft204 Middle Dayle Dr, Portland, TN 37148For Sale
 MLS ID #3231526, Nathan Civils. RealTracs MLS as distributed by MLS GRID
 - from $359,9002 bd2 ba1.6k sqftThe Beholder Plan, Williamsburg Park, Franklin, KY 42134New ConstructionRushing Homes
- from $334,9004 bd2 ba1.6k sqftThe Lure Plan, Lexington Place, Franklin, KY 42134New ConstructionRushing Homes
- from $324,9004 bd2 ba1.5k sqftThe Claiborne Plan, Lexington Place, Franklin, KY 42134New ConstructionRushing Homes
- from $329,9003 bd2 ba1.6k sqftThe Flightline Plan, Lexington Place, Franklin, KY 42134New ConstructionRushing Homes
